Skip main navigation
Sold for $655,000
  • $655,000

    2686 Poplar Street, Denver, CO 80207

    4beds
    1,770sqft
    Single Family Residence
    Built in 1950
    6,250 Square Feet Lot
    $624,000 Zestimate®
    $370/sqft
    $3,246 Estimated rent

    Home value

    $624,000

    $580,000 - $674,000

    $3,246/mo

    Zestimate® history
    Loading
    Loading...

    Owner options

    List your home for rent

    $3,246/mo

    Rent Zestimate®

    Find your next renter with Zillow Rental Manager. Plus, with online applications, you can quickly screen prospective tenants – for free.

    Learn more

    $3,246/mo

    Rent Zestimate®

    Refinance and save

    $3,770/mo

    Est. payment

    Refinancing to a lower rate could help reduce your monthly payments and save thousands over the life of the loan.

    See today's rates

    $3,770/mo

    Est. payment

    Explore your selling options

    Work with a Zillow partner agent

    Leverage their expertise and Zillow's premium Showcase listings to get your home seen by more buyers.

    Get started

    List with your own agent

    Get your home in front of millions of buyers by listing it on Zillow.

    Learn how to do it

    Sell it yourself

    Take full control of how buyers see your home on Zillow by listing For Sale by Owner (FSBO).

    List your home

    What's special

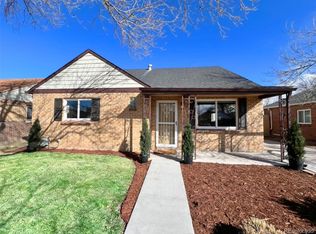
    Discover this COMPLETELY remodeled 1950s brick residence offering a perfect blend of character and modern convenience. Featuring 4 bedrooms, 3 living spaces, and 2 bathrooms, this home provides a versatile layout for comfortable living and entertaining. The oversized detached 2-car garage adds practicality and storage. The main floor boasts of hardwood floors, 2 spacious bedrooms, living and family rooms and a full bath, while the finished basement adds exceptional value with additional family/bonus/flex room, 2 conforming bedrooms, a ¾ bathroom and a laundry area. Furnace, AC and water heater 2018. Step outside into your private backyard oasis, complete with a large patio with pergola for entertaining, perfect for summer gatherings. A putting green invites you to polish your golf game, and pet-friendly turf keeps the yard lush and low-maintenance year-round. Want to grow your own veggies? Raised garden boxes are ready with fertile soil for your planting! Situated in Park Hill near Central Park, this fantastic location boasts close proximity to East 29th Avenue Town Center, Stanley Marketplace, and the vibrant—all offering local restaurants, retail, farmer’s market, parks, walking and biking trails, dog parks and so much more. ….You’ll also enjoy easy access to City Park, the Denver Zoo, Downtown Denver, and I-70 for a quick commute to DIA or the Rocky Mountains. Under 5 minutes to the A line with access to downtown and the airport. With its updates and unbeatable location, this home is truly a treasure waiting to be discovered. Don’t miss your chance—schedule a showing today!

    Zillow last checked:

    Listing updated:

    Listed by:

    Juhi Johnson 303-257-1905 juhijohnson@remax.net,

    RE/MAX Professionals

    Bought with:

    Ryan Belinak, 100028579

    Corcoran Perry & Co.

    Source: REcolorado as distributed by MLS GRID,MLS#: 9607895MLS Logo

    Facts & features

    Interior

    Bedrooms & bathrooms
    • Bedrooms: 4
    • Bathrooms: 2
    • Full bathrooms: 1
    • 3/4 bathrooms: 1
    • Main level bathrooms: 1
    • Main level bedrooms: 2
    Primary bedroom
    • Description: Main Floor Primary/Harwood Floors
    • Level: Main
    Bedroom
    • Description: 2nd Bedroom On Main Floor//Harwood Floors
    • Level: Main
    Bedroom
    • Description: Conforming And Spacious
    • Level: Basement
    Bedroom
    • Description: Conforming And Spacious
    • Level: Basement
    Bathroom
    • Description: Updated
    • Level: Main
    Bathroom
    • Description: Remodeled
    • Level: Basement
    Family room
    • Description: Can Be Used As Family, Dining Or Study. New Lvt Flooring 2023
    • Level: Main
    Family room
    • Description: Family Room? Flex Space? Playroom? Home Office
    • Level: Basement
    Kitchen
    • Description: Completely Remodeled With Bar Seating
    • Level: Main
    Laundry
    • Description: Laundry Room With Storage Space
    • Level: Basement
    Living room
    • Description: Opens To Dining And Kitchen. Hardwood Floors
    • Level: Main
    Heating
    • Forced Air
    Cooling
    • Attic Fan, Central Air
    Appliances
    • Included: Dishwasher, Disposal, Dryer, Gas Water Heater, Oven, Range, Range Hood, Refrigerator, Self Cleaning Oven, Washer
    • Laundry: In Unit
    Features
    • Ceiling Fan(s), Eat-in Kitchen, Granite Counters, Radon Mitigation System, Smoke Free
    • Flooring: Carpet, Laminate, Tile, Wood
    • Windows: Double Pane Windows, Window Coverings
    • Basement: Finished,Full,Interior Entry
    • Common walls with other units/homes: No Common Walls
    Interior area
    • Total structure area: 1,770
    • Total interior livable area: 1,770 sqft
    • Finished area above ground: 1,017
    • Finished area below ground: 745

    Property

    Parking
    • Total spaces: 2
    • Parking features: Garage
    • Garage spaces: 2
    Features
    • Levels: One
    • Stories: 1
    • Entry location: Ground
    • Patio & porch: Patio
    • Exterior features: Garden, Private Yard
    • Fencing: Full
    Lot
    • Size: 6,250 sqft
    • Features: Level, Sprinklers In Front, Sprinklers In Rear
    Details
    • Parcel number: 129417006
    • Zoning: E-SU-DX
    • Special conditions: Standard

    Construction

    Type & style
    • Home type: SingleFamily
    • Property subtype: Single Family Residence
    Materials
    • Brick
    • Roof: Composition
    Condition
    • Updated/Remodeled
    • Year built: 1950

    Utilities & green energy

    • Electric: 110V, 220 Volts
    • Sewer: Public Sewer
    • Water: Public
    • Utilities for property: Electricity Connected, Natural Gas Connected, Phone Available

    Community & neighborhood

    Security
    • Security features: Carbon Monoxide Detector(s), Smoke Detector(s)
    Location
    • Region: Denver
    • Subdivision: Park Hill

    Other

    Other facts
    • Listing terms: 1031 Exchange,Cash,Conventional,FHA,VA Loan
    • Ownership: Individual
    • Road surface type: Paved

    Price history

    DateEventPrice
    2/26/2025Sold$655,000+0.8%$370/sqft
    Source: REcolorado as distributed by MLS GRID #9607895 Report a problem
    2/3/2025Pending sale$649,900$367/sqft
    Source: REcolorado as distributed by MLS GRID #9607895 Report a problem
    1/30/2025Price change$649,900-2.3%$367/sqft
    Source: REcolorado as distributed by MLS GRID #9607895 Report a problem
    1/9/2025Listed for sale$665,000+40%$376/sqft
    Source: REcolorado as distributed by MLS GRID #9607895 Report a problem
    9/28/2018Sold$475,000$268/sqft
    Source: Public Record Report a problem
    9/2/2018Pending sale$475,000$268/sqft
    Source: Workman & Associates #3778625 Report a problem
    8/16/2018Listed for sale$475,000+65.2%$268/sqft
    Source: Workman & Associates #3778625 Report a problem
    11/7/2017Sold$287,500-17.9%$162/sqft
    Source: Public Record Report a problem
    10/25/2017Pending sale$350,000$198/sqft
    Source: RE/MAX Masters Millennium #9454487 Report a problem
    10/25/2017Listed for sale$350,000$198/sqft
    Source: RE/MAX MASTERS MILLENNIUM #9454487 Report a problem
    10/25/2017Pending sale$350,000$198/sqft
    Source: RE/MAX MASTERS MILLENNIUM #9454487 Report a problem
    10/2/2017Listed for sale$350,000$198/sqft
    Source: RE/MAX Masters Millennium #9454487 Report a problem

    Public tax history

    YearProperty taxesTax assessment
    2024$3,268 +28.9%$42,180 -6.9%
    2023$2,536 +3.6%$45,300 +42.1%
    2022$2,448 -1.1%$31,890 -2.8%
    2021$2,477 +2.9%$32,810 -1.7%
    2020$2,407 +49.8%$33,383 -0.7%
    2019$1,607 $33,617 +61.9%
    2018$1,607 +0.3%$20,770
    2017$1,602 +25.3%$20,770 +27%
    2016$1,278 +31%$16,360
    2015$976 0%$16,360 +39.2%
    2014$976 -3.9%$11,750
    2013$1,016 +17.9%$11,750 -2.7%
    2012$861 -7.3%$12,080
    2011$930 +2.2%$12,080 -13.5%
    2010$909 +0.6%$13,960
    2009$904 -0.2%$13,960 +3.2%
    2008$905 -6.1%$13,530
    2007$964 +1.1%$13,530 -6%
    2006$953 +12.5%$14,400
    2005$848 +17.6%$14,400 +6.5%
    2003$721 +1.9%$13,520 +12.3%
    2002$707 $12,040 +28.1%
    2001-- $9,400

    Find assessor info on the county website

    Neighborhood: North Park Hill

    Nearby schools

    GreatSchools rating
    Schools provided by the listing agent
    • Elementary: Swigert International
    • Middle: McAuliffe International
    • High: Northfield
    • District: Denver 1

    Source: REcolorado as distributed by MLS GRID. This data may not be complete. We recommend contacting the local school district to confirm school assignments for this home.

    Get a cash offer in 3 minutes
    Find out how much your home could sell for in as little as 3 minutes with a no-obligation cash offer.
    Estimated market value
    $624,000
    Get a cash offer in 3 minutes
    Find out how much your home could sell for in as little as 3 minutes with a no-obligation cash offer.
    Estimated market value
    $624,000