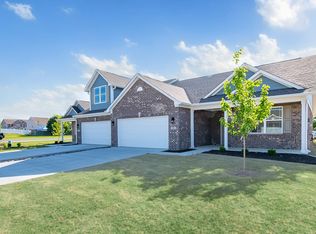
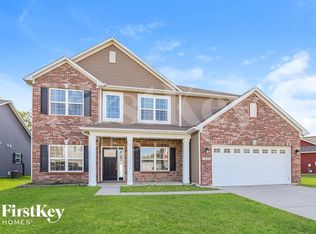
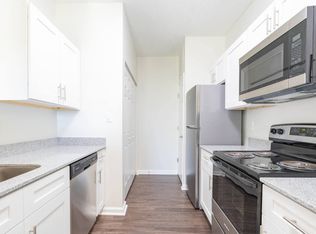
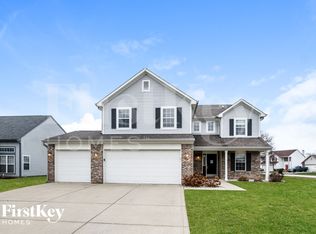
$2749/mo 2686 Prism Way, Plainfield, IN 46168 BRAND NEW Taylor Morrison Palladium Floor Plan: 2207 Sqft 4BR/2.5BA Be the first to live in the Palladium, a two-story home in Hidden Lanes at Hobbs Station, built by Taylor Morrison. The main level has a flex room off the entry that works as an office or den, plus an open kitchen, dining area, and living room. A covered patio sits off the side with a porch off the back. Upstairs are four bedrooms, a full bath, and the laundry room. The primary suite includes a walk-in closet and a bath with double sinks, a walk-in shower with built-in bench, and a linen closet. Sits on an extended, west-facing lot with an attached garage. Hobbs Station has a dog park, playground, pickleball and bocce courts, and walking trails, with shops and restaurants within the development. Conveniently located close to The Shops at Perry Crossing, Plainfield's park system, and I-465 for an easy drive to downtown Indy or the airport.
Tenant shall be responsible for renters insurance, gas, electric, water, sewer, trash, mowing, snow removal & watering lawn. $50mo Washer/Dryer. Pets w/ approval. $25mo/pet plus additional $300 security deposit. Tenant to reimburse owner $99.11/mo for HOA and $30 for lawn fertilization and weed control. Available for immediate move in. Broker Owned.
Owner to pay Real Estate Taxes, Homeowners Insurance, HOA Dues, and Repairs & Maintenance. Tenant shall be responsible for renters insurance, gas, electric, water, sewer, trash, mowing, snow removal & watering lawn. $50mo Washer/Dryer. Pets w/ approval. $25mo/pet plus additional $300 sec dep. Tenant to reimburse owner $99.11/mo for HOA and $30 for lawn fertilization and weed control. Available for immediate move-in.
House for rent
Single family residence
Available now
Cats, dogs OK
Air conditioner, central air
In unit laundry
Attached garage parking
Forced air
What's special
- 9 days |
- -- |
- -- |
Zillow last checked:
Listing updated:
Travel times

Let’s turn your rent into credit progress
Build credit history with every on-time payment and get credit for the payment you’re already making.
Facts & features
Interior
Bedrooms & bathrooms
- Bedrooms: 4
- Bathrooms: 3
- Full bathrooms: 2
- 1/2 bathrooms: 1
Heating
- Forced Air
Cooling
- Air Conditioner, Central Air
Appliances
- Included: Dishwasher, Dryer, Microwave Oven, Oven, Refrigerator, Washer
- Laundry: In Unit
Features
- Walk In Closet
- Flooring: Carpet
Interior area
- Total interior livable area: 2,207 sqft
Video & virtual tour
Property
Parking
- Parking features: Attached, Garage
- Has attached garage: Yes
- Details: Contact manager
Details
- Additional structures: Garage(s)
- Parcel number: 320919311169000027
Construction
Type & style
- Home type: SingleFamily
- Property subtype: Single Family Residence
Condition
- Year built: 2026
Community & HOA
Location
- Region: Plainfield
Financial & listing details
- Lease term: 1 Year
Nearby apartments for rent

Price history
| Date | Event | Price |
|---|---|---|
| 9/16/2026 | Price change | $2,749-5.2%$1/sqft |
Source: Zillow Rentals Report a problem | ||
| 8/13/2026 | Listed for rent | $2,900$1/sqft |
Source: Zillow Rentals Report a problem | ||
| 2/26/2026 | Listing removed | $389,999$177/sqft |
Source:  Taylor Morrison Report a problem Taylor Morrison Report a problem | ||
| 2/5/2026 | Price change | $389,999-1.3%$177/sqft |
Source: Taylor Morrison Report a problem | ||
| 1/16/2026 | Price change | $394,999-1.3%$179/sqft |
Source: Taylor Morrison Report a problem | ||
| 11/26/2025 | Listed for sale | $399,999$181/sqft |
Source: Taylor Morrison Report a problem | ||