Skip main navigation
Off market
  • $3,709,100

    2686 S Harrington Ln, Lakewood, CO 80227

    7beds
    11,745sqft
    SingleFamily
    Built in 1914
    2.35 Acres Lot
    $3,709,100 Zestimate®
    $316/sqft
    $3,670 Estimated rent

    Home value

    $3,709,100

    $3.12M - $4.41M

    $3,670/mo

    Zestimate® history
    Loading
    Loading...

    Owner options

    List your home for rent

    $3,670/mo

    Rent Zestimate®

    Find your next renter with Zillow Rental Manager. Plus, with online applications, you can quickly screen prospective tenants – for free.

    Learn more

    $3,670/mo

    Rent Zestimate®

    Refinance and save

    $21,587/mo

    Est. payment

    Refinancing to a lower rate could help reduce your monthly payments and save thousands over the life of the loan.

    See today's rates

    $21,587/mo

    Est. payment

    Explore your selling options

    Work with a Zillow partner agent

    Leverage their expertise and Zillow's premium Showcase listings to get your home seen by more buyers.

    Get started

    List with your own agent

    Get your home in front of millions of buyers by listing it on Zillow.

    Learn how to do it

    Sell it yourself

    Take full control of how buyers see your home on Zillow by listing For Sale by Owner (FSBO).

    List your home

    What's special

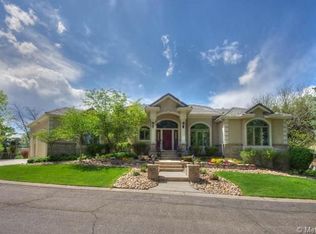
    ELEGANT COUNTRY ESTATE & GUEST COTTAGE - Now more than ever, possessing a home that brings peace and tranquility is a true treasure. This historic gem offers the privacy of nearly 2.5 acres of towering evergreens more than 100 years old and beautiful lush gardens. The setting offers a view expanding from Longs Peak to Pikes Peak, along with a formal rose garden, spacious lawn and large patios. Perhaps that's why it has been home to only five families in 115 years. The architect and builder, Lester Varian, was born in Denver, trained in New York and Paris and returned to design many historic Denver homes. Timely updating has occurred, including a master bedroom suite and gourmet kitchen as well as an outdoor basketball court and play-set. All updates have incorporated a deep respect for the integrity of the outstanding craftsmanship. Flagstone floors throughout the main living space and the Vermont slate roof have endured, as have the original leaded glass windows, the walnut doors and trim, along with maple, oak and fir floors. A coffered plaster ceiling in the library is enhanced by English oak paneling and a quarter sawn wood floor. From the grand entry, the winding center staircase leads to a master suite, four additional bedrooms and three additional baths. A finished basement offers a playroom, game room, wine cellar and underground tunnel leading to the guest cottage and garages. Many special occasions have taken place over the years, beginning with hosting the first cast of the Central City Opera. The original owners' love of the opera is evident in the crystal chandelier modeled after Munich Opera House, which is still the focal point of the dining area today. However, just being "home" surrounded by nature provides the best occasion of all! Close to Colorado Academy and Mullen High School, and the shops, restaurants and entertainment in the Belmar open air shopping district.

    This property is not currently displayed as for sale or rent on Zillow. This may be different from what's on other websites or public sources.
    Facts & features

    Interior

    Bedrooms & bathrooms
    • Bedrooms: 7
    • Bathrooms: 8
    • Full bathrooms: 4
    • 3/4 bathrooms: 4
    Heating
    • Forced air, Other
    Cooling
    • Other
    Appliances
    • Included: Dishwasher, Dryer, Microwave, Refrigerator, Washer
    • Laundry: In Unit
    Features
    • Ceiling Fan(s), Kitchen Island, Pantry, Sound System, Walk-In Closet(s), Granite Counters, Breakfast Nook, Eat-in Kitchen, Built-in Features, In-Law Floorplan, Master Suite, Five Piece Bath, Smoke Free, Audio/Video Controls
    • Flooring: Tile, Carpet, Hardwood
    • Basement: Finished
    • Has fireplace: Yes
    • Fireplace features: Wood Burning, Gas, Family Room, Living Room, Master Bedroom, Other, Bedroom, Kitchen, Dining Room
    Interior area
    • Total interior livable area: 11,745 sqft
    • Finished area below ground: 962.00

    Property

    Parking
    • Total spaces: 3
    • Parking features: Garage - Attached
    Features
    • Patio & porch: Patio
    • Exterior features: Other, Stucco
    • Fencing: Partial
    • Has view: Yes
    • View description: Mountain
    Lot
    • Size: 2.35 Acres
    • Features: Secluded, Landscaped, Many Trees, Irrigated
    Details
    • Parcel number: 4925410024
    • Zoning description: SFR

    Construction

    Type & style
    • Home type: SingleFamily
    • Architectural style: Tudor
    Materials
    • brick
    • Roof: Slate
    Condition
    • Year built: 1914

    Utilities & green energy

    • Sewer: Public Sewer
    • Water: Public

    Community & HOA

    HOA
    • Has HOA: Yes
    • Services included: Maintenance Grounds
    • HOA fee: $8 monthly
    Location
    • Region: Lakewood

    Financial & listing details

    • Price per square foot: $316/sqft
    • Tax assessed value: $3,291,454
    • Annual tax amount: $20,740

    Price history

    DateEventPrice
    11/1/2021Sold$3,135,000-23.5%$267/sqft
    Source: Public Record Report a problem
    11/16/2020Listing removed$4,100,000$349/sqft
    Source: Kentwood Real Estate Dtc, Llc #7940850 Report a problem
    8/20/2020Listed for sale$4,100,000+8263.9%$349/sqft
    Source: Kentwood Real Estate Dtc, Llc #7940850 Report a problem
    7/31/1997Sold$49,020$4/sqft
    Source: Public Record Report a problem

    Public tax history

    YearProperty taxesTax assessment
    2025$20,740 +0.5%$205,716 -3.1%
    2024$20,641 +45.5%$212,389
    2023$14,189 -1.5%$212,389 +48.6%
    2022$14,407 +13%$142,960 -2.8%
    2021$12,749 $147,075 +12.5%
    2020$12,749 +1.2%$130,684
    2019$12,596 +11.3%$130,684 +14.8%
    2018$11,321 $113,873
    2017$11,321 -0.5%$113,873 -5%
    2016$11,379 +100%$119,918
    2015$5,690 -48.2%$119,918 +11.5%
    2014$10,977 +2.3%$107,595 -0.5%
    2012$10,726 -22%$108,153
    2011$13,759 +0.2%$108,153 -22.5%
    2010$13,732 -2.9%$139,510
    2009$14,140 +0.2%$139,510 -2.7%
    2008$14,108 +20.2%$143,310
    2007$11,739 +2.2%$143,310 +21.2%
    2006$11,489 -11.3%$118,240 -9.4%
    2005$12,947 +8.5%$130,440
    2004$11,936 -0.3%$130,440
    2003$11,972 +1.4%$130,440 +1%
    2002$11,801 -1.6%$129,120 +7.1%
    2001$11,987 -0.5%$120,600
    2000$12,050 $120,600
    Find assessor info on the county website

    Neighborhood: Thraemoor

    Nearby schools

    GreatSchools rating
    Schools provided by the listing agent
    • Elementary: Westgate
    • Middle: Carmody
    • High: Bear Creek
    • District: Jefferson County R-1

    Source: The MLS. This data may not be complete. We recommend contacting the local school district to confirm school assignments for this home.

    Get a cash offer in 3 minutes
    Find out how much your home could sell for in as little as 3 minutes with a no-obligation cash offer.
    Estimated market value
    $3,709,100
    Get a cash offer in 3 minutes
    Find out how much your home could sell for in as little as 3 minutes with a no-obligation cash offer.
    Estimated market value
    $3,709,100