Welcome to this one-of-a kind spacious 2050 sq ft Tri-City home. It’s a 3 bed/2.5 bath ranch with an additional 1700 sq ft finished basement. Tons of storage space! This home is ideal for family and friend gatherings. The open layout includes a bright sunroom with fireplace and a stunning kitchen with a 7-foot island, quartz counter tops and beautiful maple cabinets. There are 3 bedrooms on the main floor (one doubles as an office or library). Hardwood floors run throughout the entire first floor. The 2-car garage has a newly poured floor. The roof was replaced in 2012, the A/C furnace in 2016, and the water heater in 2020.
The exterior of this home has great curb appeal. Leaf Filter seamless gutters were installed only two years ago. Watch the sunrise from the 70-foot Mackinac porch extending across the front of the home. Enjoy a fiery sunset from the 60-foot raised brick patio in the back. Brick walkways surround the house and the stars are lovely while floating in the 39-foot heated, in-ground gunite pool. You’ll love hosting outdoor gatherings and parties in this amazing yard landscaped with maple trees, lilacs, hydrangeas, and a garden shed.
Whether you’re looking for a home to raise your family or a quiet place to retire, don't miss out on this beautiful Tri-City home.
Sold for $435,000
$435,000
2686 S John Hix St, Westland, MI 48186
3beds
3,858sqft
Single Family Residence
Built in 1982
0.63 Acres Lot
$450,500 Zestimate®
$113/sqft
$3,130 Estimated rent
Home value
$450,500
$428,000 - $473,000
$3,130/mo
Zestimate® history
Owner options
List your home for rent
$3,130/mo
Rent Zestimate®
Find your next renter with Zillow Rental Manager. Plus, with online applications, you can quickly screen prospective tenants – for free.
$3,130/mo
Rent Zestimate®
Refinance and save
$3,036/mo
Est. payment
Refinancing to a lower rate could help reduce your monthly payments and save thousands over the life of the loan.
$3,036/mo
Est. payment
Explore your selling options
Work with a Zillow partner agent
Leverage their expertise and Zillow's premium Showcase listings to get your home seen by more buyers.
Get startedList with your own agent
Get your home in front of millions of buyers by listing it on Zillow.
Learn how to do itSell it yourself
Take full control of how buyers see your home on Zillow by listing For Sale by Owner (FSBO).
List your homeWhat's special
Zillow last checked:
Listing updated:
Listed by:
Sherry Liu 734-680-6177,
National Realty Centers, Inc
Bought with:
Kyle J Scott, 6501395040
RE/MAX Cornerstone
Source: Realcomp II,MLS#: 20240017295
Facts & features
Interior
Bedrooms & bathrooms
- Bedrooms: 3
- Bathrooms: 3
- Full bathrooms: 2
- 1/2 bathrooms: 1
Primary bedroom
- Level: Entry
- Dimensions: 12 x 16
Bedroom
- Level: Entry
- Dimensions: 12 x 11
Bedroom
- Level: Entry
- Dimensions: 12 x 14
Primary bathroom
- Level: Entry
- Dimensions: 12 x 11
Other
- Level: Entry
- Dimensions: 7 x 13
Other
- Level: Entry
- Dimensions: 6 x 7
Dining room
- Level: Entry
- Dimensions: 12 x 13
Family room
- Level: Entry
- Dimensions: 13 x 18
Kitchen
- Level: Entry
- Dimensions: 12 x 23
Laundry
- Level: Entry
- Dimensions: 7 x 8
Living room
- Level: Entry
- Dimensions: 17 x 23
Heating
- Forced Air, Natural Gas
Cooling
- Central Air
Appliances
- Included: Dishwasher, Disposal, Dryer, Free Standing Gas Oven, Humidifier, Microwave, Range Hood, Washer
- Laundry: Gas Dryer Hookup, Laundry Room, Washer Hookup
Features
- High Speed Internet, Programmable Thermostat
- Basement: Finished,Full
- Has fireplace: Yes
- Fireplace features: Electric, Family Room
Interior area
- Total interior livable area: 3,858 sqft
- Finished area above ground: 2,058
- Finished area below ground: 1,800
Property
Parking
- Total spaces: 2
- Parking features: Two Car Garage, Attached
- Attached garage spaces: 2
Features
- Levels: One
- Stories: 1
- Entry location: GroundLevelwSteps
- Patio & porch: Covered, Deck, Porch
- Exterior features: Lighting
- Pool features: In Ground
- Fencing: Back Yard,Fenced,Fencing Allowed
Lot
- Size: 0.63 Acres
- Dimensions: 98.00 x 280.00
Details
- Parcel number: 56079990064003
- Special conditions: Short Sale No,Standard
- Other equipment: Dehumidifier
Construction
Type & style
- Home type: SingleFamily
- Architectural style: Ranch
- Property subtype: Single Family Residence
Materials
- Vinyl Siding
- Foundation: Basement, Poured
- Roof: Asphalt
Condition
- New construction: No
- Year built: 1982
- Major remodel year: 2009
Utilities & green energy
- Electric: Circuit Breakers
- Sewer: Public Sewer
- Water: Public
- Utilities for property: Above Ground Utilities
Community & HOA
Community
- Security: Smoke Detectors
HOA
- Has HOA: No
Location
- Region: Westland
Financial & listing details
- Price per square foot: $113/sqft
- Tax assessed value: $89,052
- Annual tax amount: $4,385
- Date on market: 4/27/2024
- Cumulative days on market: 32 days
- Listing agreement: Exclusive Right To Sell
- Listing terms: Cash,Conventional,FHA,Va Loan
Price history
| Date | Event | Price |
|---|---|---|
| 6/8/2024 | Pending sale | $454,998+4.6%$118/sqft |
Source:  Realcomp II #20240017295 Report a problem Realcomp II #20240017295 Report a problem | ||
| 6/7/2024 | Sold | $435,000-4.4%$113/sqft |
Source: Realcomp II #20240017295 Report a problem | ||
| 5/7/2024 | Price change | $454,998-4.2%$118/sqft |
Source: Realcomp II #20240017295 Report a problem | ||
| 4/27/2024 | Listed for sale | $475,000$123/sqft |
Source: Realcomp II #20240017295 Report a problem | ||
Public tax history
| Year | Property taxes | Tax assessment |
|---|---|---|
| 2025 | -- | $174,200 +6.2% |
| 2024 | -- | $164,100 +14.8% |
| 2023 | -- | $142,900 +6.2% |
| 2022 | -- | $134,600 +1.7% |
| 2021 | -- | $132,300 |
| 2020 | $4,060 +15.3% | $132,300 +26.4% |
| 2019 | $3,519 | $104,700 +32.9% |
| 2018 | $3,519 | $78,800 +7.8% |
| 2017 | -- | $73,100 -1.3% |
| 2016 | $3,057 | $74,100 +1% |
| 2015 | $3,057 -59.7% | $73,370 -11% |
| 2013 | $7,594 +148.4% | $82,460 +1.6% |
| 2012 | $3,057 | $81,200 +5.3% |
| 2010 | -- | $77,090 -9.6% |
| 2009 | -- | $85,270 -15.1% |
| 2008 | $2,643 | $100,480 -1.1% |
| 2007 | -- | $101,590 -4.6% |
| 2005 | -- | $106,510 +1.4% |
| 2004 | -- | $105,050 +56.4% |
| 2001 | -- | $67,188 +3.2% |
| 2000 | $2,387 | $65,105 |
Find assessor info on the county website
Neighborhood: 48186
Nearby homes
- $333,200-- bd2 ba1.8k sqft2712 S John Hix St, Westland, MI 48186Off Market
- $374,000-- bd2 ba2.6k sqft2660 S John Hix St, Westland, MI 48186Off Market
- $21,500-- bd-- ba-- sqft2652 S John Hix St, Westland, MI 48186Off Market
- $275,0003 bd3 ba2.5k sqft3352 Rivers Edge Dr, Wayne, MI 48184Sold
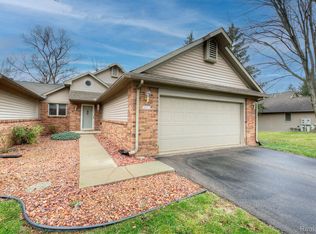
- $251,300-- bd1 ba1.6k sqft38950 Glenwood Rd, Westland, MI 48186Off Market
- $149,700-- bd1 ba1k sqft2701 S John Hix St, Westland, MI 48186Off Market
- $21,500-- bd-- ba-- sqft2654 S John Hix St, Westland, MI 48186Off Market
- $189,100-- bd1 ba1.3k sqft2651 S John Hix St, Westland, MI 48186Off Market
Nearby schools
GreatSchools rating
- 3/10Walker-Winter Elementary SchoolGrades: K-5Distance: 0.7 mi
- 4/10Adlai Stevenson Middle SchoolGrades: 6-8Distance: 0.5 mi
- 4/10Wayne Memorial High SchoolGrades: 8-12Distance: 2.4 mi
Get a cash offer in 3 minutes
Find out how much your home could sell for in as little as 3 minutes with a no-obligation cash offer.
Estimated market value
$450,500
Get a cash offer in 3 minutes
Find out how much your home could sell for in as little as 3 minutes with a no-obligation cash offer.
Estimated market value
$450,500
- Michigan
- Wayne County
- Westland
- 48186
- 2686 S John Hix St
Nearby cities
Nearby zip codes
Other Westland Topics
