Skip main navigation
Off market
Street View
  • $413,200

    2686 Seeley St, Yorkville, IL 60560

    4beds
    2,600sqft
    Single Family Residence
    Built in ----
    -- sqft lot
    $413,200 Zestimate®
    $159/sqft
    $2,995 Estimated rent

    Home value

    $413,200

    $393,000 - $434,000

    $2,995/mo

    Zestimate® history
    Loading
    Loading...

    Owner options

    List your home for rent

    $2,995/mo

    Rent Zestimate®

    Find your next renter with Zillow Rental Manager. Plus, with online applications, you can quickly screen prospective tenants – for free.

    Learn more

    $2,995/mo

    Rent Zestimate®

    Refinance and save

    $2,535/mo

    Est. payment

    Refinancing to a lower rate could help reduce your monthly payments and save thousands over the life of the loan.

    See today's rates

    $2,535/mo

    Est. payment

    Explore your selling options

    Work with a Zillow partner agent

    Leverage their expertise and Zillow's premium Showcase listings to get your home seen by more buyers.

    Get started

    List with your own agent

    Get your home in front of millions of buyers by listing it on Zillow.

    Learn how to do it

    Sell it yourself

    Take full control of how buyers see your home on Zillow by listing For Sale by Owner (FSBO).

    List your home

    What's special

    Sleek cabinetryLarge windowsGenerous island with seatingWell-designed kitchenOpen layoutGenerous backyardStylish tile backsplash

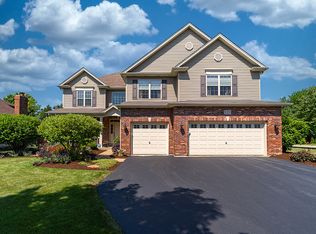
    Welcome to a bright and inviting 4-bedroom, 2.5-bath home in Yorkville that blends modern comfort with thoughtful upgrades! A spacious living area with large windows creates a warm setting for gatherings, movie nights, or quiet afternoons. The open layout flows easily into the dining space, making it perfect for both daily living and entertaining. A well-designed kitchen stands ready for every meal, featuring sleek cabinetry, a generous island with seating, and stainless steel appliances. Stylish tile backsplash and ample counter space provide both function and character. Sliding doors open to a generous backyard and patio enclosed by a privacy fence, designed for outdoor dining, weekend barbecues, and play. Up to two pets are allowed to roam freely in this lovely home. The main bedroom includes an ensuite bath with dual sinks and a walk-in closet, providing a comfortable retreat at the end of the day. Three additional bedrooms and a second full bath offer plenty of space for family, guests, or a home office. Practical touches like solar panels, RO water purifier, and a water softener add efficiency and long-term savings, while a 2-car garage provides storage and convenience. Location brings daily needs within easy reach - quick access to Route 34 for commuting and errands, nearby parks and trails along the Fox River for fresh-air time, and a range of shopping and dining options around town. Up to two pets are allowed. *Our homes come as-is with all essentials in working order. Want upgrades? Request it through the Belong app, and our trusted pros will take care of the rest!

    This property is not currently displayed as for sale or rent on Zillow. This may be different from what's on other websites or public sources.

    Zillow last checked:

    Listing updated:

    Source: Zillow Rentals

    Facts & features

    Interior

    Bedrooms & bathrooms
    • Bedrooms: 4
    • Bathrooms: 3
    • Full bathrooms: 2
    • 1/2 bathrooms: 1
    Cooling
    • Other
    Appliances
    • Included: Dishwasher, Dryer, Microwave, Range Oven, Refrigerator, Washer
    • Laundry: In Unit
    Features
    • Walk In Closet
    Interior area
    • Total interior livable area: 2,600 sqft

    Property

    Parking
    • Total spaces: 2
    • Parking features: Attached
    • Has attached garage: Yes
    • Details: Contact manager
    Features
    • Exterior features: , Walk In Closet
    Details
    • Parcel number: 0214227040

    Construction

    Type & style
    • Home type: SingleFamily
    • Property subtype: Single Family Residence

    Community & HOA

    Community
    • Deposit fee: $3,450
    Location
    • Region: Yorkville

    Financial & listing details

    • Price per square foot: $159/sqft
    • Date on market: 9/9/2025
    • Date available: 09/01/2025
    • Lease term: 1 Year

    Price history

    DateEventPrice
    9/21/2025Listing removed$2,950$1/sqft
    Source: Zillow Rentals Report a problem
    9/17/2025Price change$2,950-3.3%$1/sqft
    Source: Zillow Rentals Report a problem
    9/13/2025Price change$3,050-3.3%$1/sqft
    Source: Zillow Rentals Report a problem
    9/9/2025Listed for rent$3,155$1/sqft
    Source: Zillow Rentals Report a problem
    4/25/2023Sold$382,890+0.8%$147/sqft
    Source: MRED as distributed by MLS GRID #11707319 Report a problem
    2/13/2023Pending sale$379,990$146/sqft
    Source: MRED as distributed by MLS GRID #11707319 Report a problem
    2/6/2023Price change$379,990+0.8%$146/sqft
    Source: MRED as distributed by MLS GRID #11707319 Report a problem
    1/25/2023Listed for sale$376,990$145/sqft
    Source: MRED as distributed by MLS GRID #11707319 Report a problem

    Public tax history

    Tax history is unavailable.

    Neighborhood: 60560

    Nearby schools

    GreatSchools rating
    Get a cash offer in 3 minutes
    Find out how much your home could sell for in as little as 3 minutes with a no-obligation cash offer.
    Estimated market value
    $413,200
    Get a cash offer in 3 minutes
    Find out how much your home could sell for in as little as 3 minutes with a no-obligation cash offer.
    Estimated market value
    $413,200