Skip main navigation
Pending
  • $715,000

    2686 Tupelo St SE, Atlanta, GA 30317

    3beds
    2,040sqft
    : 
    Loading
    Get pre-qualified
    Single Family Residence, Residential
    Built in 1941
    7,840 Square Feet Lot
    $720,700 Zestimate®
    $350/sqft
    $-- HOA

    What's special

    High ceilingsFully fenced backyardBig islandHardwood floorsFront porchWalk-in pantryWalk-in shower
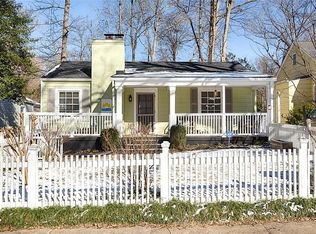
    There's a reason people move to East Lake and don't leave. Oakhurst is a few minutes one way, Kirkwood the other, Downtown Decatur close enough to be a regular Tuesday, and East Lake Golf Club just down the road. You're not on the edge of anything here, you're right in the middle of it. The house was taken down to the studs in 2022 and put back together the right way, with hardwood floors, high ceilings, a fireplace that anchors the room, and large windows that let the natural light do most of the work. The layout was made for people who actually entertain. The living and dining areas flow right into the kitchen, which has a big island, quartz countertops, custom cabinetry, a walk-in pantry, and smart stainless appliances including a connected fridge, oven, and washer and dryer. There's room for everyone and a place for everything. The primary suite feels like its own little world, with deck access, backyard views, a soaking tub, a walk-in shower, and a closet that can actually hold your things. The second and third bedrooms each have their own private bath, and there's a half bath for guests so nobody has to share. Start the morning with coffee on the front porch and end the evening with cocktails on the back deck, overlooking a fully fenced backyard. The front porch faces a quiet street, and this is the kind of neighborhood people move to and never leave. Great location is easy to find, but a house that matches it is harder. This one checks all the boxes.
    18 days
    |
    732
    |
    55
    |

    Likely to sell faster than

    Zillow last checked:

    Listing updated:

    Listed by:

    Erica Woodford,

    Keller Knapp 404-936-0683

    Source: FMLS GA,MLS#: 7793470MLS Logo

      Facts & features

      Interior

      Bedrooms & bathrooms
      • Bedrooms: 3
      • Bathrooms: 4
      • Full bathrooms: 3
      • 1/2 bathrooms: 1
      • Main level bathrooms: 3
      • Main level bedrooms: 3
      Rooms
      • Room types: Family Room
      Primary bedroom
      • Features: Master on Main, Roommate Floor Plan
      • Level: Master on Main, Roommate Floor Plan
      Bedroom
      • Features: Master on Main, Roommate Floor Plan
      Primary bathroom
      • Features: Double Vanity, Separate Tub/Shower, Soaking Tub
      Dining room
      • Features: Open Concept, Seats 12+
      Kitchen
      • Features: Cabinets White, Kitchen Island, Pantry Walk-In, Stone Counters, View to Family Room
      Heating
      • Central
      Cooling
      • Ceiling Fan(s), Central Air
      Appliances
      • Included: Dishwasher, Disposal, Dryer, Electric Range, Microwave, Refrigerator, Washer
      • Laundry: Main Level
      Features
      • Double Vanity, High Ceilings 9 ft Main, Smart Home, Walk-In Closet(s)
      • Flooring: Hardwood, Tile
      • Windows: Double Pane Windows, Insulated Windows
      • Basement: Crawl Space
      • Number of fireplaces: 1
      • Fireplace features: Electric
      • Common walls with other units/homes: No Common Walls
      Interior area
      • Total structure area: 2,040
      • Total interior livable area: 2,040 sqft

      Property

      Parking
      • Total spaces: 2
      • Parking features: Driveway
      • Has uncovered spaces: Yes
      Accessibility
      • Accessibility features: None
      Features
      • Levels: One
      • Stories: 1
      • Patio & porch: Covered, Deck, Front Porch
      • Exterior features: Private Yard, Rain Gutters
      • Pool features: None
      • Spa features: None
      • Fencing: Back Yard,Fenced,Privacy,Wood
      • Has view: Yes
      • View description: Neighborhood
      • Waterfront features: None
      • Body of water: None
      Lot
      • Size: 7,840 Square Feet
      • Dimensions: 154 x 50
      • Features: Back Yard, Front Yard, Level
      Details
      • Additional structures: Shed(s)
      • Parcel number: 15 203 04 113
      • Other equipment: None
      • Horse amenities: None

      Construction

      Type & style
      • Home type: SingleFamily
      • Architectural style: Craftsman
      • Property subtype: Single Family Residence, Residential
      Materials
      • HardiPlank Type
      • Foundation: Concrete Perimeter
      • Roof: Shingle
      Condition
      • Resale
      • New construction: No
      • Year built: 1941

      Utilities & green energy

      • Electric: 220 Volts
      • Sewer: Public Sewer
      • Water: Public
      • Utilities for property: Cable Available, Electricity Available, Sewer Available, Water Available
      Green energy
      • Energy efficient items: None
      • Energy generation: None

      Community & HOA

      Community
      • Features: Near Public Transport, Near Schools, Near Shopping, Near Trails/Greenway, Park, Playground, Street Lights, Tennis Court(s)
      • Security: Carbon Monoxide Detector(s), Smoke Detector(s)
      • Subdivision: East Lake
      HOA
      • Has HOA: No
      Location
      • Region: Atlanta

      Financial & listing details

      • Price per square foot: $350/sqft
      • Annual tax amount: $2,396
      • Date on market: 6/24/2026
      • Cumulative days on market: 14 days
      • Electric utility on property: Yes
      • Road surface type: Concrete

        Estimated market value

        $720,700

        $685,000 - $757,000

        $3,513/mo

        Price history

        DateEventPrice
        7/1/2026Pending sale$715,000$350/sqft
        Source: FMLS GA #7793470 Report a problem
        6/24/2026Listed for sale$715,000+19.4%$350/sqft
        Source: FMLS GA #7793470 Report a problem
        12/8/2023Sold$599,000$294/sqft
        Source: FMLS GA #7271038 Report a problem
        11/7/2023Pending sale$599,000$294/sqft
        Source: FMLS GA #7271038 Report a problem
        10/27/2023Listed for sale$599,000$294/sqft
        Source: FMLS GA #7271038 Report a problem
        9/29/2023Listing removed$599,000$294/sqft
        Source: GAMLS #10201675 Report a problem
        9/29/2023Listed for sale$599,000$294/sqft
        Source: GAMLS #10201675 Report a problem
        9/20/2023Pending sale$599,000$294/sqft
        Source: FMLS GA #7271038 Report a problem
        9/18/2023Contingent$599,000$294/sqft
        Source: GAMLS #10201675 Report a problem
        9/14/2023Listed for sale$599,000-10.5%$294/sqft
        Source: FMLS GA #7271038 Report a problem
        9/1/2023Listing removed$669,000$328/sqft
        Source: FMLS GA #7257542 Report a problem
        8/7/2023Listed for sale$669,000-5.6%$328/sqft
        Source: FMLS GA #7257542 Report a problem
        8/1/2023Listing removed$709,000$348/sqft
        Source: FMLS GA #7226320 Report a problem
        7/8/2023Price change$709,000-0.8%$348/sqft
        Source: FMLS GA #7226320 Report a problem
        6/25/2023Price change$715,000-2.7%$350/sqft
        Source: FMLS GA #7226320 Report a problem
        6/8/2023Listed for sale$735,000-2%$360/sqft
        Source: FMLS GA #7226320 Report a problem
        1/1/2023Listing removed$750,000$368/sqft
        Source: FMLS GA #7111838 Report a problem
        9/23/2022Listed for sale$750,000$368/sqft
        Source: FMLS GA #7111838 Report a problem

        Public tax history

        Tax history is unavailable.

        Monthly payment

        Est. payment

        Payment breakdown

        Explore the cost of this home by adjusting the details. Changes won't be saved.
        All calculations are estimates and provided by Zillow, Inc. for informational purposes only. Actual amounts may vary.
        HOA fees may include property taxes on listings classified as Co-Ops. Contact the listing agent and/or owner for fee details.
        Mortgage interest rates are dependent on a number of factors, including credit score, down payment, and repayment length. Interest rate data provided by Zillow Group Marketplace, Inc. as of 1/1/1970 from various mortgage lenders with which we have lead or other similar arrangements; the Estimated Payment is an average of those rates.
        See how much you could borrow to make a competitive offer.

        Climate risks

        Neighborhood: East Lake

        Getting around

        43 / 100
        Car-Dependent
        42 / 100
        Some Transit
        44 / 100
        Somewhat Bikeable

        Nearby schools

        GreatSchools rating
        Schools provided by the listing agent
        • Elementary: Fred A. Toomer
        • Middle: Martin L. King Jr.
        • High: Maynard Jackson

        Source: FMLS GA. This data may not be complete. We recommend contacting the local school district to confirm school assignments for this home.

        A local agent can set up tours, give advice and negotiate with sellers.

        Browse local experts

        Similar homes