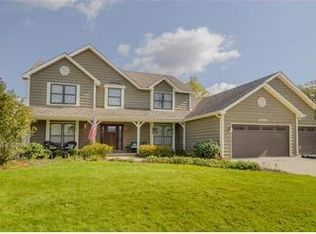
Welcome to 2686 Wabash Court - Where Comfort Meets Elegance in the Heart of Riverwoods Nestled on a quiet cul-de-sac in the highly sought-after Riverwoods subdivision, this custom-built gem offers a perfect blend of timeless charm and modern sophistication. From the moment you arrive, the delightful front porch and professionally landscaped yard invite you to step inside and experience the warmth of this meticulously maintained home. Featuring 3 oversized bedrooms and a luxurious primary suite, you'll fall in love with the spa-inspired primary bathroom-complete with a grand walk-in shower, separate vanities, and a generous walk-in closet. The open-concept kitchen and family room are the heart of the home, showcasing granite countertops, high-end appliances, a large center island, and a sunny eat-in area-ideal for gathering and entertaining. Enjoy the convenience of a first-floor office, laundry room, formal living and dining rooms, and a dramatic two-story foyer that sets the tone for the elegant design throughout. The home is flooded with natural light and offers major mechanical updates, high-end finishes, and thoughtful touches around every corner. Step outside to dual cast concrete patios with updated exterior lighting-perfect for outdoor dining and relaxing under the stars. The beautifully landscaped yard offers both privacy and curb appeal. Located in award-winning District 203, and just a short stroll to scenic Whalon Lake and the DuPage River Walking Path, this home is truly move-in ready with nothing left to do but unpack and enjoy. Don't miss your opportunity to own this exceptional home in one of Naperville's most beloved neighborhoods.
Closed
$850,000
2686 Wabash Ct, Naperville, IL 60565
3beds
3,430sqft
Single Family Residence
Built in 1988
-- sqft lot
$883,300 Zestimate®
$248/sqft
$4,502 Estimated rent
Home value
$883,300
$813,000 - $963,000
$4,502/mo
Zestimate® history
Owner options
List your home for rent
$4,502/mo
Rent Zestimate®
Find your next renter with Zillow Rental Manager. Plus, with online applications, you can quickly screen prospective tenants – for free.
$4,502/mo
Rent Zestimate®
Refinance and save
$6,280/mo
Est. payment
Refinancing to a lower rate could help reduce your monthly payments and save thousands over the life of the loan.
$6,280/mo
Est. payment
Explore your selling options
Work with a Zillow partner agent
Leverage their expertise and Zillow's premium Showcase listings to get your home seen by more buyers.
Get startedList with your own agent
Get your home in front of millions of buyers by listing it on Zillow.
Learn how to do itSell it yourself
Take full control of how buyers see your home on Zillow by listing For Sale by Owner (FSBO).
List your homeWhat's special
High-end finishesFirst-floor officeLarge center islandFlooded with natural lightHigh-end appliancesQuiet cul-de-sacMajor mechanical updates
Zillow last checked:
Listing updated:
Listed by:
Elizabeth Gretz 630-369-9000,
Coldwell Banker Realty
Bought with:
Elias Masud
Compass
Source: MRED as distributed by MLS GRID,MLS#: 12314467
Facts & features
Interior
Bedrooms & bathrooms
- Bedrooms: 3
- Bathrooms: 3
- Full bathrooms: 2
- 1/2 bathrooms: 1
Rooms
- Room types: Foyer, Office
Primary bedroom
- Features: Bathroom (Full)
- Level: Second
- Area: 260 Square Feet
- Dimensions: 20X13
Bedroom 2
- Level: Second
- Area: 208 Square Feet
- Dimensions: 16X13
Bedroom 3
- Level: Second
- Area: 224 Square Feet
- Dimensions: 16X14
Dining room
- Features: Window Treatments (Curtains/Drapes)
- Level: Main
- Area: 195 Square Feet
- Dimensions: 15X13
Family room
- Features: Window Treatments (Blinds)
- Level: Main
- Area: 320 Square Feet
- Dimensions: 20X16
Foyer
- Level: Main
- Area: 132 Square Feet
- Dimensions: 12X11
Kitchen
- Features: Kitchen (Eating Area-Table Space, Island, Pantry-Butler), Flooring (Hardwood)
- Level: Main
- Area: 192 Square Feet
- Dimensions: 12X16
Laundry
- Level: Main
- Area: 120 Square Feet
- Dimensions: 20X6
Living room
- Features: Flooring (Carpet), Window Treatments (Blinds)
- Level: Main
- Area: 280 Square Feet
- Dimensions: 20X14
Office
- Level: Main
- Area: 110 Square Feet
- Dimensions: 11X10
Heating
- Natural Gas
Cooling
- Central Air
Appliances
- Included: Range, Microwave, Dishwasher
- Laundry: Main Level, In Unit, Sink
Features
- 1st Floor Full Bath, Walk-In Closet(s), Granite Counters, Separate Dining Room, Pantry
- Flooring: Wood
- Windows: Window Treatments, Drapes
- Basement: Unfinished,Full
- Number of fireplaces: 1
- Fireplace features: Family Room
Interior area
- Total structure area: 0
- Total interior livable area: 3,430 sqft
Property
Parking
- Total spaces: 2
- Parking features: Concrete, Garage Door Opener, On Site, Garage Owned, Attached, Garage
- Attached garage spaces: 2
- Has uncovered spaces: Yes
Accessibility
- Accessibility features: No Disability Access
Features
- Stories: 2
- Patio & porch: Patio
Lot
- Dimensions: 100X140X160X120
Details
- Parcel number: 1202053010290000
- Special conditions: None
Construction
Type & style
- Home type: SingleFamily
- Property subtype: Single Family Residence
Materials
- Vinyl Siding, Brick
- Roof: Asphalt
Condition
- New construction: No
- Year built: 1988
- Major remodel year: 2020
Utilities & green energy
- Electric: Circuit Breakers
- Sewer: Public Sewer
- Water: Lake Michigan
Community & HOA
Community
- Subdivision: Riverwoods
HOA
- Services included: None
Location
- Region: Naperville
Financial & listing details
- Price per square foot: $248/sqft
- Tax assessed value: $742,080
- Annual tax amount: $14,826
- Date on market: 3/27/2025
- Listing terms: Conventional
- Ownership: Fee Simple
Price history
| Date | Event | Price |
|---|---|---|
| 5/23/2025 | Sold | $850,000$248/sqft |
Source:  MRED as distributed by MLS GRID #12314467 Report a problem MRED as distributed by MLS GRID #12314467 Report a problem | ||
| 3/31/2025 | Contingent | $850,000$248/sqft |
Source: MRED as distributed by MLS GRID #12314467 Report a problem | ||
| 3/27/2025 | Listed for sale | $850,000$248/sqft |
Source: MRED as distributed by MLS GRID #12314467 Report a problem | ||
Public tax history
| Year | Property taxes | Tax assessment |
|---|---|---|
| 2024 | $15,443 +4.2% | $247,360 +11.1% |
| 2023 | $14,826 +7.1% | $222,566 +7.4% |
| 2022 | $13,843 +7.1% | $207,246 +7% |
| 2021 | $12,924 +3.9% | $193,778 +3.4% |
| 2020 | $12,439 +3.5% | $187,406 +5% |
| 2019 | $12,017 +4.8% | $178,482 +4.5% |
| 2018 | $11,472 -6.9% | $170,828 -5% |
| 2017 | $12,323 -0.8% | $179,913 +0.8% |
| 2016 | $12,420 -0.9% | $178,400 +4.3% |
| 2015 | $12,527 | $171,100 +3% |
| 2014 | $12,527 +3.9% | $166,100 +2% |
| 2013 | $12,058 +2.4% | $162,800 -4.1% |
| 2012 | $11,774 +2.9% | $169,800 -5% |
| 2011 | $11,440 +6.4% | $178,700 |
| 2010 | $10,747 +1.1% | $178,700 -5% |
| 2009 | $10,633 +1.5% | $188,100 |
| 2008 | $10,480 | $188,100 +4.2% |
| 2007 | -- | $180,600 +5% |
| 2006 | $9,886 -3.5% | $172,000 |
| 2005 | $10,245 +11.7% | $172,000 +15.1% |
| 2004 | $9,174 +2.9% | $149,500 +4.8% |
| 2003 | $8,913 -0.8% | $142,700 +0.4% |
| 2002 | $8,989 +16.5% | $142,200 +16.2% |
| 2001 | $7,714 +7.3% | $122,400 |
| 2000 | $7,190 | $122,400 |
Find assessor info on the county website
Neighborhood: River Woods
Nearby homes
- $879,3004 bd3 ba3.3k sqft2682 Wabash Ct, Naperville, IL 60565Off Market
- $840,4005 bd3 ba3.2k sqft2690 Wabash Ct, Naperville, IL 60565Off Market
- $770,0004 bd4 ba2.9k sqft2645 Vermillion Ct, Naperville, IL 60565Sold

- $786,3004 bd3 ba2.8k sqft2537 River Woods Dr, Naperville, IL 60565Off Market
- $810,2004 bd3 ba3k sqft2678 Wabash Ct, Naperville, IL 60565Off Market
- $894,9004 bd2 ba3.3k sqft2533 River Woods Dr, Naperville, IL 60565Off Market
- $831,4004 bd2 ba3.3k sqft2641 Vermillion Ct, Naperville, IL 60565Off Market
- $876,6004 bd3 ba3.1k sqft2649 Vermillion Ct, Naperville, IL 60565Off Market
Nearby schools
GreatSchools rating
- 9/10River Woods Elementary SchoolGrades: K-5Distance: 0.2 mi
- 7/10Madison Jr High SchoolGrades: 6-8Distance: 1.4 mi
- 9/10Naperville Central High SchoolGrades: 9-12Distance: 3.8 mi
Schools provided by the listing agent
- Elementary: River Woods Elementary School
- Middle: Madison Junior High School
- High: Naperville Central High School
- District: 203
Source: MRED as distributed by MLS GRID. This data may not be complete. We recommend contacting the local school district to confirm school assignments for this home.
Get a cash offer in 3 minutes
Find out how much your home could sell for in as little as 3 minutes with a no-obligation cash offer.
Estimated market value
$883,300
Get a cash offer in 3 minutes
Find out how much your home could sell for in as little as 3 minutes with a no-obligation cash offer.
Estimated market value
$883,300
- Illinois
- Will County
- Naperville
- 60565
- River Woods
- 2686 Wabash Ct
