Welcome to this stunning one of a kind walk-out Rambler nestled on a peaceful, almost 2-acre lot in the beautiful Woodlands of Livonia. If the neighborhood and private flat lot full of wildlife, and detached 24X26 garage wasn't enough- the inside of this home boasts custom quality details throughout. This one owner home was thoughtfully designed and custom built by Howard Homes. Featuring main level living, complete with maintenance free decking, oversized laundry room, updated kitchen with corner pantry, double sided fireplace, and oversized study flooded with natural light. Lets not forget the exceptional primary suite of your dreams featuring soaker tub, walk in closet, and heated floors. Downstairs, you’ll find a spacious family room with a wet bar (great for entertaining or just unwinding) 3 bedrooms, a full bathroom, bonus room, and a plethora of storage. The lower level also has transite heating. The attached 3 car garage is insulated, heated, and packed with extra storage space up top. This home is also part of an HOA that keeps the common areas looking great and includes six miles of nature trails perfect for walking year-round. The perfect place to call home!
Closed
$680,000
26860 Woodlands Pkwy, Zimmerman, MN 55398
4beds
3,550sqft
Single Family
Built in 1998
1.89 Acres Lot
$703,300 Zestimate®
$192/sqft
$3,315 Estimated rent
Home value
$703,300
$633,000 - $781,000
$3,315/mo
Zestimate® history
Owner options
List your home for rent
$3,315/mo
Rent Zestimate®
Find your next renter with Zillow Rental Manager. Plus, with online applications, you can quickly screen prospective tenants – for free.
$3,315/mo
Rent Zestimate®
Refinance and save
$4,645/mo
Est. payment
Refinancing to a lower rate could help reduce your monthly payments and save thousands over the life of the loan.
$4,645/mo
Est. payment
Explore your selling options
Work with a Zillow partner agent
Leverage their expertise and Zillow's premium Showcase listings to get your home seen by more buyers.
Get startedList with your own agent
Get your home in front of millions of buyers by listing it on Zillow.
Learn how to do itSell it yourself
Take full control of how buyers see your home on Zillow by listing For Sale by Owner (FSBO).
List your homeWhat's special
Zillow last checked:
Listing updated:
Listed by:
Regan Y Englund 763-229-8369,
Keller Williams Classic Rlty NW
Bought with:
Kerby & Cristina Real Estate Experts
RE/MAX Results
Sarah R Brown
Source: NorthstarMLS as distributed by MLS GRID,MLS#: 6691314
Facts & features
Interior
Bedrooms & bathrooms
- Bedrooms: 4
- Bathrooms: 3
- Full bathrooms: 2
- 1/2 bathrooms: 1
Bedroom
- Level: Main
- Area: 234 Square Feet
- Dimensions: 18x13
Bedroom 2
- Level: Lower
- Area: 132 Square Feet
- Dimensions: 11x12
Bedroom 3
- Level: Lower
- Area: 169 Square Feet
- Dimensions: 13x13
Bedroom 4
- Level: Lower
- Area: 156 Square Feet
- Dimensions: 13x12
Other
- Level: Lower
- Area: 132 Square Feet
- Dimensions: 11x12
Bonus room
- Level: Lower
- Area: 169 Square Feet
- Dimensions: 13x13
Dining room
- Level: Main
- Area: 190 Square Feet
- Dimensions: 10x19
Family room
- Level: Lower
- Area: 425 Square Feet
- Dimensions: 17x25
Flex room
- Level: Main
- Area: 130 Square Feet
- Dimensions: 10x13
Garage
- Area: 576 Square Feet
- Dimensions: 24x24
Kitchen
- Level: Main
- Area: 165 Square Feet
- Dimensions: 15x11
Laundry
- Level: Main
- Area: 80 Square Feet
- Dimensions: 8x10
Living room
- Level: Main
- Area: 240 Square Feet
- Dimensions: 15x16
Heating
- Forced Air, Heat Pump
Cooling
- Central Air
Appliances
- Included: Central Vacuum, Dishwasher, Dryer, Microwave, Range, Refrigerator, Stainless Steel Appliance(s), Washer
- Laundry: Laundry Room, Main Level, Sink
Features
- Central Vacuum
- Basement: Finished,Walk-Out Access
- Number of fireplaces: 2
- Fireplace features: Double Sided, Family Room, Gas, Living Room
Interior area
- Total structure area: 3,550
- Total interior livable area: 3,550 sqft
- Finished area above ground: 1,775
- Finished area below ground: 1,736
Property
Parking
- Total spaces: 4
- Parking features: Attached, Detached Garage, Heated Garage, Insulated Garage
- Attached garage spaces: 4
- Details: Garage Door Height (8)
Accessibility
- Accessibility features: None
Features
- Levels: One
- Stories: 1
- Patio & porch: Composite Decking, Deck
Lot
- Size: 1.89 Acres
- Dimensions: 286 x 302 x 276 x 291
Details
- Additional structures: Garage(s)
- Foundation area: 1775
- Parcel number: 30004520210
- Zoning description: Residential-Single Family
Construction
Type & style
- Home type: SingleFamily
- Property subtype: Single Family
Materials
- Roof: Age 8 Years or Less
Condition
- New construction: No
- Year built: 1998
Utilities & green energy
- Gas: Natural Gas
- Sewer: Private Sewer
- Water: Private
Community & HOA
Community
- Subdivision: The Woodlands Of Livonia Third Add
HOA
- Has HOA: Yes
- Services included: Other, Sanitation
- HOA fee: $360 quarterly
- HOA name: Woodlands of Livonia
- HOA phone: 612-221-5231
Location
- Region: Zimmerman
Financial & listing details
- Price per square foot: $192/sqft
- Annual tax amount: $5,396
- Date on market: 4/8/2025
- Cumulative days on market: 14 days
Price history
| Date | Event | Price |
|---|---|---|
| 5/30/2025 | Sold | $680,000+4.6%$192/sqft |
Source:  NorthstarMLS as distributed by MLS GRID #6691314 Report a problem NorthstarMLS as distributed by MLS GRID #6691314 Report a problem | ||
| 4/24/2025 | Pending sale | $650,000$183/sqft |
Source: NorthstarMLS as distributed by MLS GRID #6691314 Report a problem | ||
| 4/10/2025 | Listed for sale | $650,000$183/sqft |
Source: NorthstarMLS as distributed by MLS GRID #6691314 Report a problem | ||
Public tax history
Tax history is unavailable.
Neighborhood: 55398
Nearby homes
- $659,4004 bd3 ba1.7k sqft26860 Woodlands Pkwy NW, Zimmerman, MN 55398Off Market
- $672,1005 bd4 ba2.7k sqft26820 Woodlands Pkwy NW, Zimmerman, MN 55398Off Market
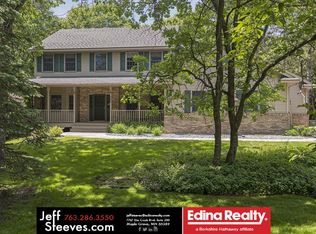
- $596,6004 bd3 ba3k sqft26857 145th St NW, Zimmerman, MN 55398Off Market
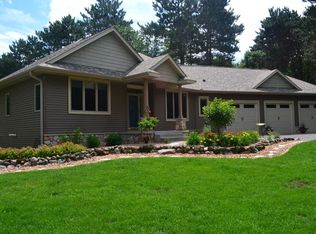
- $696,5004 bd4 ba3.9k sqft26865 Woodlands Pkwy NW, Zimmerman, MN 55398Off Market

- $---- bd-- ba-- sqft26865 Woodlands Pkwy, Zimmerman, MN 55398Off Market
- $657,0003 bd3 ba1.8k sqft26888 Woodlands Pkwy NW, Zimmerman, MN 55398Off Market
- $660,4003 bd3 ba3.1k sqft14155 269th Ave NW, Zimmerman, MN 55398Off Market
- $575,0004 bd4 ba3.6k sqft26835 Woodlands Pkwy, Zimmerman, MN 55398Sold
Nearby schools
GreatSchools rating
- 8/10Westwood Elementary SchoolGrades: 3-5Distance: 1.3 mi
- 7/10Zimmerman Middle SchoolGrades: 6-8Distance: 1.9 mi
- 6/10Zimmerman High SchoolGrades: 9-12Distance: 1.9 mi
Get a cash offer in 3 minutes
Find out how much your home could sell for in as little as 3 minutes with a no-obligation cash offer.
Estimated market value
$703,300
Get a cash offer in 3 minutes
Find out how much your home could sell for in as little as 3 minutes with a no-obligation cash offer.
Estimated market value
$703,300
- Minnesota
- Sherburne County
- Zimmerman
- 55398
- 26860 Woodlands Pkwy
Nearby cities
Nearby zip codes
Other Zimmerman Topics
