Rare turnkey Single-story feeling home in the desirable Torcello tract at the top of Stevenson Ranch! This executive Mediterranean-style home offers 5 bedrooms, 3.5 bathrooms, and 3,689 square feet of spacious living along with OWNED solar and two Tesla Powerwall batteries.
Thoughtfully remodeled, the home combines timeless character, modern comfort, and true pride of ownership. Step inside to fresh interior paint, gorgeous engineered hardwood floors, soaring ceilings and bright, open living spaces.
The formal living and dining areas create an elegant first impression with crown molding, recessed lighting and abundant natural light, offering a beautiful setting for holidays, dinner parties, and everyday gatherings. The spacious family room features a fireplace centerpiece with custom built-ins and seamless access to the backyard.
The remodeled kitchen features granite countertops, a built-in range, newer appliances, a large center island, generous cabinetry and a walk-in pantry, making it ideal for everyday living and entertaining.
A rare main-floor primary suite offers a peaceful retreat with direct backyard access, a spacious walk-in closet and an ensuite bathroom featuring dual sinks, a separate vanity area, granite counters, a soaking tub, separate shower and private water closet.
Two additional main-floor bedrooms share a Jack-and-Jill bathroom with dual sinks and have access to a separate private entrance. This flexible layout is well suited for guests, extended stays, multigenerational living, or work-from-home needs.
Upstairs, two additional spacious bedrooms and a large loft with custom built-ins provide options for a media room, playroom, home office or secondary living space.
Outside, enjoy generous patio space, lawn, and planters ready for your vision. Additional highlights include TWO dedicated air-conditioning systems with Nest smart thermostats, a 3-car garage, low HOA dues, and no Mello-Roos!
Conveniently located near beautiful parks, award-winning schools, shopping, dining, and easy commuter access, this Stevenson Ranch home offers a rare combination of flexible main-floor living, energy-efficient upgrades and move-in-ready comfort, with everything you need for peaceful, elevated everyday living.
Under contract
Listed by: RE/MAX of Santa Clarita • Kathy Watterson • 661-255-2650
$1,399,000
26861 Chaucer Pl, Stevenson Ranch, CA 91381
5beds
3,689sqft
Single Family Residence
Built in 2001
7,982 Square Feet Lot
$1,363,800 Zestimate®
$379/sqft
$35/mo HOA
What's special
- 61 days
- 768
- 29
Likely to sell faster than
Zillow last checked:
Listing updated:
Listed by:
Kathy Watterson DRE #01022836 661-255-2650,
RE/MAX of Santa Clarita,
Christopher Wells DRE #02063490,
RE/MAX of Santa Clarita
Source: CRMLS,MLS#: SR26154830 Originating MLS: California Regional MLS
Originating MLS: California Regional MLSFacts & features
Interior
Bedrooms & bathrooms
- Bedrooms: 5
- Bathrooms: 4
- Full bathrooms: 3
- 1/2 bathrooms: 1
- Main level bathrooms: 3
- Main level bedrooms: 3
Rooms
- Room types: Bathroom, Bedroom, Family Room, Kitchen, Laundry, Loft, Living Room, Primary Bedroom, Other, Pantry, Dining Room
Primary bedroom
- Features: Main Level Primary
Primary bedroom
- Features: Multiple Primary Suites
Bedroom
- Features: Bedroom on Main Level
Bathroom
- Features: Jack and Jill Bath
Bathroom
- Features: Bathtub, Dual Sinks, Enclosed Toilet, Granite Counters, Soaking Tub, Separate Shower, Tile Counters, Tub Shower, Vanity
Kitchen
- Features: Granite Counters, Kitchen Island, Kitchen/Family Room Combo, Remodeled, Updated Kitchen, Walk-In Pantry
Pantry
- Features: Walk-In Pantry
Heating
- Central
Cooling
- Central Air, Dual
Appliances
- Included: Built-In Range, Dishwasher, Disposal, Microwave, Range Hood
- Laundry: Inside, Laundry Room
Features
- Built-in Features, Ceiling Fan(s), Crown Molding, Dry Bar, Separate/Formal Dining Room, Eat-in Kitchen, Granite Counters, High Ceilings, Open Floorplan, Recessed Lighting, Bedroom on Main Level, Jack and Jill Bath, Loft, Main Level Primary, Multiple Primary Suites, Walk-In Pantry, Walk-In Closet(s)
- Flooring: See Remarks
- Has fireplace: Yes
- Fireplace features: Family Room
- Common walls with other units/homes: No Common Walls
Interior area
- Total interior livable area: 3,689 sqft
Property
Parking
- Total spaces: 3
- Parking features: Concrete, Door-Multi, Direct Access, Driveway, Garage Faces Front, Garage, Garage Faces Side
- Attached garage spaces: 3
Features
- Levels: Two
- Stories: 2
- Entry location: front door
- Patio & porch: Rear Porch, Front Porch
- Pool features: None
- Spa features: None
Lot
- Size: 7,982 Square Feet
- Features: Back Yard, Front Yard, Lawn, Landscaped
Details
- Parcel number: 2826115023
- Special conditions: Standard
Construction
Type & style
- Home type: SingleFamily
- Property subtype: Single Family Residence
Condition
- Turnkey
- New construction: No
- Year built: 2001
Utilities & green energy
- Electric: Photovoltaics Seller Owned
- Sewer: Public Sewer
- Water: Public
Community & HOA
Community
- Features: Biking, Curbs, Hiking, Park, Storm Drain(s), Street Lights, Suburban, Sidewalks
- Subdivision: Torcello (Torc)
HOA
- Has HOA: Yes
- Amenities included: Sport Court, Maintenance Grounds, Picnic Area, Playground
- HOA fee: $35 monthly
- HOA name: Stevenson Ranch HOA
- HOA phone: 661-294-5270
Location
- Region: Stevenson Ranch
Financial & listing details
- Price per square foot: $379/sqft
- Tax assessed value: $777,510
- Date on market: 7/17/2026
- Cumulative days on market: 61 days
- Listing terms: Cash,Cash to New Loan,Conventional
Estimated market value
$1,363,800
$1.30M - $1.43M
$6,910/mo
Price history
| Date | Event | Price |
|---|---|---|
| 9/3/2026 | Contingent | $1,399,000$379/sqft |
Source:  CRMLS #SR26154830 Report a problem CRMLS #SR26154830 Report a problem | ||
| 7/17/2026 | Listed for sale | $1,399,000+171.1%$379/sqft |
Source: CRMLS #SR26154830 Report a problem | ||
| 9/20/2001 | Sold | $516,000$140/sqft |
Source: Public Record Report a problem | ||
Public tax history
| Year | Property taxes | Tax assessment |
|---|---|---|
| 2026 | -- | $777,510 +2% |
| 2025 | $11,428 -2.2% | $762,265 +2% |
| 2024 | $11,689 +5.5% | $747,320 +2% |
| 2023 | $11,074 +2.9% | $732,668 +2% |
| 2022 | $10,766 +2.6% | $718,303 +2% |
| 2021 | $10,494 +1.6% | $704,220 +1% |
| 2020 | $10,328 | $697,000 +2% |
| 2019 | $10,328 -3.3% | $683,334 +2% |
| 2018 | $10,677 | $669,936 +2% |
| 2017 | $10,677 +2% | $656,801 +2% |
| 2016 | $10,464 +3.4% | $643,923 +1.5% |
| 2015 | $10,119 +1.1% | $634,252 +2% |
| 2014 | $10,004 | $621,829 +2.5% |
| 2012 | -- | $606,883 +2% |
| 2011 | -- | $594,984 +0.8% |
| 2010 | -- | $590,538 -0.2% |
| 2009 | -- | $591,942 +2% |
| 2008 | -- | $580,336 +2% |
| 2007 | -- | $568,958 +2% |
| 2006 | -- | $557,803 |
| 2005 | -- | $557,803 +4% |
| 2004 | -- | $536,145 +1.9% |
| 2003 | -- | $526,320 +230.6% |
| 2002 | -- | $159,181 +3021.2% |
| 2000 | -- | $5,100 |
Find assessor info on the county website
Monthly payment
Est. payment
Payment breakdown
Explore the cost of this home by adjusting the details. Changes won't be saved.Climate risks
Neighborhood: 91381
- $1,486,8005 bd5 ba4.1k sqft26869 Chaucer Pl, Stevenson Ranch, CA 91381Off Market
- $1,583,8005 bd5 ba4.1k sqft26853 Chaucer Pl, Stevenson Ranch, CA 91381Off Market
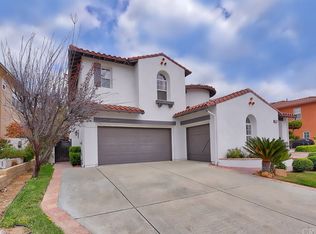
- $1,275,0005 bd4 ba3.7k sqft26840 Alcott Ct, Stevenson Ranch, CA 91381Sold
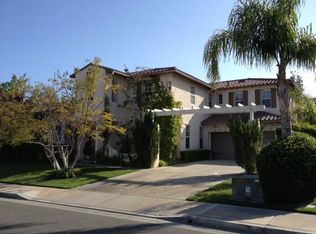
- $1,513,6005 bd4 ba3.6k sqft26832 Alcott Ct, Stevenson Ranch, CA 91381Off Market
Similar homes
- $1,259,9004 bd3 ba3.4k sqft25750 Wallace Pl, Stevenson Ranch, CA 91381For Sale
 MLS ID #GD26169144, Jason Kim, Dream Realty La Crescenta. CRMLS
 - $1,175,0005 bd4 ba3.3k sqft25628 Chase Ave, Stevenson Ranch, CA 91381For Sale
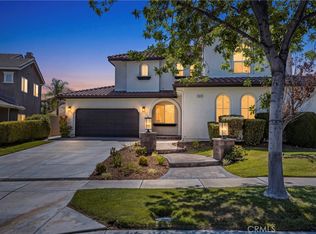 MLS ID #GD26202518, Noel Aladadyan, Fortress California Realty. CRMLS
 - $1,250,0004 bd4 ba3.3k sqft26004 Twain Pl, Stevenson Ranch, CA 91381For Sale
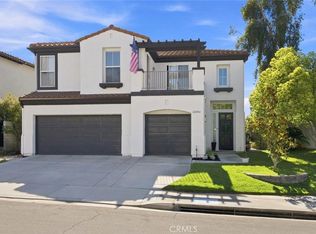 MLS ID #SR26114296, Bri King, Prime Real Estate. CRMLS
 - $1,099,0004 bd3 ba2.4k sqft25910 Wordsworth Ln, Stevenson Ranch, CA 91381For Sale
 MLS ID #SR26201095, Chad Lewin, TheHomeProZ. CRMLS
Local buyer's agents are ready to help
