Skip main navigation
Sold for $475,000
  • $475,000

    26861 Mondon Hill Rd, Brooksville, FL 34601

    3beds
    1,852sqft
    Single Family Residence
    Built in 1999
    4.8 Acres Lot
    $474,600 Zestimate®
    $256/sqft
    $2,249 Estimated rent

    Home value

    $474,600

    $432,000 - $517,000

    $2,249/mo

    Zestimate® history
    Loading
    Loading...

    Owner options

    List your home for rent

    $2,249/mo

    Rent Zestimate®

    Find your next renter with Zillow Rental Manager. Plus, with online applications, you can quickly screen prospective tenants – for free.

    Learn more

    $2,249/mo

    Rent Zestimate®

    Refinance and save

    $3,159/mo

    Est. payment

    Refinancing to a lower rate could help reduce your monthly payments and save thousands over the life of the loan.

    See today's rates

    $3,159/mo

    Est. payment

    Explore your selling options

    Work with a Zillow partner agent

    Leverage their expertise and Zillow's premium Showcase listings to get your home seen by more buyers.

    Get started

    List with your own agent

    Get your home in front of millions of buyers by listing it on Zillow.

    Learn how to do it

    Sell it yourself

    Take full control of how buyers see your home on Zillow by listing For Sale by Owner (FSBO).

    List your home

    What's special

    Screened-in lanaiGreat characterMature treesSolid constructionComfortable split floor planFormal dining room
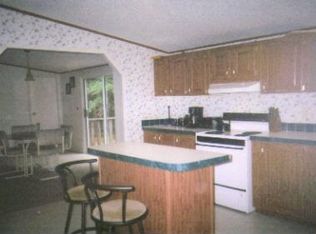
    Looking for land, privacy, and room to spread out? This move-in ready 3/2, 1,852 sq ft home on 4.8 acres offers peaceful country living with mature trees and divided pastures ideal for horses and animals. Zoned agricultural, this property gives you the flexibility to enjoy farming, livestock, or simply lots of outdoor space. The acreage and zoning also allow for another home to be built on the property, offering excellent potential for a multi-home setup, family compound, or investment opportunity. Built in 1999, the home features solid construction, great character, and a comfortable split floor plan. Recent upgrades include a new roof in 2021 and new AC/heat in 2022, giving buyers peace of mind. Inside, enjoy multiple entertaining spaces—a large living room, formal dining room, and an eat-in kitchen for casual meals. The home also benefits from a screened-in lanai, carport, and a converted garage for extra flexible space. A gas fireplace is in place (needs hookup). The kitchen currently uses an electric stove, and the original gas stove is stored in the garage. Propane tank included (empty, no contract). Conveniently located 1 minute to SR 50 (Cortez Blvd), 5 minutes to I-75, 10 minutes to downtown Brooksville, approximately 1 hour from Tampa International Airport, and about 1 hour 30 minutes from Walt Disney World, with easy access to Tampa and other Florida attractions—perfect for commuting or weekend adventures.

    Zillow last checked:

    Listing updated:

    Listing Provided by:

    Paul Michelson 352-403-6945,

    DENNIS REALTY & INV. CORP. 352-777-4143

    Bought with:

    Vladimir Arechavaleta, 3566553

    HOME PRIME REALTY LLC

    Source: Stellar MLS,MLS#: W7880824MLS LogoOriginating MLS: West Pasco

    Facts & features

    Interior

    Bedrooms & bathrooms
    • Bedrooms: 3
    • Bathrooms: 2
    • Full bathrooms: 2
    Primary bedroom
    • Features: Walk-In Closet(s)
    • Level: First
    • Area: 229.77 Square Feet
    • Dimensions: 11.1x20.7
    Bedroom 1
    • Features: Walk-In Closet(s)
    • Level: First
    • Area: 131.04 Square Feet
    • Dimensions: 10.4x12.6
    Bedroom 2
    • Features: Built-in Closet
    • Level: First
    • Area: 166.5 Square Feet
    • Dimensions: 13.11x12.7
    Primary bathroom
    • Level: First
    • Area: 129.87 Square Feet
    • Dimensions: 11.1x11.7
    Bathroom 1
    • Level: First
    • Area: 53.2 Square Feet
    • Dimensions: 9.5x5.6
    Balcony porch lanai
    • Level: First
    • Area: 452.93 Square Feet
    • Dimensions: 32.1x14.11
    Balcony porch lanai
    • Level: First
    • Area: 194.4 Square Feet
    • Dimensions: 24.3x8
    Bonus room
    • Features: No Closet
    • Level: First
    • Area: 432.39 Square Feet
    • Dimensions: 21.3x20.3
    Dinette
    • Level: First
    • Area: 124.8 Square Feet
    • Dimensions: 15.6x8
    Dining room
    • Level: First
    • Area: 200.4 Square Feet
    • Dimensions: 16.7x12
    Family room
    • Level: First
    • Area: 303.8 Square Feet
    • Dimensions: 19.6x15.5
    Foyer
    • Level: First
    • Area: 61.32 Square Feet
    • Dimensions: 5.11x12
    Kitchen
    • Level: First
    • Area: 114.13 Square Feet
    • Dimensions: 10.1x11.3
    Laundry
    • Level: First
    • Area: 43.4 Square Feet
    • Dimensions: 7x6.2
    Living room
    • Level: First
    • Area: 171.76 Square Feet
    • Dimensions: 15.2x11.3
    Heating
    • Central, Electric
    Cooling
    • Central Air
    Appliances
    • Included: Dishwasher, Dryer, Electric Water Heater, Exhaust Fan, Freezer, Ice Maker, Microwave, Range, Refrigerator, Washer
    • Laundry: Inside, Laundry Room
    Features
    • Ceiling Fan(s), Eating Space In Kitchen, High Ceilings, Living Room/Dining Room Combo, Open Floorplan, Split Bedroom, Stone Counters, Thermostat, Vaulted Ceiling(s), Walk-In Closet(s)
    • Flooring: Carpet, Laminate
    • Doors: French Doors, Sliding Doors
    • Windows: Blinds, Window Treatments
    • Has fireplace: Yes
    • Fireplace features: Family Room, Gas
    • Furnished: Yes
    Interior area
    • Total structure area: 2,571
    • Total interior livable area: 1,852 sqft

    Property

    Parking
    • Total spaces: 1
    • Parking features: Converted Garage, Off Street, Open, Parking Pad
    • Carport spaces: 1
    • Has uncovered spaces: Yes
    Features
    • Levels: One
    • Stories: 1
    • Patio & porch: Patio, Screened
    • Has view: Yes
    • View description: Trees/Woods
    Lot
    • Size: 4.80 Acres
    • Features: In County, Level, Pasture, Zoned for Horses
    • Residential vegetation: Fruit Trees, Mature Landscaping, Oak Trees, Wooded
    Details
    • Additional structures: Shed(s), Workshop
    • Parcel number: R3442220000000700020
    • Zoning: AG
    • Special conditions: None

    Construction

    Type & style
    • Home type: SingleFamily
    • Architectural style: Contemporary
    • Property subtype: Single Family Residence
    • Attached to another structure: Yes
    Materials
    • Brick, Stucco
    • Foundation: Slab
    • Roof: Shingle
    Condition
    • Completed
    • New construction: No
    • Year built: 1999

    Utilities & green energy

    • Sewer: Septic Tank
    • Water: Well
    • Utilities for property: BB/HS Internet Available, Cable Available, Electricity Connected, Propane, Water Available

    Community & neighborhood

    Security
    • Security features: Closed Circuit Camera(s), Security Fencing/Lighting/Alarms, Smoke Detector(s)
    Location
    • Region: Brooksville

    HOA & financial

    HOA
    • Has HOA: No
    Other fees
    • Pet fee: $0 monthly
    Other financial information
    • Total actual rent: 0

    Other

    Other facts
    • Listing terms: Cash,Conventional
    • Ownership: Fee Simple
    • Road surface type: Paved

    Price history

    DateEventPrice
    6/18/2026Sold$475,000-5%$256/sqft
    Source: Stellar MLS #W7880824 Report a problem
    5/11/2026Pending sale$499,999$270/sqft
    Source: Stellar MLS #W7880824 Report a problem
    4/23/2026Price change$499,999-5.7%$270/sqft
    Source: Stellar MLS #W7880824 Report a problem
    12/8/2025Listed for sale$529,999+292.6%$286/sqft
    Source: Stellar MLS #W7880824 Report a problem
    8/24/2010Sold$135,000-54.8%$73/sqft
    Source: Public Record Report a problem
    6/27/2009Listing removed$299,000$161/sqft
    Source: RE Max Marketing Specialists #2109954 Report a problem
    6/13/2009Price change$299,000-14.3%$161/sqft
    Source: RE Max Marketing Specialists #2109954 Report a problem
    5/31/2009Listed for sale$349,000$188/sqft
    Source: RE Max Marketing Specialists #2109954 Report a problem

    Public tax history

    YearProperty taxesTax assessment
    2024$5,359 +3.2%$288,495 +10%
    2023$5,193 +11.3%$262,268 +10%
    2022$4,664 +18.3%$238,425 +10.6%
    2021$3,942 +15.8%$215,565 +10%
    2020$3,405 +14.4%$195,968 +10%
    2019$2,977 +17.5%$178,153 +5.4%
    2018$2,534 -4.1%$168,984 +10.2%
    2017$2,643 $153,351 +14.6%
    2016$2,643 +11.9%$133,849 +6%
    2015$2,363 +8.6%$126,259 +4.2%
    2014$2,175 +15.5%$121,180 +3.7%
    2013$1,882 +5.2%$116,803 +0.1%
    2012$1,790 -7.1%$116,649 -8.5%
    2011$1,926 $127,530 -4.9%
    2010-- $134,100 +8.9%
    2009$1,292 -2.1%$123,138 +0.1%
    2008$1,320 -17.6%$123,015 +5.6%
    2006$1,601 $116,519 +3.9%
    2005-- $112,129 +3%
    2004$1,583 +0.9%$108,863 +1.9%
    2003$1,569 +5.7%$106,833 +4.6%
    2002$1,484 +3.3%$102,148 +1.6%
    2001$1,437 +2.5%$100,539 +3%
    2000$1,403 $97,611

    Find assessor info on the county website

    Neighborhood: 34601

    Nearby schools

    GreatSchools rating
    Schools provided by the listing agent
    • Elementary: Eastside Elementary School
    • Middle: D.S. Parrot Middle
    • High: Hernando High

    Source: Stellar MLS. This data may not be complete. We recommend contacting the local school district to confirm school assignments for this home.

    Get a cash offer in 3 minutes
    Find out how much your home could sell for in as little as 3 minutes with a no-obligation cash offer.
    Estimated market value
    $474,600
    Get a cash offer in 3 minutes
    Find out how much your home could sell for in as little as 3 minutes with a no-obligation cash offer.
    Estimated market value
    $474,600