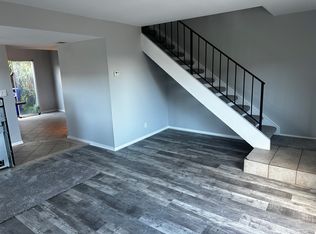
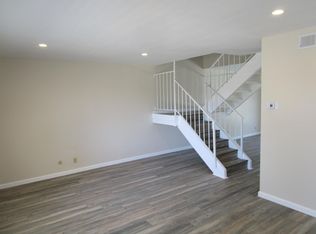
***HUGE $20K PRICE REDUCTION***This beautiful two story 2-bedroom 2-bathroom end unit townhome located in the very desirable Terrace Community is new to the market. This home features many upgrades such as wood-style laminate flooring, crown molding, recessed lighting, ceiling fans and shutters throughout. As you make your way into the front door you will step into the well-designed, smoothly flowing floor plan. The home is bright with plenty of natural light. The layout begins in the spacious living room which has a built-in entertainment nook with shelving. Next, you step into the dining room with a granite-top breakfast bar area, a large pantry, and a shutter-covered sliding door that leads to the private patio area. The kitchen features rich wood cabinetry, stainless steel, upgraded appliances, and granite countertops. A downstairs bathroom features a custom tile backsplash and custom lighting and mirror. The laundry leads to courtyard access. The upper level offers two spacious bedrooms with ceiling fans and large walk-in closets and a full bathroom. The upstairs bathroom also has a custom tile backsplash, custom mirror, and lighting. The home has plenty of parking including a large one-car garage with plenty of extra space for storage and an attached covered carport with direct access to the home via the large and private courtyard. DON’T MISS OUT on this gem in a quiet lovely neighborhood with lush well-maintained grounds and recreation areas. This is your opportunity to own a home with low HOA fees and NO MELO ROOS! HOA amenities include pool and recreation area with a playground as well as trash pickup and grounds maintenance. Convenient location with easy access to freeways, award-winning schools, parks, lakes, trails, shops, theme parks, and restaurants just minutes away!!
Sold for $549,000
Listed by: First Team Real Estate • Natalia Martinez • Contact: 909-480-3030
Bought with: NONMEMBER MRML
$549,000
26862 Paseo Terraza, Santa Clarita, CA 91350
2beds
1,048sqft
Condominium
Built in 1973
-- sqft lot
$546,300 Zestimate®
$524/sqft
$2,620 Estimated rent
Home value
$546,300
$492,000 - $606,000
$2,620/mo
Zestimate® history
Owner options
List your home for rent
$2,620/mo
Rent Zestimate®
Find your next renter with Zillow Rental Manager. Plus, with online applications, you can quickly screen prospective tenants – for free.
$2,620/mo
Rent Zestimate®
Refinance and save
$3,892/mo
Est. payment
Refinancing to a lower rate could help reduce your monthly payments and save thousands over the life of the loan.
$3,892/mo
Est. payment
Explore your selling options
Work with a Zillow partner agent
Leverage their expertise and Zillow's premium Showcase listings to get your home seen by more buyers.
Get startedList with your own agent
Get your home in front of millions of buyers by listing it on Zillow.
Learn how to do itSell it yourself
Take full control of how buyers see your home on Zillow by listing For Sale by Owner (FSBO).
List your homeWhat's special
Lush well-maintained groundsPrivate patio areaCustom tile backsplashEnd unit townhomeCrown moldingStainless steel upgraded appliancesRecessed lighting
Zillow last checked:
Listing updated:
Listed by:
Natalia Martinez DRE #02220575 818-428-0557,
First Team Real Estate
Bought with:
Dan Hernandez, DRE #01261351
NONMEMBER MRML
Source: CRMLS,MLS#: CV25047764 Originating MLS: California Regional MLS
Originating MLS: California Regional MLSFacts & features
Interior
Bedrooms & bathrooms
- Bedrooms: 2
- Bathrooms: 2
- Full bathrooms: 2
- Main level bathrooms: 1
Rooms
- Room types: Bathroom, Bedroom, Kitchen, Living Room, Primary Bedroom, Dining Room
Bedroom
- Features: All Bedrooms Up
Bathroom
- Features: Jack and Jill Bath
Heating
- Central
Cooling
- Central Air
Appliances
- Laundry: In Kitchen
Features
- Breakfast Bar, Separate/Formal Dining Room, All Bedrooms Up, Jack and Jill Bath
- Has fireplace: Yes
- Fireplace features: Living Room
- Common walls with other units/homes: 1 Common Wall
Interior area
- Total interior livable area: 1,048 sqft
Property
Parking
- Total spaces: 1
- Parking features: Carport
- Attached garage spaces: 1
- Has carport: Yes
Features
- Levels: Two
- Stories: 2
- Entry location: Main
- Patio & porch: Concrete
- Pool features: Heated, Association
- Has spa: Yes
- Spa features: Association, Heated
- Fencing: Wood
- Has view: Yes
- View description: None
Lot
- Size: 4.13 Acres
Details
- Parcel number: 2808005059
- Zoning: SCUR3
- Special conditions: Standard
Construction
Type & style
- Home type: Condo
- Property subtype: Condominium
- Attached to another structure: Yes
Condition
- Turnkey
- New construction: No
- Year built: 1973
Utilities & green energy
- Sewer: Public Sewer
- Water: Public
Community & HOA
Community
- Features: Suburban
- Security: Carbon Monoxide Detector(s), Smoke Detector(s)
HOA
- Has HOA: Yes
- Amenities included: Barbecue, Playground, Pool
- HOA fee: $375 monthly
- HOA name: Ross&Morgan
- HOA phone: 818-907-6622
Location
- Region: Santa Clarita
Financial & listing details
- Price per square foot: $524/sqft
- Tax assessed value: $541,007
- Annual tax amount: $7,286
- Date on market: 3/14/2025
- Cumulative days on market: 73 days
- Listing terms: Cash,Conventional,1031 Exchange,FHA,VA Loan
- Inclusions: Washer and Dryer
Price history
| Date | Event | Price |
|---|---|---|
| 8/4/2025 | Sold | $549,000$524/sqft |
Source:  CRMLS #CV25047764 Report a problem CRMLS #CV25047764 Report a problem | ||
| 5/31/2025 | Pending sale | $549,000$524/sqft |
Source: CRMLS #CV25047764 Report a problem | ||
| 5/23/2025 | Price change | $549,000-1.8%$524/sqft |
Source: CRMLS #CV25047764 Report a problem | ||
| 4/23/2025 | Price change | $559,000-1.8%$533/sqft |
Source: CRMLS #CV25047764 Report a problem | ||
| 3/15/2025 | Listed for sale | $569,000+9.4%$543/sqft |
Source: CRMLS #CV25047764 Report a problem | ||
| 6/29/2023 | Sold | $520,000+10%$496/sqft |
Source: Public Record Report a problem | ||
| 5/26/2023 | Pending sale | $472,900$451/sqft |
Source: CRMLS #SR23087301 Report a problem | ||
| 5/19/2023 | Listed for sale | $472,900+205.1%$451/sqft |
Source: CRMLS #SR23087301 Report a problem | ||
| 11/7/2011 | Sold | $155,000-46.6%$148/sqft |
Source: Public Record Report a problem | ||
| 3/30/2005 | Sold | $290,000$277/sqft |
Source: Public Record Report a problem | ||
Public tax history
| Year | Property taxes | Tax assessment |
|---|---|---|
| 2025 | $7,286 +3.4% | $541,007 +2% |
| 2024 | $7,047 +147.3% | $530,400 +183.5% |
| 2023 | $2,850 -0.1% | $187,118 +2% |
| 2022 | $2,853 +1.8% | $183,450 +2% |
| 2021 | $2,802 +1% | $179,854 +1% |
| 2020 | $2,773 | $178,011 +2% |
| 2019 | $2,773 +5.6% | $174,521 +2% |
| 2018 | $2,626 | $171,100 +2% |
| 2017 | $2,626 +2.3% | $167,747 +2% |
| 2016 | $2,568 +4.1% | $164,459 +1.5% |
| 2015 | $2,467 +5.5% | $161,989 +2% |
| 2014 | $2,339 | $158,817 +2.5% |
| 2012 | -- | $155,000 -26.8% |
| 2011 | -- | $211,700 |
| 2010 | -- | $211,700 |
| 2009 | -- | $211,700 -28.4% |
| 2008 | -- | $295,500 -1.7% |
| 2007 | -- | $300,674 +2% |
| 2006 | -- | $294,780 |
| 2005 | -- | $294,780 +462.8% |
| 2004 | -- | $52,379 +1.9% |
| 2003 | -- | $51,420 +2% |
| 2002 | -- | $50,412 +4% |
| 2000 | -- | $48,457 |
Find assessor info on the county website
Neighborhood: Saugus
Nearby homes
- $475,0002 bd2 ba1k sqft26955 Avenida Terraza, Santa Clarita, CA 91350Off Market
- $506,8003 bd3 ba1.2k sqft26953 Avenida Terraza, Santa Clarita, CA 91350Off Market
- $544,1003 bd3 ba1.2k sqft26951 Avenida Terraza, Santa Clarita, CA 91350Off Market
- $497,5003 bd3 ba1.3k sqft26949 Avenida Terraza, Santa Clarita, CA 91350Off Market
- $521,0003 bd3 ba1.2k sqft26947 Avenida Terraza, Santa Clarita, CA 91350Off Market
- $519,5003 bd3 ba1.2k sqft26945 Avenida Terraza, Santa Clarita, CA 91350Off Market
- $509,1003 bd3 ba1.3k sqft26943 Avenida Terraza, Santa Clarita, CA 91350Off Market
- $481,2002 bd1 ba1k sqft26941 Avenida Terraza, Santa Clarita, CA 91350Off Market
- $450,0002 bd2 ba1k sqft26939 Avenida Terraza, Santa Clarita, CA 91350Sold
Nearby schools
GreatSchools rating
- NASanta Clarita Elementary SchoolGrades: K-6Distance: 0.6 mi
- 8/10Arroyo Seco Junior High SchoolGrades: 7-8Distance: 0.5 mi
- 10/10Saugus High SchoolGrades: 9-12Distance: 0.8 mi
Get a cash offer in 3 minutes
Find out how much your home could sell for in as little as 3 minutes with a no-obligation cash offer.
Estimated market value
$546,300
Get a cash offer in 3 minutes
Find out how much your home could sell for in as little as 3 minutes with a no-obligation cash offer.
Estimated market value
$546,300
- California
- Los Angeles County
- Santa Clarita
- 91350
- Saugus
- 26862 Paseo Terraza
Nearby cities
Nearby neighborhoods
Nearby zip codes
Other Santa Clarita Topics
