Welcome to this beautifully maintained home in The Club, one of Southwest Riverside County’s most sought-after 55+ gated communities. This inviting residence offers a thoughtful layout with 2 bedrooms, 2 bathrooms, and a flexible living space that feels open, bright, and welcoming. Inside, you’ll find updated flooring, fresh paint, whole-house QuietCool system, updated shutters throughout, and an abundance of natural light. The kitchen opens seamlessly to the main living area and backyard, creating a comfortable space for everyday living and entertaining. A neutral color palette, ceiling fans, and stylish window treatments enhance the home’s clean, move-in-ready appeal. The primary suite features a vaulted ceiling and a private en-suite bathroom with dual sinks, while the guest bedroom offers convenient access to the secondary bath. Step outside to a private, low-maintenance backyard with a covered patio, perfect for morning coffee or relaxing evenings. The home also includes a white freezer in the garage, an LG gray/chrome refrigerator in the kitchen, and a new HVAC system. Residents of The Club enjoy resort-style amenities including a gated entrance, clubhouse, pool and spa, tennis courts, fitness center, BBQ area, library, game room, and optional RV parking. Conveniently located near shopping, dining, and the 215 freeway, this home offers comfort, convenience, and an active lifestyle all in one. Schedule your private showing today.
Sold for $420,000
Listed by: SimpliHOM • Jesse Galvan • Contact: 951-314-8744
Bought with: Skye Realty Group
$420,000
26863 Buccaneer Dr, Menifee, CA 92585
2beds
1,427sqft
Single Family Residence
Built in 1999
3,920 Square Feet Lot
$421,300 Zestimate®
$294/sqft
$2,486 Estimated rent
Home value
$421,300
$383,000 - $463,000
$2,486/mo
Zestimate® history
Owner options
List your home for rent
$2,486/mo
Rent Zestimate®
Find your next renter with Zillow Rental Manager. Plus, with online applications, you can quickly screen prospective tenants – for free.
$2,486/mo
Rent Zestimate®
Refinance and save
$2,842/mo
Est. payment
Refinancing to a lower rate could help reduce your monthly payments and save thousands over the life of the loan.
$2,842/mo
Est. payment
Explore your selling options
Work with a Zillow partner agent
Leverage their expertise and Zillow's premium Showcase listings to get your home seen by more buyers.
Get startedList with your own agent
Get your home in front of millions of buyers by listing it on Zillow.
Learn how to do itSell it yourself
Take full control of how buyers see your home on Zillow by listing For Sale by Owner (FSBO).
List your homeWhat's special
Gated entrancePrivate low-maintenance backyardNew hvac systemClean move-in-ready appealStylish window treatmentsAbundance of natural lightFlexible living space
Zillow last checked:
Listing updated:
Listed by:
Jesse Galvan DRE #02078654 galvan.d.jesse@gmail.com,
SimpliHOM
Bought with:
Sabrina Knudsen, DRE #01476852
Skye Realty Group
Source: CRMLS,MLS#: IG26000248 Originating MLS: California Regional MLS
Originating MLS: California Regional MLSFacts & features
Interior
Bedrooms & bathrooms
- Bedrooms: 2
- Bathrooms: 2
- Full bathrooms: 2
- Main level bathrooms: 2
- Main level bedrooms: 2
Rooms
- Room types: Family Room, Dining Room
Kitchen
- Features: Kitchen Island
Heating
- Central
Cooling
- Central Air
Appliances
- Included: Dishwasher, Electric Range, Gas Range
- Laundry: In Garage
Features
- Separate/Formal Dining Room, Eat-in Kitchen
- Flooring: Vinyl
- Has fireplace: Yes
- Fireplace features: Family Room
- Common walls with other units/homes: No Common Walls
Interior area
- Total interior livable area: 1,427 sqft
Property
Parking
- Total spaces: 2
- Parking features: Garage - Attached
- Attached garage spaces: 2
Features
- Levels: One
- Stories: 1
- Entry location: front
- Pool features: Association
- Has spa: Yes
- Spa features: Association
- Has view: Yes
- View description: Neighborhood, Panoramic
Lot
- Size: 3,920 Square Feet
- Features: Back Yard, Close to Clubhouse, Level, Yard
Details
- Parcel number: 331420013
- Special conditions: Standard
Construction
Type & style
- Home type: SingleFamily
- Property subtype: Single Family Residence
Condition
- New construction: No
- Year built: 1999
Utilities & green energy
- Electric: Standard
- Sewer: Public Sewer
- Water: Public
- Utilities for property: Cable Available, Electricity Available, Natural Gas Available, Phone Available, Sewer Connected, Water Available
Community & HOA
Community
- Features: Biking, Curbs, Suburban
- Senior community: Yes
HOA
- Has HOA: Yes
- Amenities included: Clubhouse, Fire Pit, Barbecue, Picnic Area, Pool, Spa/Hot Tub
- HOA fee: $165 monthly
- HOA name: The CLUB
- HOA phone: 951-621-3070
Location
- Region: Menifee
Financial & listing details
- Price per square foot: $294/sqft
- Tax assessed value: $198,317
- Annual tax amount: $2,215
- Date on market: 1/1/2026
- Cumulative days on market: 34 days
- Listing terms: Cash,Conventional,Contract,FHA,Submit,VA Loan
Price history
| Date | Event | Price |
|---|---|---|
| 4/17/2026 | Sold | $420,000+2.4%$294/sqft |
Source:  CRMLS #IG26000248 Report a problem CRMLS #IG26000248 Report a problem | ||
| 2/5/2026 | Contingent | $410,000$287/sqft |
Source: CRMLS #IG26000248 Report a problem | ||
| 1/28/2026 | Price change | $410,000-2.4%$287/sqft |
Source: CRMLS #IG26000248 Report a problem | ||
| 1/2/2026 | Listed for sale | $420,000+56.1%$294/sqft |
Source: CRMLS #IG26000248 Report a problem | ||
| 10/16/2017 | Sold | $269,000+19.6%$189/sqft |
Source: Public Record Report a problem | ||
| 11/13/2015 | Sold | $225,000-0.9%$158/sqft |
Source: Public Record Report a problem | ||
| 10/4/2015 | Pending sale | $227,000$159/sqft |
Source: Tarbell Realtors-Temecula #SW15196357 Report a problem | ||
| 9/5/2015 | Listed for sale | $227,000-1.3%$159/sqft |
Source: Tarbell Realtors-Temecula #SW15196357 Report a problem | ||
| 6/12/2007 | Sold | $230,000+50.3%$161/sqft |
Source: Public Record Report a problem | ||
| 1/31/2002 | Sold | $153,000+14.2%$107/sqft |
Source: Public Record Report a problem | ||
| 1/28/2000 | Sold | $134,000$94/sqft |
Source: Public Record Report a problem | ||
Public tax history
| Year | Property taxes | Tax assessment |
|---|---|---|
| 2025 | $2,215 0% | $198,317 +2% |
| 2024 | $2,216 +0.1% | $194,429 +2% |
| 2023 | $2,214 +1.3% | $190,617 +2% |
| 2022 | $2,186 +1.9% | $186,881 +2% |
| 2021 | $2,145 +1.2% | $183,217 +1% |
| 2020 | $2,119 -32.4% | $181,339 -33.9% |
| 2019 | $3,136 +4.7% | $274,380 +2% |
| 2018 | $2,996 +19.4% | $269,000 +17.2% |
| 2017 | $2,508 | $229,500 +2% |
| 2016 | $2,508 +6.5% | $225,000 +8.7% |
| 2015 | $2,355 +19.9% | $207,000 +19.7% |
| 2014 | $1,965 | $173,000 +9.5% |
| 2013 | -- | $158,000 +9.7% |
| 2012 | -- | $144,000 -4.6% |
| 2011 | -- | $151,000 -3.8% |
| 2010 | -- | $157,000 -7.1% |
| 2009 | -- | $169,000 -28% |
| 2008 | -- | $234,600 +39.1% |
| 2007 | -- | $168,701 +2% |
| 2006 | -- | $165,394 -14% |
| 2005 | -- | $192,221 +23.2% |
| 2003 | -- | $156,060 +10.9% |
| 2002 | -- | $140,766 +2% |
| 2001 | $1,466 +17.8% | $138,006 +26.4% |
| 2000 | $1,245 | $109,146 |
Find assessor info on the county website
Neighborhood: Sun City
Nearby homes
- $435,0003 bd3 ba1.7k sqft26853 Buccaneer Dr, Menifee, CA 92585Sold

- $459,3003 bd2 ba1.7k sqft26873 Buccaneer Dr, Menifee, CA 92585Off Market

- $--3 bd2 ba1.7k sqft26873 Buccaneer Dr #CA-92585, Sun City, CA 92585Off Market
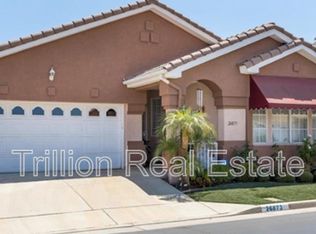
- $446,1003 bd2 ba1.7k sqft26843 Buccaneer Dr, Menifee, CA 92585Off Market
- $371,5002 bd2 ba1.2k sqft26883 Buccaneer Dr, Menifee, CA 92585Off Market
- $445,0003 bd2 ba1.7k sqft26856 Buccaneer Dr, Menifee, CA 92585Sold
- $433,9002 bd3 ba1.7k sqft26866 Buccaneer Dr, Menifee, CA 92585Off Market
- $410,9003 bd2 ba1.4k sqft26876 Buccaneer Dr, Menifee, CA 92585Off Market
Nearby schools
GreatSchools rating
- 6/10Boulder Ridge ElementaryGrades: K-5Distance: 1.9 mi
- 3/10Ethan A Chase Middle SchoolGrades: 6-8Distance: 3.1 mi
Get a cash offer in 3 minutes
Find out how much your home could sell for in as little as 3 minutes with a no-obligation cash offer.
Estimated market value
$421,300
Get a cash offer in 3 minutes
Find out how much your home could sell for in as little as 3 minutes with a no-obligation cash offer.
Estimated market value
$421,300
- California
- Riverside County
- Menifee
- 92585
- Sun City
- 26863 Buccaneer Dr
Nearby cities
Nearby neighborhoods
Nearby zip codes
Other Menifee Topics
