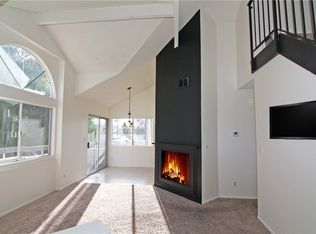
SHARP AND FRESHLY REMODELED! Two Bedroom, Two Bath Condo with Large Loft in the Rainbow Glen neighborhood of Canyon Country. Updated kitchen includes a full suite of BRAND NEW STAINLESS APPLIANCES: RANGE, MICROWAVE, DISHWASHER and REFRIGERATOR (negotiable). NEW QUARTZ COUNTERS, SINKS AND FAUCETS IN KITCHEN AND BOTH BATHROOMS! NEW RECESSED LIGHTING in kitchen as well as an updated dining room chandelier, entryway light and upstairs walkway light. New light fixtures and hardware in both bathrooms. FRESH CUSTOM PAINT and CARPET THROUGHOUT. Enjoy the cozy fireplace in the living room. Open and spacious with first floor cathedral ceilings in living/dining areas and both bedrooms. Master suite has a WALK-IN CLOSET. This light and bright unit features a SOUTH FACING BALCONY with a storage closet and an IN-UNIT LAUNDRY area with WASHER AND DRYER INCLUDED! The versatile upstairs loft can be used as an office, den or possible 3rd bedroom and provides access to an additional space that could be used for storage and possibly a closet. The 2-CAR GARAGE, located below the unit, features a newer water heater and plenty of storage space. HOA includes multiple pools, spas, tennis courts and greenbelts. Centrally located near shopping. Enjoy Santa Clarita's AWARD WINNING SCHOOLS!
Sold for $495,000
Listed by: Berkshire Hathaway HomeServices California Properties • James Elliott • Contact: 661-362-6779
Bought with: Coldwell Banker Exclusive
$495,000
26867 Claudette St Unit 120, Santa Clarita, CA 91351
2beds
1,045sqft
Condominium
Built in 1986
-- sqft lot
$485,600 Zestimate®
$474/sqft
$3,416 Estimated rent
Home value
$485,600
$456,000 - $515,000
$3,416/mo
Zestimate® history
Owner options
List your home for rent
$3,416/mo
Rent Zestimate®
Find your next renter with Zillow Rental Manager. Plus, with online applications, you can quickly screen prospective tenants – for free.
$3,416/mo
Rent Zestimate®
Refinance and save
$3,650/mo
Est. payment
Refinancing to a lower rate could help reduce your monthly payments and save thousands over the life of the loan.
$3,650/mo
Est. payment
Explore your selling options
Work with a Zillow partner agent
Leverage their expertise and Zillow's premium Showcase listings to get your home seen by more buyers.
Get startedList with your own agent
Get your home in front of millions of buyers by listing it on Zillow.
Learn how to do itSell it yourself
Take full control of how buyers see your home on Zillow by listing For Sale by Owner (FSBO).
List your homeWhat's special
Large loftCozy fireplaceTennis courtsSouth facing balconyNew light fixturesRainbow glen neighborhoodFull suite
Zillow last checked:
Listing updated:
Listed by:
James Elliott DRE #01398981 661-904-3844,
Berkshire Hathaway HomeServices California Properties
Bought with:
Gayane Yaffa, DRE #01922521
Coldwell Banker Exclusive
Source: CRMLS,MLS#: SR24005751 Originating MLS: California Regional MLS
Originating MLS: California Regional MLSFacts & features
Interior
Bedrooms & bathrooms
- Bedrooms: 2
- Bathrooms: 2
- Full bathrooms: 2
- Main level bathrooms: 2
- Main level bedrooms: 2
Rooms
- Room types: Bedroom, Kitchen, Loft, Living Room, Primary Bathroom, Primary Bedroom, Other
Primary bedroom
- Features: Main Level Primary
Bedroom
- Features: Bedroom on Main Level
Bathroom
- Features: Bathroom Exhaust Fan, Quartz Counters, Remodeled, Separate Shower, Tub Shower, Upgraded
Kitchen
- Features: Quartz Counters, Updated Kitchen
Other
- Features: Walk-In Closet(s)
Heating
- Central, Fireplace(s), Natural Gas
Cooling
- Central Air, Electric
Appliances
- Included: Dishwasher, Disposal, Gas Range, Microwave, Water To Refrigerator, Water Heater, Dryer, Washer
- Laundry: Washer Hookup, Gas Dryer Hookup, Laundry Closet, Stacked
Features
- Beamed Ceilings, Breakfast Bar, Balcony, Cathedral Ceiling(s), Open Floorplan, Quartz Counters, Recessed Lighting, Bedroom on Main Level, Loft, Main Level Primary, Walk-In Closet(s)
- Flooring: Carpet, Tile
- Doors: Sliding Doors
- Windows: Blinds, Garden Window(s), Screens
- Has fireplace: Yes
- Fireplace features: Gas, Living Room
- Common walls with other units/homes: 2+ Common Walls
Interior area
- Total interior livable area: 1,045 sqft
Property
Parking
- Total spaces: 2
- Parking features: Door-Single, Garage, Private, Garage Faces Rear
- Attached garage spaces: 2
Features
- Levels: Two
- Stories: 2
- Entry location: 1st level with steps
- Exterior features: Lighting
- Pool features: Fenced, Heated, In Ground, Association
- Has spa: Yes
- Spa features: Association, Heated, In Ground
- Fencing: None
- Has view: Yes
- View description: Neighborhood
Lot
- Size: 1.86 Acres
- Features: Landscaped
Details
- Parcel number: 2836040041
- Zoning: SCOS
- Special conditions: Standard
Construction
Type & style
- Home type: Condo
- Architectural style: Contemporary
- Property subtype: Condominium
- Attached to another structure: Yes
Materials
- Stucco
- Foundation: Slab
- Roof: Composition,Tile
Condition
- Updated/Remodeled,Turnkey
- New construction: No
- Year built: 1986
Utilities & green energy
- Electric: Electricity - On Property, Standard
- Sewer: Public Sewer
- Water: Public
- Utilities for property: Cable Available, Electricity Connected, Natural Gas Connected, Phone Available, Sewer Connected, Water Connected
Community & HOA
Community
- Features: Curbs, Street Lights, Suburban, Sidewalks
- Security: Carbon Monoxide Detector(s), Smoke Detector(s)
- Subdivision: American Beauty Village (Abvl)
HOA
- Has HOA: Yes
- Amenities included: Picnic Area, Pool, Spa/Hot Tub
- HOA fee: $502 monthly
- HOA name: American Beauty Village
- HOA phone: 661-257-1570
Location
- Region: Santa Clarita
Financial & listing details
- Price per square foot: $474/sqft
- Tax assessed value: $514,997
- Date on market: 1/31/2024
- Cumulative days on market: 13 days
- Listing terms: Cash,1031 Exchange
- Inclusions: Washer and Dryer. Refrigerator Negotiable
- Road surface type: Paved
Price history
| Date | Event | Price |
|---|---|---|
| 3/8/2024 | Sold | $495,000$474/sqft |
Source:  CRMLS #SR24005751 Report a problem CRMLS #SR24005751 Report a problem | ||
| 2/16/2024 | Pending sale | $495,000$474/sqft |
Source: CRMLS #SR24005751 Report a problem | ||
| 1/31/2024 | Listed for sale | $495,000+230%$474/sqft |
Source: CRMLS #SR24005751 Report a problem | ||
| 11/8/2010 | Sold | $150,000$144/sqft |
Source: Public Record Report a problem | ||
| 10/8/2010 | Listed for sale | $150,000-54.5%$144/sqft |
Source: Dreams Come True Realty #F1852989 Report a problem | ||
| 6/30/2005 | Sold | $330,000+10%$316/sqft |
Source: Public Record Report a problem | ||
| 6/15/2004 | Sold | $300,000+188.5%$287/sqft |
Source: Public Record Report a problem | ||
| 8/29/1994 | Sold | $104,000$100/sqft |
Source: Public Record Report a problem | ||
Public tax history
| Year | Property taxes | Tax assessment |
|---|---|---|
| 2026 | -- | $514,997 +2% |
| 2025 | $6,805 +130.4% | $504,900 +168% |
| 2024 | $2,953 +3.7% | $188,398 +2% |
| 2023 | $2,847 -0.2% | $184,705 +2% |
| 2022 | $2,852 +1.7% | $181,084 +2% |
| 2021 | $2,804 +1% | $177,534 +1% |
| 2020 | $2,776 | $175,714 +2% |
| 2019 | $2,776 +4.5% | $172,269 +2% |
| 2018 | $2,657 | $168,892 +2% |
| 2017 | $2,657 +2.2% | $165,581 +2% |
| 2016 | $2,599 +4% | $162,335 +1.5% |
| 2015 | $2,500 +5.4% | $159,898 +2% |
| 2014 | $2,372 | $156,767 +2.5% |
| 2012 | -- | $153,000 +2% |
| 2011 | -- | $150,000 -5.7% |
| 2010 | -- | $159,000 -5.6% |
| 2009 | -- | $168,400 -43.1% |
| 2008 | -- | $295,700 -13.9% |
| 2007 | -- | $343,332 +2% |
| 2006 | -- | $336,600 +7.8% |
| 2005 | -- | $312,119 +154.1% |
| 2004 | -- | $122,856 +1.9% |
| 2003 | -- | $120,605 +2% |
| 2002 | -- | $118,242 +4% |
| 2000 | -- | $113,653 |
Find assessor info on the county website
Neighborhood: Canyon Country
Nearby homes
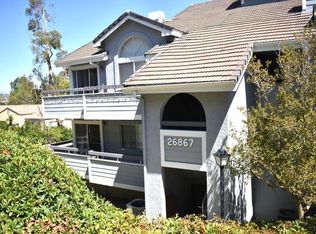
- $400,0003 bd2 ba1k sqft26867 Claudette St UNIT 118, Santa Clarita, CA 91351Sold
- $442,8003 bd2 ba1k sqft26867 Claudette St UNIT 117, Santa Clarita, CA 91351Off Market
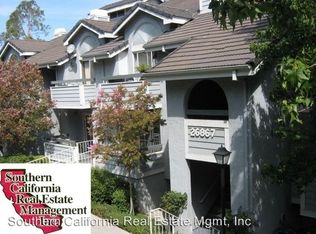
- $366,6002 bd2 ba910 sqft26867 Claudette St UNIT 119, Santa Clarita, CA 91351Off Market
- $392,7001 bd2 ba910 sqft26867 Claudette St UNIT 121, Santa Clarita, CA 91351Off Market
- $397,6002 bd2 ba910 sqft26867 Claudette St UNIT 122, Santa Clarita, CA 91351Off Market
- $394,6003 bd2 ba1k sqft26867 Claudette St UNIT 123, Santa Clarita, CA 91351Off Market
- $462,5003 bd2 ba1k sqft26867 Claudette St UNIT 124, Santa Clarita, CA 91351Off Market
- $442,1003 bd2 ba1k sqft26855 Claudette St UNIT 137, Santa Clarita, CA 91351Off Market
Nearby schools
GreatSchools rating
- 9/10Rio Vista Elementary SchoolGrades: K-6Distance: 0.4 mi
- 7/10La Mesa Junior High SchoolGrades: 7-8Distance: 1 mi
- 7/10Golden Valley High SchoolGrades: 9-12Distance: 1.3 mi
Schools provided by the listing agent
- Elementary: Rio Vista
- High: Golden Valley
Source: CRMLS. This data may not be complete. We recommend contacting the local school district to confirm school assignments for this home.
Get a cash offer in 3 minutes
Find out how much your home could sell for in as little as 3 minutes with a no-obligation cash offer.
Estimated market value
$485,600
Get a cash offer in 3 minutes
Find out how much your home could sell for in as little as 3 minutes with a no-obligation cash offer.
Estimated market value
$485,600
- California
- Los Angeles County
- Santa Clarita
- 91351
- Canyon Country
- 26867 Claudette St Unit 120
Nearby cities
Nearby neighborhoods
Nearby zip codes
Other Santa Clarita Topics
