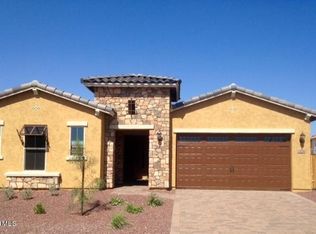
Northlands Passage's most desirable floor plan. 4 bedroom split design. Great room plan with a formal dining area. 4 car tandem garage measures in at 40'x21'. Double gate for trailer or small boat parking. Gourmet stainless gas package, upgraded dark birch cabinets, granite countertops and much more. The floors are the latest trend, 9"x36" plank wood/tile in the main home with upgraded carpet in the bedrooms. West facing exposure with lots of privacy.
This property is off market, which means it's not currently listed for sale or rent on Zillow. This may be different from what's available on other websites or public sources.