Skip main navigation
Sold for $126,900
  • $126,900

    26869 Diver Duck Dr #6052, Millsboro, DE 19966

    3beds
    1,100sqft
    Mobile Home
    Built in 1967
    4,800 Square Feet Lot
    $127,400 Zestimate®
    $115/sqft
    $-- Estimated rent

    Home value

    $127,400

    $117,000 - $139,000

    Not available

    Zestimate® history
    Loading
    Loading...

    Owner options

    List your home for rent

    Find your next renter with Zillow Rental Manager. Plus, with online applications, you can quickly screen prospective tenants – for free.

    Learn more
    Refinance and save

    $729/mo

    Est. payment

    Refinancing to a lower rate could help reduce your monthly payments and save thousands over the life of the loan.

    See today's rates

    $729/mo

    Est. payment

    Explore your selling options

    Work with a Zillow partner agent

    Leverage their expertise and Zillow's premium Showcase listings to get your home seen by more buyers.

    Get started

    List with your own agent

    Get your home in front of millions of buyers by listing it on Zillow.

    Learn how to do it

    Sell it yourself

    Take full control of how buyers see your home on Zillow by listing For Sale by Owner (FSBO).

    List your home

    What's special

    Private boat dockWaterfront homeCozy gas fireplace
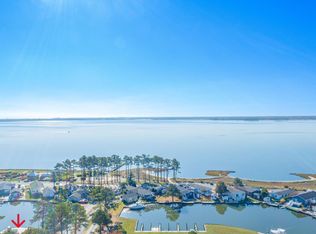
    PRICE IMPROVEMENT!! Waterfront home with private boat dock now available in Pot-Nets Seaside! This charming and well maintained home will delight you every step of the way! This is a doublewide home with three bedrooms, one full and one half bath, Living Room with view of the canal includes a cozy gas fireplace with mantle and raised hearth. The Dining Room and Kitchen are large enough for family and friends to gather, the bedrooms are good size and this is a turn key home with all interior furniture included! The furnace and Air conditioning unit were replace three years ago and everything is in great working condition. Best of all, there is a 500 square foot upper rear deck and a large lower deck with a firepit, and the private 25 ft boat dock is just a step down from the lower deck and an outside shower with privacy surround! This is a rare opportunity to have your boat right in your back yard all season long! Pot-Nets Seaside is a beautiful waterfront community with a gorgeous private sandy beach, in ground swimming pool, dog park, playgrounds, golf car paths, several boat marinas and the Seaside Grill offering great dining and live music in the summer months. Lot rent is $1607 per month which includes the boat dock and trash/recycle pick up. The jet ski dock is negotiable.

    Zillow last checked:

    Listing updated:

    Listed by:

    Elizabeth Lindsey 302-228-1829,

    Keller Williams Realty

    Bought with:

    Robert Biles, RS0037973

    Potnets Homes LLC

    Source: Bright MLS,MLS#: DESU2081218MLS Logo

    Facts & features

    Interior

    Bedrooms & bathrooms
    • Bedrooms: 3
    • Bathrooms: 2
    • Full bathrooms: 1
    • 1/2 bathrooms: 1
    • Main level bathrooms: 2
    • Main level bedrooms: 3
    Rooms
    • Room types: Living Room, Dining Room, Bedroom 2, Bedroom 3, Kitchen, Bedroom 1, Utility Room, Bathroom 1, Half Bath
    Bedroom 1
    • Features: Attached Bathroom, Ceiling Fan(s), Flooring - Luxury Vinyl Plank, Jack and Jill Bathroom, Window Treatments
    • Level: Main
    Bedroom 2
    • Features: Attached Bathroom, Ceiling Fan(s), Flooring - Luxury Vinyl Plank, Jack and Jill Bathroom
    • Level: Main
    Bedroom 3
    • Features: Flooring - Luxury Vinyl Plank
    • Level: Main
    Bathroom 1
    • Features: Bathroom - Tub Shower, Countertop(s) - Solid Surface, Flooring - Ceramic Tile
    • Level: Main
    Dining room
    • Features: Ceiling Fan(s), Flooring - Vinyl
    • Level: Main
    Half bath
    • Features: Flooring - Luxury Vinyl Plank, Jack and Jill Bathroom
    • Level: Main
    Kitchen
    • Features: Countertop(s) - Solid Surface, Double Sink, Flooring - Vinyl, Kitchen - Electric Cooking, Track Lighting, Pantry, Window Treatments
    • Level: Main
    Living room
    • Features: Ceiling Fan(s), Fireplace - Gas, Flooring - Carpet
    • Level: Main
    Utility room
    • Features: Flooring - Vinyl
    • Level: Main
    Heating
    • Forced Air, Propane
    Cooling
    • Central Air, Electric
    Appliances
    • Included: Dryer, Extra Refrigerator/Freezer, Oven/Range - Electric, Range Hood, Refrigerator, Washer, Water Heater, Electric Water Heater
    • Laundry: Dryer In Unit, Washer In Unit
    Features
    • Bathroom - Tub Shower, Ceiling Fan(s), Dining Area, Floor Plan - Traditional, Pantry, Paneled Walls
    • Flooring: Carpet, Luxury Vinyl
    • Doors: Sliding Glass
    • Windows: Window Treatments
    • Has basement: No
    • Number of fireplaces: 1
    • Fireplace features: Corner, Glass Doors, Gas/Propane, Mantel(s)
    Interior area
    • Total structure area: 1,100
    • Total interior livable area: 1,100 sqft
    • Finished area above ground: 1,100

    Property

    Parking
    • Total spaces: 2
    • Parking features: Crushed Stone, Driveway
    • Uncovered spaces: 2
    Accessibility
    • Accessibility features: 2+ Access Exits
    Features
    • Levels: One
    • Stories: 1
    • Patio & porch: Deck
    • Exterior features: Awning(s), Extensive Hardscape, Outdoor Shower
    • Pool features: Community
    • Has view: Yes
    • View description: Bay, Canal
    • Has water view: Yes
    • Water view: Bay,Canal
    • Waterfront features: Private Dock Site, Bayblock, Boat - Powered, Personal Watercraft (PWC), Private Access, Canal
    • Frontage length: Water Frontage Ft: 44
    Lot
    • Size: 4,800 Square Feet
    • Features: Bulkheaded, Fishing Available, Flood Plain, Open Lot, Stream/Creek, Premium
    Details
    • Additional structures: Above Grade
    • Parcel number: 23431.004.006052
    • Lease amount: $1,607
    • Zoning: AR-1
    • Zoning description: Residential
    • Special conditions: Standard

    Construction

    Type & style
    • Home type: MobileManufactured
    • Property subtype: Mobile Home
    Materials
    • Aluminum Siding, CPVC/PVC
    • Roof: Architectural Shingle
    Condition
    • Very Good
    • New construction: No
    • Year built: 1967

    Utilities & green energy

    • Sewer: Public Sewer
    • Water: Community

    Community & HOA

    Community
    • Features: Pool
    • Security: Smoke Detector(s)
    • Subdivision: Potnets Seaside
    HOA
    • Has HOA: No
    Location
    • Region: Millsboro

    Financial & listing details

    • Price per square foot: $115/sqft
    • Annual tax amount: $256
    • Date on market: 3/15/2025
    • Listing agreement: Exclusive Right To Sell
    • Listing terms: Cash
    • Inclusions: Interior Furniture, Some Deck Furniture, Firepit
    • Exclusions: Personal Items, Decor, Bbq Grill, Jet Ski And Polywood Deck Furniture
    • Ownership: Land Lease
    • Body type: Double Wide

    Price history

    DateEventPrice
    5/20/2025Sold$126,900-2.3%$115/sqft
    Source: Bright MLS #DESU2081218 Report a problem
    4/30/2025Pending sale$129,900$118/sqft
    Source: Bright MLS #DESU2081218 Report a problem
    4/26/2025Price change$129,900-7.1%$118/sqft
    Source: Bright MLS #DESU2081218 Report a problem
    3/15/2025Listed for sale$139,900$127/sqft
    Source: Bright MLS #DESU2081218 Report a problem

    Public tax history

    Tax history is unavailable.

    Neighborhood: 19966

    Nearby schools

    GreatSchools rating
    Schools provided by the listing agent
    • Elementary: Long Neck
    • Middle: Millsboro
    • High: Indian River
    • District: Indian River

    Source: Bright MLS. This data may not be complete. We recommend contacting the local school district to confirm school assignments for this home.

    Sell for more on Zillow
    Get a Zillow Showcase℠ listing at no additional cost and you could sell for .
    $127,400
    2% more
    +$2,548
    With Zillow Showcase(estimated)
    $129,948