Stunning 2nd-Floor Condo in Sought-After Grand Pointe Meadows! 1,984 sq. ft. of beautifully designed open-concept living, filled with natural light and soaring ceilings. This entertainer's dream features a spacious, flowing layout and elegant architectural details-including a dramatic 2-story entryway, arched openings, and painted oak railings. The vaulted eat-in kitchen is a standout, showcasing gleaming hardwood floors, brand-new stainless steel appliances, a breakfast bar, and an impressive walk-in pantry. Adjacent is a large dining area with sliding doors that lead to your private balcony-perfect for morning coffee or evening relaxation. You'll love the two enormous bedrooms, including a luxurious primary suite complete with TWO walk-in closets and a spa-like bath offering a soaking tub and separate shower. Additional highlights include: * Oversized 2-car garage * Ample storage throughout * Fire sprinkler system for peace of mind * Recent updates: New roof (2024), Bryant AC (2019), water heater (2022), Nest thermostat. Located just minutes from the Randall Road shopping district, I-90, downtown Dundee, and scenic parks-this home blends comfort, convenience, and style!
Closed
$321,000
2687 Acorn Ct #2687, Dundee, IL 60118
2beds
1,985sqft
Condominium, Single Family Residence
Built in 2005
-- sqft lot
$340,500 Zestimate®
$162/sqft
$2,651 Estimated rent
Home value
$340,500
$306,000 - $378,000
$2,651/mo
Zestimate® history
Owner options
List your home for rent
$2,651/mo
Rent Zestimate®
Find your next renter with Zillow Rental Manager. Plus, with online applications, you can quickly screen prospective tenants – for free.
$2,651/mo
Rent Zestimate®
Refinance and save
$2,698/mo
Est. payment
Refinancing to a lower rate could help reduce your monthly payments and save thousands over the life of the loan.
$2,698/mo
Est. payment
Explore your selling options
Work with a Zillow partner agent
Leverage their expertise and Zillow's premium Showcase listings to get your home seen by more buyers.
Get startedList with your own agent
Get your home in front of millions of buyers by listing it on Zillow.
Learn how to do itSell it yourself
Take full control of how buyers see your home on Zillow by listing For Sale by Owner (FSBO).
List your homeWhat's special
Private balconySoaring ceilingsEnormous bedroomsElegant architectural detailsLuxurious primary suiteSpa-like bathVaulted eat-in kitchen
Zillow last checked:
Listing updated:
Listed by:
Gina Swanson 847-401-7653,
RE/MAX All Pro - St Charles
Bought with:
Alex Harding
Inspire Realty Group LLC
Source: MRED as distributed by MLS GRID,MLS#: 12345990
Facts & features
Interior
Bedrooms & bathrooms
- Bedrooms: 2
- Bathrooms: 2
- Full bathrooms: 2
Rooms
- Room types: No additional rooms
Primary bedroom
- Features: Flooring (Carpet), Window Treatments (Blinds), Bathroom (Full)
- Level: Second
- Area: 480 Square Feet
- Dimensions: 24X20
Bedroom 2
- Features: Flooring (Carpet), Window Treatments (Blinds)
- Level: Second
- Area: 192 Square Feet
- Dimensions: 16X12
Dining room
- Features: Flooring (Hardwood), Window Treatments (Blinds)
- Level: Second
- Area: 154 Square Feet
- Dimensions: 14X11
Kitchen
- Features: Kitchen (Eating Area-Table Space, Pantry-Walk-in, Pantry, Updated Kitchen), Flooring (Hardwood)
- Level: Second
- Area: 204 Square Feet
- Dimensions: 17X12
Laundry
- Features: Flooring (Vinyl)
- Level: Second
- Area: 96 Square Feet
- Dimensions: 12X8
Living room
- Features: Flooring (Carpet), Window Treatments (Blinds)
- Level: Second
- Area: 462 Square Feet
- Dimensions: 22X21
Heating
- Natural Gas, Forced Air
Cooling
- Central Air
Appliances
- Included: Range, Microwave, Dishwasher, Refrigerator, Washer, Dryer, Disposal
- Laundry: Washer Hookup, In Unit
Features
- Cathedral Ceiling(s), Storage, Walk-In Closet(s), Open Floorplan
- Flooring: Hardwood
- Windows: Screens
- Basement: None
- Common walls with other units/homes: End Unit
Interior area
- Total structure area: 0
- Total interior livable area: 1,985 sqft
Property
Parking
- Total spaces: 2
- Parking features: Asphalt, Garage Door Opener, On Site, Garage Owned, Attached, Garage
- Attached garage spaces: 2
- Has uncovered spaces: Yes
Accessibility
- Accessibility features: No Disability Access
Features
- Exterior features: Balcony
- Waterfront features: Pond
Lot
- Features: Common Grounds, Landscaped
Details
- Parcel number: 0317481016
- Special conditions: None
Construction
Type & style
- Home type: Condo
- Property subtype: Condominium, Single Family Residence
Materials
- Vinyl Siding, Stone
- Foundation: Concrete Perimeter
- Roof: Asphalt
Condition
- New construction: No
- Year built: 2005
Details
- Builder model: DAHLIA
Utilities & green energy
- Electric: Circuit Breakers
- Sewer: Public Sewer
- Water: Public
Community & HOA
Community
- Subdivision: Grand Pointe Meadows
HOA
- Has HOA: Yes
- Amenities included: Park, Ceiling Fan
- Services included: Insurance, Exterior Maintenance, Lawn Care, Snow Removal
- HOA fee: $355 monthly
Location
- Region: Dundee
Financial & listing details
- Price per square foot: $162/sqft
- Annual tax amount: $5,960
- Date on market: 4/30/2025
- Listing terms: Conventional
- Ownership: Condo
Price history
| Date | Event | Price |
|---|---|---|
| 5/31/2025 | Sold | $321,000-0.8%$162/sqft |
Source:  MRED as distributed by MLS GRID #12345990 Report a problem MRED as distributed by MLS GRID #12345990 Report a problem | ||
| 5/4/2025 | Contingent | $323,500$163/sqft |
Source: MRED as distributed by MLS GRID #12345990 Report a problem | ||
| 4/30/2025 | Listed for sale | $323,500$163/sqft |
Source: MRED as distributed by MLS GRID #12345990 Report a problem | ||
Public tax history
Tax history is unavailable.
Neighborhood: 60118
Nearby homes
- $364,9003 bd3 ba2.3k sqft2683 Acorn Ct, Dundee, IL 60118Off Market
- $302,7002 bd2 ba1.3k sqft2685 Acorn Ct, Dundee, IL 60118Off Market
- $321,0002 bd-- ba1.9k sqft2687 Acorn Ct, Dundee, IL 60118Sold
- $279,9002 bd3 ba1.8k sqft2681 Acorn Ct, Dundee, IL 60118Sold
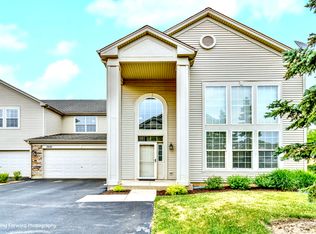
- $342,7002 bd2 ba1.9k sqft2687 Acorn Ct #0, Dundee, IL 60118Off Market
- $427,7003 bd2 ba2.3k sqft2683 Acorn Ct #B, West Dundee, IL 60118Off Market
- $369,9003 bd-- ba2.3k sqft2693 Acorn Ct, Dundee, IL 60118Off Market
- $255,0002 bd2 ba1.3k sqft2695 Acorn Ct, Dundee, IL 60118Sold
- $316,0002 bd2 ba1.9k sqft2697 Acorn Ct, Dundee, IL 60118Sold
Nearby schools
GreatSchools rating
- 8/10Dundee Highlands Elementary SchoolGrades: K-5Distance: 2.3 mi
- 7/10Dundee Middle SchoolGrades: 6-8Distance: 1.3 mi
- 8/10Harry D Jacobs High SchoolGrades: 9-12Distance: 4 mi
Schools provided by the listing agent
- Elementary: Dundee Highlands Elementary Scho
- Middle: Dundee Middle School
- High: H D Jacobs High School
- District: 300
Source: MRED as distributed by MLS GRID. This data may not be complete. We recommend contacting the local school district to confirm school assignments for this home.
Get a cash offer in 3 minutes
Find out how much your home could sell for in as little as 3 minutes with a no-obligation cash offer.
Estimated market value
$340,500
Get a cash offer in 3 minutes
Find out how much your home could sell for in as little as 3 minutes with a no-obligation cash offer.
Estimated market value
$340,500
- Illinois
- Kane County
- West Dundee
- 60118
- 2687 Acorn Ct Unit 2687
Nearby cities
Nearby zip codes
Other West Dundee Topics
