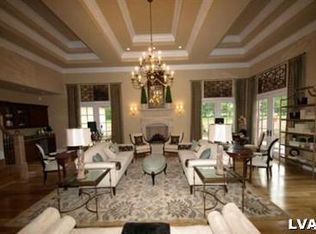
Located within the exclusive Epernay community adjacent to Saucon Valley Country Club, this elegant French Provincial home offers refined finishes, thoughtful design, effortless living and a premier setting in Upper Saucon Township. This custom residence features a classic stucco & stone exterior and charming architectural details throughout. The arched double front door opens to a Turkish Calacatta marble foyer and bright open living spaces with bamboo hardwood floors, gas fireplace and French doors to flagstone patios. The gourmet kitchen features Italian Marble countertops, custom cabinets, 60" Wolf gas range & double oven, Sub-Zero professional refrigerator, large island with seating for 4, Wolfe professional warming drawer and a window-wrapped breakfast nook to enjoy the beautiful views of Epernay. The 1st floor primary suite features a fully custom walk-in closet outfitted w/ adjustable rods and shelves & a 3-piece full length mirror, and en suite bath with separate vanities, custom makeup table, tile shower, soaking tub & private water closet. Each bathroom and laundry have been customized w/ hand picked tile & countertops, and custom cabinets lending to the true elegance and thoughtful design of the property. Additional features include a 2nd floor lounge with built-in Sub-Zero beverage center, solid hardwood interior doors, radiant heated floors, copper downspouts and gutters, and outdoor spaces finished in flagstone, stonework and outfitted with a fire pit gas line.
Sold for $1,381,250
$1,381,250
2687 Avenue Du Vlg, Bethlehem, PA 18015
5beds
4,714sqft
Condominium, Single Family Residence
Built in 2013
-- sqft lot
$1,414,800 Zestimate®
$293/sqft
$3,816 Estimated rent
Home value
$1,414,800
$1.27M - $1.57M
$3,816/mo
Zestimate® history
Owner options
List your home for rent
$3,816/mo
Rent Zestimate®
Find your next renter with Zillow Rental Manager. Plus, with online applications, you can quickly screen prospective tenants – for free.
$3,816/mo
Rent Zestimate®
Refinance and save
$7,943/mo
Est. payment
Refinancing to a lower rate could help reduce your monthly payments and save thousands over the life of the loan.
$7,943/mo
Est. payment
Explore your selling options
Work with a Zillow partner agent
Leverage their expertise and Zillow's premium Showcase listings to get your home seen by more buyers.
Get startedList with your own agent
Get your home in front of millions of buyers by listing it on Zillow.
Learn how to do itSell it yourself
Take full control of how buyers see your home on Zillow by listing For Sale by Owner (FSBO).
List your homeWhat's special
Gas fireplaceSub-zero professional refrigeratorPrivate water closetCustom cabinetsCustom makeup tableSoaking tubWolfe professional warming drawer
Zillow last checked:
Listing updated:
Listed by:
Dan Witt 610-462-3280,
Keller Williams Allentown
Bought with:
Barbara G Harries, RS108314A
RE/MAX Real Estate
Source: GLVR,MLS#: 768322 Originating MLS: Lehigh Valley MLS
Originating MLS: Lehigh Valley MLSFacts & features
Interior
Bedrooms & bathrooms
- Bedrooms: 5
- Bathrooms: 6
- Full bathrooms: 4
- 1/2 bathrooms: 2
Rooms
- Room types: Den, Office
Primary bedroom
- Description: Primary Bedroom Suite: Bamboo hardwood floor, French double doors, recessed lighting, 3 sided bay window, en suite bathroom, walk-in closet.
- Level: First
- Dimensions: 21.00 x 16.00
Bedroom
- Description: Guest Bedroom Suite: Bamboo hardwood floor, large closet.
- Level: First
- Dimensions: 16.00 x 13.00
Bedroom
- Description: Bedroom Suite: Bamboo hardwood floor, vaulted ceiling, dormer window nook, large closet with French doors.
- Level: Second
- Dimensions: 14.00 x 17.00
Bedroom
- Description: Bamboo hardwood floor, vaulted ceiling, dormer window nook, large closet with French doors.
- Level: Second
- Dimensions: 15.00 x 17.00
Bedroom
- Description: Yoga Room: Bamboo hardwood floor, vaulted ceiling, dormer window nook, large closet with French doors.
- Level: Second
- Dimensions: 14.00 x 15.00
Primary bathroom
- Description: En Suite Bath: Tile floor, separate vanities, custom makeup table with mirrored back and glass shelves, Saturnia Granite countertops, Morris Black custom cabinets, soaking tub w/ PentalQuartz tub deck, tile shower, private water closet, recessed lighting.
- Level: First
- Dimensions: 26.00 x 11.00
Breakfast room nook
- Description: Breakfast Nook: Bamboo hardwood floor, recessed lighting, Kahle Kane custom built-in storage cabinets, window wrapped on 2 sides.
- Level: First
- Dimensions: 10.00 x 18.00
Den
- Description: Office: Bamboo hardwood floor, custom built-in shelves, clerestory windows, recessed lighting, French doors lead to outdoor flagstone patio.
- Level: First
- Dimensions: 11.00 x 15.00
Dining room
- Description: Bamboo hardwood floor, coffered ceiling, recessed lighting, French doors lead to outdoor flagstone patio with gas line for built-in firepit.
- Level: First
- Dimensions: 14.00 x 21.00
Foyer
- Description: Turkish Calacatta marble floor, arched double front door with divided-light glass panels, recessed lighting, hall closet.
- Level: First
- Dimensions: 16.00 x 14.00
Other
- Description: En Suite Bath: Tile floor, Emperador Dark Marble countertop and backsplash, above counter sink, tile shower with glass door.
- Level: First
- Dimensions: 9.00 x 7.00
Other
- Description: Tile floor, Carrara White Marble countertops, Yorktowne Cabinetry's Maple Glacier Premium Finish Riverbend cabinets, tile shower with glass door, located directly outside of the lounge.
- Level: Second
- Dimensions: 10.00 x 11.00
Other
- Description: En Suite Bath: Tile floor, Bianco Snowflake Granite countertop, Yorktowne Cabinetry's Metropolitan Maple Onyx Premium cabinets, tile shower with glass door, vaulted ceiling.
- Level: Second
- Dimensions: 7.00 x 9.00
Half bath
- Description: Family Powder Room: Tile floor, Bianco Snowflake Granite countertop and backsplash, located between kitchen and garage.
- Level: First
- Dimensions: 6.00 x 7.00
Half bath
- Description: Formal Powder Room: Tile floor, round glass vessel sink, located next to foyer.
- Level: First
- Dimensions: 7.00 x 4.00
Kitchen
- Description: Bardiglio Italian Marble countertops, Kahle Kane custom cabinets, soft close drawers & doors, Sub-Zero 48" professional side-by-side refrigerator, Wolfe 60" gas range & range hood, 30" Wolfe warming drawer, pot filler, Miele Futura Series dishwasher.
- Level: First
- Dimensions: 17.00 x 18.00
Laundry
- Description: Mudroom: Bamboo hardwood floor, 2 large storage closets and pantry, hallway to laundry room.
- Level: First
- Dimensions: 16.00 x 11.00
Laundry
- Description: Laundry Room: Bamboo hardwood floor, Carrara White Marble countertops and 4" backsplash, Morris Black cabinets customized with pull out dog bowls, pull out hamper and pull out trash, Kohler utility sink, chrome laundry rod over sink, Whirlpool W/D.
- Level: First
- Dimensions: 7.00 x 11.00
Living room
- Description: Bamboo hardwood floor, natural gas fireplace, coffered ceiling, custom crystal chandelier, recessed lighting, 2 sets of French doors lead to outdoor flagstone patio.
- Level: First
- Dimensions: 23.00 x 21.00
Other
- Description: Pantry: Bamboo hardwood floor, custom shelving.
- Level: First
- Dimensions: 6.00 x 5.00
Other
- Description: Walk In Closet: Double entry points, bamboo hardwood floor, recessed lighting, 3-piece full length mirror, custom designed with tie rack & belt rack on right side, slanted shelves with heel catch for shoes, clothing rods and cubby shelves all adjustable.
- Level: First
- Dimensions: 26.00 x 10.00
Recreation
- Description: Lounge: Bamboo hardwood floor, recessed lighting, dormer window nook, Morris Black custom laminate cabinets and wall shelf, built-in Sub-Zero 24" under counter beverage center w/ LCD display touch panel, attic panel access in hallway.
- Level: Second
- Dimensions: 14.00 x 17.00
Heating
- Forced Air, Gas, Hot Water, Radiant, Zoned
Cooling
- Central Air, Zoned
Appliances
- Included: Double Oven, Dryer, Dishwasher, Gas Oven, Gas Range, Gas Water Heater, Microwave, Refrigerator, Washer, Tankless Water Heater
- Laundry: Main Level
Features
- Attic, Breakfast Area, Cathedral Ceiling(s), Dining Area, Separate/Formal Dining Room, Entrance Foyer, Eat-in Kitchen, High Ceilings, Home Office, Kitchen Island, Storage, Vaulted Ceiling(s), Walk-In Closet(s)
- Flooring: Hardwood, Marble, Tile
- Basement: None
- Has fireplace: Yes
- Fireplace features: Gas Log, Living Room
Interior area
- Total interior livable area: 4,714 sqft
- Finished area above ground: 4,714
- Finished area below ground: 0
Property
Parking
- Total spaces: 2
- Parking features: Attached, Driveway, Garage
- Attached garage spaces: 2
- Has uncovered spaces: Yes
Features
- Stories: 2
- Patio & porch: Covered, Patio, Porch
- Exterior features: Fire Pit, Porch, Patio
- Has view: Yes
- View description: Panoramic
Lot
- Size: 0.78 Acres
- Features: Corner Lot, Flat
Details
- Parcel number: 642541214801 12
- Zoning: R2
- Special conditions: None
Construction
Type & style
- Home type: Condo
- Architectural style: French Provincial
- Property subtype: Condominium, Single Family Residence
Materials
- Stone, Stucco
- Roof: Tile
Condition
- Year built: 2013
Utilities & green energy
- Electric: 200+ Amp Service, Circuit Breakers
- Sewer: Public Sewer
- Water: Public
Community & HOA
Community
- Features: Curbs
- Subdivision: Epernay
HOA
- Has HOA: Yes
- HOA fee: $550 monthly
Location
- Region: Bethlehem
Financial & listing details
- Price per square foot: $293/sqft
- Tax assessed value: $1,017,800
- Annual tax amount: $23,549
- Date on market: 12/2/2025
- Cumulative days on market: 20 days
- Ownership type: Common
- Road surface type: Paved
Price history
| Date | Event | Price |
|---|---|---|
| 1/23/2026 | Sold | $1,381,250-9.4%$293/sqft |
Source:  GLVR #768322 Report a problem GLVR #768322 Report a problem | ||
| 12/22/2025 | Pending sale | $1,525,000$324/sqft |
Source: GLVR #768322 Report a problem | ||
| 12/2/2025 | Listed for sale | $1,525,000+30.3%$324/sqft |
Source: GLVR #768322 Report a problem | ||
| 1/19/2024 | Listing removed | -- |
Source: GLVR #722572 Report a problem | ||
| 10/17/2023 | Price change | $1,170,000-0.4%$248/sqft |
Source: GLVR #722571 Report a problem | ||
| 9/6/2023 | Listed for rent | $8,200$2/sqft |
Source: GLVR #722572 Report a problem | ||
| 2/24/2023 | Listing removed | $1,174,900$249/sqft |
Source: GLVR #690840 Report a problem | ||
| 12/21/2022 | Price change | $1,174,900-2.1%$249/sqft |
Source: GLVR #690840 Report a problem | ||
| 10/11/2022 | Price change | $1,199,900-4%$255/sqft |
Source: GLVR #690840 Report a problem | ||
| 8/25/2022 | Price change | $1,249,900-3.1%$265/sqft |
Source: GLVR #690840 Report a problem | ||
| 8/12/2022 | Price change | $1,289,900-4.4%$274/sqft |
Source: GLVR #690840 Report a problem | ||
| 7/6/2022 | Price change | $1,349,900-1.8%$286/sqft |
Source: GLVR #690840 Report a problem | ||
| 6/15/2022 | Price change | $1,375,000-3.5%$292/sqft |
Source: GLVR #690840 Report a problem | ||
| 4/11/2022 | Listed for sale | $1,425,000+375%$302/sqft |
Source: GLVR #690840 Report a problem | ||
| 5/31/2013 | Sold | $300,000$64/sqft |
Source: Public Record Report a problem | ||
Public tax history
| Year | Property taxes | Tax assessment |
|---|---|---|
| 2025 | $23,550 +2% | $1,017,800 |
| 2024 | $23,088 +1.2% | $1,017,800 |
| 2023 | $22,807 | $1,017,800 |
| 2022 | $22,807 +3.8% | $1,017,800 |
| 2021 | $21,970 +2% | $1,017,800 |
| 2020 | $21,546 +10063.2% | $1,017,800 |
| 2019 | $212 | $1,017,800 |
| 2018 | $212 | $1,017,800 |
| 2017 | -- | $1,017,800 |
| 2016 | -- | $1,017,800 |
| 2015 | -- | $1,017,800 +13842.5% |
| 2014 | -- | $7,300 +170.4% |
| 2012 | -- | $2,700 |
| 2011 | -- | $2,700 |
| 2010 | -- | $2,700 |
| 2009 | -- | $2,700 |
Find assessor info on the county website
Neighborhood: 18015
Nearby homes
- $1,687,4006 bd5 ba4.7k sqft2687 Avenue Du Village Upper, Bethlehem, PA 18015Off Market
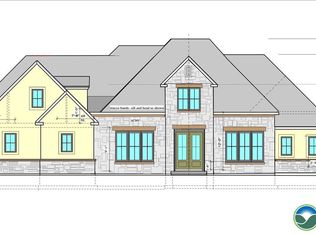
- $1,595,0005 bd5 ba4.2k sqft2763 Clos St, Bethlehem, PA 18015Sold
- $1,093,9002 bd4 ba2.8k sqft2800 Clos Renoir, Bethlehem, PA 18015Off Market
- $275,250-- bd-- ba-- sqftBoulevard Grand Cru, Bethlehem, PA 18015Sold
- $260,000-- bd-- ba-- sqftAvenue Du Vlg, Bethlehem, PA 18015Sold
- $275,000-- bd-- ba-- sqftClos St Vincent, Bethlehem, PA 18015Sold
- $605,000-- bd-- ba-- sqftBoulevard Grand Cru, Bethlehem, PA 18015Sold
- $7,300-- bd-- ba-- sqftBoulevard Grand Cru, Bethlehem, PA 18015Off Market
Nearby schools
GreatSchools rating
- 9/10Southern Lehigh Intermediate SchoolGrades: 4-6Distance: 0.7 mi
- 8/10Southern Lehigh Middle SchoolGrades: 7-8Distance: 0.9 mi
- 8/10Southern Lehigh Senior High SchoolGrades: 9-12Distance: 1.1 mi
Schools provided by the listing agent
- Elementary: Hopewell
- Middle: Southern Lehigh
- High: Southern Lehigh
- District: Southern Lehigh
Source: GLVR. This data may not be complete. We recommend contacting the local school district to confirm school assignments for this home.
Get a cash offer in 3 minutes
Find out how much your home could sell for in as little as 3 minutes with a no-obligation cash offer.
Estimated market value
$1,414,800
Get a cash offer in 3 minutes
Find out how much your home could sell for in as little as 3 minutes with a no-obligation cash offer.
Estimated market value
$1,414,800
- Pennsylvania
- Lehigh County
- Bethlehem
- 18015
- 2687 Avenue Du Vlg
Nearby cities
Nearby neighborhoods
Nearby zip codes
Other Bethlehem Topics
