Welcome to the Preserve at Hamilton Mill, where you'll find this immaculate ALL-BRICK 4-BEDROOM 4.5BATHROOM home with a BRAND NEW ROOF. The exterior boasts a newly paved brick sidewalk leading to the front door, while the side driveway guides you to the rear-facing 2-car garage. Inside, you'll be greeted by the ELEGANCE OF HARDWOOD FLOORING throughout BOTH LEVELS, with the EXCEPTION of a carpeted bedroom upstairs. The tall ceilings create an airy atmosphere, complemented by a double-sided decorative gas log fireplace connecting the kitchen and family room. Plantation shutters adorn all the windows, adding a touch of sophistication. Upon entry, a generously sized dining room accommodates over 16 guests and showcases wainscoting, three expansive windows, and a well-appointed butler's pantry complete with a sink. The family room, cozy yet spacious, offers a seamless connection to the kitchen and a screened porch paved with brick. The peaceful screened-in porch is perfect for an afternoon of reading or snoozing. The kitchen stands out with its ample space, featuring abundant white cabinetry, a large center island with a breakfast bar, a pantry, double ovens, stone countertops, and a charming keeping room. The main-level owner's suite is a retreat, boasting his and hers oversized walk-in closets, double vanities, a generously sized tiled shower with a glass door, a whirlpool tub, and abundant natural light. Another bedroom on the main level comes with an en suite bathroom and a spacious closet. Ascending the wooden staircase to the second level reveals a bedroom with an en suite bathroom, a substantial bonus area that's perfect for an office, gym, or game room, complete with its own full bathroom. Additionally, you'll find an oversized bedroom with walk-in attic access to the HVAC units. Located in the Seckinger High School district and in proximity to shopping, restaurants, the Mall of Georgia, and I-85, this stunning home offers an exceptional lifestyle. Easy maintenance w/lawn care included with HOA dues. Don't miss the opportunity to make this stunning house your forever home.
Closed
$630,500
2687 Bearcreek Pl, Buford, GA 30519
4beds
3,585sqft
Single Family Residence, Residential
Built in 2005
9,583 Square Feet Lot
$657,300 Zestimate®
$176/sqft
$2,767 Estimated rent
Home value
$657,300
$624,000 - $690,000
$2,767/mo
Zestimate® history
Owner options
List your home for rent
$2,767/mo
Rent Zestimate®
Find your next renter with Zillow Rental Manager. Plus, with online applications, you can quickly screen prospective tenants – for free.
$2,767/mo
Rent Zestimate®
Refinance and save
$5,905/mo
Est. payment
Refinancing to a lower rate could help reduce your monthly payments and save thousands over the life of the loan.
$5,905/mo
Est. payment
Explore your selling options
Work with a Zillow partner agent
Leverage their expertise and Zillow's premium Showcase listings to get your home seen by more buyers.
Get startedList with your own agent
Get your home in front of millions of buyers by listing it on Zillow.
Learn how to do itSell it yourself
Take full control of how buyers see your home on Zillow by listing For Sale by Owner (FSBO).
List your homeWhat's special
Zillow last checked:
Listing updated:
Listed by:
Kyung Park,
Virtual Properties Realty.com
Bought with:
Timothy Trevathan, 370014
Virtual Properties Realty.com
Source: FMLS GA,MLS#: 7265132
Facts & features
Interior
Bedrooms & bathrooms
- Bedrooms: 4
- Bathrooms: 5
- Full bathrooms: 4
- 1/2 bathrooms: 1
- Main level bathrooms: 2
- Main level bedrooms: 2
Rooms
- Room types: Bonus Room, Dining Room, Exercise Room, Family Room, Game Room, Kitchen, Laundry, Loft
Primary bedroom
- Features: Master on Main
- Level: Master on Main
Bedroom
- Features: Master on Main
Primary bathroom
- Features: Double Vanity, Separate Tub/Shower, Soaking Tub, Whirlpool Tub
Dining room
- Features: Butlers Pantry, Separate Dining Room
Kitchen
- Features: Breakfast Bar, Breakfast Room, Cabinets White, Eat-in Kitchen, Keeping Room, Kitchen Island, Pantry, Stone Counters, View to Family Room
Heating
- Central, Forced Air, Hot Water, Natural Gas
Cooling
- Ceiling Fan(s), Whole House Fan
Appliances
- Included: Dishwasher, Disposal, Double Oven, Electric Cooktop, Electric Oven, Microwave, Refrigerator
- Laundry: Laundry Closet, Laundry Room, Main Level, Sink
Features
- Bookcases, Double Vanity, Entrance Foyer, High Ceilings 9 ft Main, High Speed Internet, Tray Ceiling(s), Walk-In Closet(s)
- Flooring: Carpet, Ceramic Tile, Hardwood
- Windows: Plantation Shutters
- Basement: None
- Number of fireplaces: 1
- Fireplace features: Factory Built, Family Room
- Common walls with other units/homes: No Common Walls
Interior area
- Total structure area: 3,585
- Total interior livable area: 3,585 sqft
Property
Parking
- Total spaces: 2
- Parking features: Attached, Driveway, Garage, Garage Door Opener, Garage Faces Rear, Kitchen Level
- Attached garage spaces: 2
- Has uncovered spaces: Yes
Accessibility
- Accessibility features: None
Features
- Levels: One and One Half
- Stories: 1
- Patio & porch: Covered, Front Porch, Patio, Rear Porch, Screened
- Exterior features: Lighting, Private Yard, Rain Gutters
- Pool features: None
- Has spa: Yes
- Spa features: Bath, None
- Fencing: None
- Has view: Yes
- View description: Trees/Woods
- Waterfront features: None
- Body of water: None
Lot
- Size: 9,583 Square Feet
- Dimensions: 115x83x115x83
- Features: Back Yard, Front Yard, Landscaped, Sprinklers In Front
Details
- Additional structures: None
- Parcel number: R7221 535
- Other equipment: None
- Horse amenities: None
Construction
Type & style
- Home type: SingleFamily
- Architectural style: Traditional
- Property subtype: Single Family Residence, Residential
Materials
- Brick 4 Sides
- Foundation: Slab
- Roof: Composition,Shingle
Condition
- Resale
- New construction: No
- Year built: 2005
Utilities & green energy
- Electric: 110 Volts, 220 Volts
- Sewer: Public Sewer
- Water: Public
- Utilities for property: Underground Utilities
Green energy
- Energy efficient items: Appliances, Insulation, Windows
- Energy generation: None
Community & HOA
Community
- Features: Clubhouse, Homeowners Assoc
- Security: Carbon Monoxide Detector(s), Smoke Detector(s)
- Subdivision: Preserve At Hamilton Mill
HOA
- Has HOA: Yes
- Services included: Maintenance Grounds, Trash
- HOA fee: $2,000 annually
- HOA phone: 770-736-3809
Location
- Region: Buford
Financial & listing details
- Price per square foot: $176/sqft
- Tax assessed value: $665,500
- Annual tax amount: $8,150
- Date on market: 8/18/2023
- Cumulative days on market: 70 days
- Road surface type: Asphalt, Concrete
Price history
| Date | Event | Price |
|---|---|---|
| 9/11/2023 | Sold | $630,500+0.9%$176/sqft |
Source:  FMLS GA #7265132 Report a problem FMLS GA #7265132 Report a problem | ||
| 8/29/2023 | Pending sale | $624,900$174/sqft |
Source: FMLS GA #7265132 Report a problem | ||
| 8/26/2023 | Contingent | $624,900$174/sqft |
Source:  GAMLS #20142952 Report a problem GAMLS #20142952 Report a problem | ||
| 8/23/2023 | Listed for sale | $624,900-1.6%$174/sqft |
Source: FMLS GA #7265132 Report a problem | ||
| 8/15/2023 | Listing removed | $634,900$177/sqft |
Source: FMLS GA #7230997 Report a problem | ||
| 6/20/2023 | Listed for sale | $634,900$177/sqft |
Source: GAMLS #10170027 Report a problem | ||
| 6/15/2023 | Pending sale | $634,900$177/sqft |
Source: GAMLS #10170027 Report a problem | ||
| 6/13/2023 | Listed for sale | $634,900+47.7%$177/sqft |
Source: GAMLS #10170027 Report a problem | ||
| 6/26/2020 | Listing removed | $429,900$120/sqft |
Source: PalmerHouse Properties #6695344 Report a problem | ||
| 4/29/2020 | Price change | $429,900-2.3%$120/sqft |
Source: PalmerHouse Properties #8752844 Report a problem | ||
| 3/13/2020 | Price change | $439,900-2.2%$123/sqft |
Source: PalmerHouse Properties #8752844 Report a problem | ||
| 1/9/2020 | Price change | $449,900-3.2%$125/sqft |
Source: REDFIN CORPORATION #6655145 Report a problem | ||
| 12/10/2019 | Listed for sale | $465,000+28.3%$130/sqft |
Source: Redfin Corporation #8704898 Report a problem | ||
| 12/29/2014 | Sold | $362,500-9.4%$101/sqft |
Source:  FMLS GA #5331023 Report a problem FMLS GA #5331023 Report a problem | ||
| 9/11/2014 | Pending sale | $399,900$112/sqft |
Source: RE/MAX Legends #5331023 Report a problem | ||
| 7/2/2014 | Price change | $399,900-4.8%$112/sqft |
Source: RE/MAX Legends #7192671 Report a problem | ||
| 6/18/2014 | Price change | $419,900-2.3%$117/sqft |
Source: RE/MAX Legends #7192671 Report a problem | ||
| 3/6/2014 | Price change | $429,900-2.3%$120/sqft |
Source: RE/MAX Legends #7192671 Report a problem | ||
| 12/6/2013 | Listed for sale | $439,900+25.7%$123/sqft |
Source: RE/MAX Legends #07192671 Report a problem | ||
| 9/23/2012 | Listing removed | $349,900$98/sqft |
Source: RE/MAX Legends #3248430 Report a problem | ||
| 8/10/2012 | Listing removed | $2,200$1/sqft |
Source: Legends Real Estate #03247761 Report a problem | ||
| 8/1/2012 | Listed for rent | $2,200$1/sqft |
Source: Legends Real Estate #03247761 Report a problem | ||
| 6/22/2012 | Listed for sale | $349,900-20.5%$98/sqft |
Source: RE/MAX Legends #5034121 Report a problem | ||
| 7/17/2010 | Listing removed | $439,900$123/sqft |
Source: RE/MAX Greater Atlanta #3987625 Report a problem | ||
| 2/17/2010 | Price change | $439,900-4.3%$123/sqft |
Source: RE/MAX Greater Atlanta #3987625 Report a problem | ||
| 11/25/2009 | Listed for sale | $459,900+13%$128/sqft |
Source: RE/MAX Greater Atlanta #3987625 Report a problem | ||
| 4/5/2007 | Sold | $407,000$114/sqft |
Source: Public Record Report a problem | ||
Public tax history
| Year | Property taxes | Tax assessment |
|---|---|---|
| 2025 | $9,792 +12.7% | $266,200 +14.7% |
| 2024 | $8,689 -7.9% | $232,120 -8.3% |
| 2023 | $9,437 +15.8% | $253,080 +16.2% |
| 2022 | $8,150 +281.2% | $217,760 +33.2% |
| 2021 | $2,138 +0.1% | $163,440 |
| 2020 | $2,136 +8.8% | $163,440 -4.2% |
| 2019 | $1,963 | $170,680 +17.5% |
| 2018 | $1,963 -0.6% | $145,200 |
| 2016 | $1,974 -60.7% | $145,200 +12% |
| 2015 | $5,024 | $129,680 +18% |
| 2014 | $5,024 +15.5% | $109,880 |
| 2013 | $4,351 | $109,880 |
| 2012 | -- | $109,880 |
| 2011 | -- | $109,880 -32.6% |
| 2010 | -- | $163,120 |
| 2009 | -- | $163,120 -20.1% |
| 2007 | -- | $204,280 |
| 2006 | -- | $204,280 +448% |
| 2005 | -- | $37,280 |
Find assessor info on the county website
Neighborhood: 30519
Nearby homes
- $617,7003 bd3 ba3.5k sqft2677 Bearcreek Pl, Buford, GA 30519Off Market
- $696,7005 bd4 ba4.2k sqft2697 Bearcreek Pl, Buford, GA 30519Off Market
- $653,1004 bd4 ba3.9k sqft2667 Bearcreek Pl, Buford, GA 30519Off Market
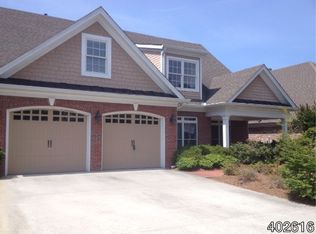
- $627,9005 bd3 ba2.8k sqft2682 Bearcreek Pl, Buford, GA 30519Off Market
- $689,8005 bd5 ba4k sqft2707 Bearcreek Pl, Buford, GA 30519Off Market
- $590,5004 bd3 ba3k sqft2692 Bearcreek Pl, Buford, GA 30519Off Market
- $471,2005 bd3 ba3.3k sqft2825 Chandler Grove Dr, Buford, GA 30519Off Market
- $495,0005 bd3 ba2.8k sqft2815 Chandler Grove Dr, Buford, GA 30519Sold
Nearby schools
GreatSchools rating
- 7/10Harmony Elementary SchoolGrades: PK-5Distance: 1 mi
- 9/10Glenn C. Jones Middle SchoolGrades: 6-8Distance: 1.6 mi
- 9/10Seckinger High SchoolGrades: 9-12Distance: 3.1 mi
Schools provided by the listing agent
- Elementary: Harmony - Gwinnett
- Middle: Jones
- High: Seckinger
Source: FMLS GA. This data may not be complete. We recommend contacting the local school district to confirm school assignments for this home.
Get a cash offer in 3 minutes
Find out how much your home could sell for in as little as 3 minutes with a no-obligation cash offer.
Estimated market value
$657,300
Get a cash offer in 3 minutes
Find out how much your home could sell for in as little as 3 minutes with a no-obligation cash offer.
Estimated market value
$657,300
- Georgia
- Gwinnett County
- Buford
- 30519
- 2687 Bearcreek Pl
Nearby cities
Nearby zip codes
Other Buford Topics
