Perched atop a classic corner two-unit building in coveted Lower Pacific Heights, this luminous top-floor two bedroom, two bath residence offers 1,238 square feet of refined city living, where timeless San Francisco charm meets a fresh, modern sensibility. Wrapped in bay windows on multiple sides, the home is drenched in natural light, creating an airy, uplifting ambiance throughout. The living room makes an unforgettable first impression, anchored by a mirrored fireplace that reflects both light and character. The open layout flows effortlessly from the living room into a generous dining area and an updated kitchen with sleek finishes, stainless steel appliances, and abundant storage, perfectly suited for everything from quiet mornings to lively gatherings. Down the hall, the private quarters offer a quiet retreat. The primary suite features a custom walk-in closet and a well appointed ensuite bath, while the second bedroom and full hall bath provide flexibility for family, guests, or a home office. Additional highlights include one car garage parking, extra storage in garage and access to a shared rooftop deck with sweeping city views, an ideal backdrop for sunset unwinding or weekend entertaining above the rooftops. Located just moments from the vibrant energy of Fillmore Street and Laurel Village, where acclaimed neighborhood favorites like B. Patisserie, Jane on Fillmore, SPQR, The Snug, and Mollie Stone's Markets create a dynamic, effortless lifestyle. Nearby Alta Plaza Park offers a peaceful escape with scenic vistas, while convenient access to public transit and major routes ensures seamless connectivity to the Golden Gate Bridge and beyond. A rare offering where light, location, and lifestyle converge. This is Lower Pacific Heights living at its most compelling.
Sold for $1,705,000
$1,705,000
2687 California St, San Francisco, CA 94115
2beds
1,238sqft
Condominium
Built in 1978
-- sqft lot
$1,759,200 Zestimate®
$1,377/sqft
$6,543 Estimated rent
Home value
$1,759,200
$1.58M - $1.95M
$6,543/mo
Zestimate® history
Owner options
List your home for rent
$6,543/mo
Rent Zestimate®
Find your next renter with Zillow Rental Manager. Plus, with online applications, you can quickly screen prospective tenants – for free.
$6,543/mo
Rent Zestimate®
Refinance and save
$11,174/mo
Est. payment
Refinancing to a lower rate could help reduce your monthly payments and save thousands over the life of the loan.
$11,174/mo
Est. payment
Explore your selling options
Work with a Zillow partner agent
Leverage their expertise and Zillow's premium Showcase listings to get your home seen by more buyers.
Get startedList with your own agent
Get your home in front of millions of buyers by listing it on Zillow.
Learn how to do itSell it yourself
Take full control of how buyers see your home on Zillow by listing For Sale by Owner (FSBO).
List your homeWhat's special
Extra storage in garageOne car garage parkingWell appointed ensuite bathDrenched in natural lightAiry uplifting ambiance throughoutStainless steel appliancesAbundant storage
Zillow last checked:
Listing updated:
Listed by:
Fred Meng DRE #01481286 415-828-1205,
DREIM 415-702-9184
Bought with:
Patricia A. Lawton, DRE #01233061
Sotheby's International Realty
Source: SFAR,MLS#: 426119904 Originating MLS: San Francisco Association of REALTORS
Originating MLS: San Francisco Association of REALTORSFacts & features
Interior
Bedrooms & bathrooms
- Bedrooms: 2
- Bathrooms: 2
- Full bathrooms: 2
Rooms
- Room types: Living Room, Storage
Primary bedroom
- Features: Closet
- Area: 0
- Dimensions: 0 x 0
Bedroom 1
- Area: 0
- Dimensions: 0 x 0
Bedroom 2
- Area: 0
- Dimensions: 0 x 0
Bedroom 3
- Area: 0
- Dimensions: 0 x 0
Bedroom 4
- Area: 0
- Dimensions: 0 x 0
Primary bathroom
- Features: Tub, Tub w/Shower Over, Walk-In Closet
Bathroom
- Features: Shower Stall(s), Tile
Dining room
- Features: Dining/Living Combo
- Level: Main
- Area: 0
- Dimensions: 0 x 0
Family room
- Area: 0
- Dimensions: 0 x 0
Kitchen
- Features: Other Counter
- Level: Main
- Area: 0
- Dimensions: 0 x 0
Living room
- Level: Main
- Area: 0
- Dimensions: 0 x 0
Heating
- Central
Cooling
- None
Appliances
- Included: Dishwasher, Free-Standing Electric Range, Range Hood
- Laundry: Hookups Only
Features
- Storage
- Flooring: Wood
- Windows: Bay Window(s), Double Pane Windows
- Basement: None
- Number of fireplaces: 1
- Fireplace features: Living Room
- Common walls with other units/homes: No One Above
Interior area
- Total structure area: 1,238
- Total interior livable area: 1,238 sqft
Property
Parking
- Total spaces: 1
- Parking features: Assigned, Attached, Garage Door Opener, Inside Entrance, Side By Side, On Site
- Attached garage spaces: 1
Features
- Levels: One
- Patio & porch: Deck
- Has view: Yes
- View description: City
Lot
- Size: 1,768 Square Feet
- Features: Corner Lot, Low Maintenance
Details
- Parcel number: 0656041
- Special conditions: Standard
Construction
Type & style
- Home type: Condo
- Property subtype: Condominium
- Attached to another structure: Yes
Materials
- Brick, Shingle Siding, Stucco
- Foundation: Concrete Perimeter
Condition
- Updated/Remodeled
- New construction: No
- Year built: 1978
Utilities & green energy
- Electric: 220 Volts
- Sewer: Public Sewer
- Water: Public
- Utilities for property: Public
Community & HOA
Community
- Security: Double Strapped Water Heater, Video System
HOA
- Has HOA: Yes
- Amenities included: Roof Deck
- Services included: Common Areas, Electricity, Gas, Insurance, Insurance on Structure, Trash
- HOA fee: $438 monthly
- HOA name: 2685-2687 California HOA
Location
- Region: San Francisco
- Elevation: 0
Financial & listing details
- Price per square foot: $1,377/sqft
- Tax assessed value: $1,422,282
- Annual tax amount: $17,629
- Date on market: 4/10/2026
- Cumulative days on market: 11 days
- Total actual rent: 0
- Road surface type: Asphalt
Price history
| Date | Event | Price |
|---|---|---|
| 5/6/2026 | Sold | $1,705,000+22.2%$1,377/sqft |
Source:  SFAR #426119904 Report a problem SFAR #426119904 Report a problem | ||
| 4/23/2026 | Pending sale | $1,395,000$1,127/sqft |
Source: SFAR #426119904 Report a problem | ||
| 4/10/2026 | Listed for sale | $1,395,000+9.4%$1,127/sqft |
Source: SFAR #426119904 Report a problem | ||
| 3/27/2019 | Sold | $1,275,000$1,030/sqft |
Source: SFAR #480853 Report a problem | ||
Public tax history
| Year | Property taxes | Tax assessment |
|---|---|---|
| 2025 | $17,629 +2.9% | $1,422,282 +2% |
| 2024 | $17,124 +1.5% | $1,394,395 +2% |
| 2023 | $16,866 +1.9% | $1,367,055 +2% |
| 2022 | $16,544 +1.8% | $1,340,250 +2% |
| 2021 | $16,251 -0.5% | $1,313,972 +1% |
| 2020 | $16,326 | $1,300,500 |
Find assessor info on the county website
Neighborhood: Lower Pacific Heights
Nearby homes
- $1,640,0002 bd2 ba1.3k sqft1982 Scott St, San Francisco, CA 94115Sold

- $1,600,0003 bd3 ba1.8k sqft2685 California St, San Francisco, CA 94115Sold

- $1,559,1002 bd2 ba1.3k sqft1982 Scott St, San Francisco, CA 94115Off Market
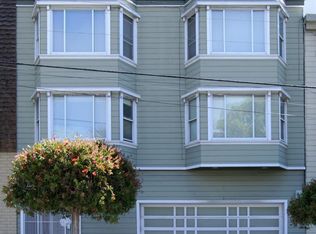
- $1,620,0002 bd2 ba1.3k sqft1972 Scott St, San Francisco, CA 94115Sold

- $--1 bd1 ba650 sqft3060 Scott St APT 302, San Francisco, CA 94123Off Market
- $2,539,8003 bd2 ba1.8k sqft1970 Scott St, San Francisco, CA 94115Off Market
- $1,306,400-- bd2 ba1.3k sqft1980 Scott St, San Francisco, CA 94115Off Market
- $---- bd-- ba-- sqft1980 Scott St, San Francisco, CA 94115Off Market
Nearby schools
GreatSchools rating
- 3/10Cobb (William L.) Elementary SchoolGrades: K-5Distance: 0.1 mi
- 8/10Roosevelt Middle SchoolGrades: 6-8Distance: 1.2 mi
- 7/10Wallenberg (Raoul) Traditional High SchoolGrades: 9-12Distance: 0.7 mi
Get a cash offer in 3 minutes
Find out how much your home could sell for in as little as 3 minutes with a no-obligation cash offer.
Estimated market value
$1,759,200
Get a cash offer in 3 minutes
Find out how much your home could sell for in as little as 3 minutes with a no-obligation cash offer.
Estimated market value
$1,759,200
- California
- San Francisco County
- San Francisco
- 94115
- Lower Pacific Heights
- 2687 California St
Nearby cities
Nearby neighborhoods
Nearby zip codes
Other San Francisco Topics
