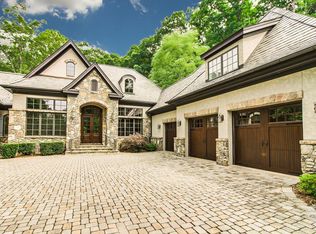
Welcome to 2687 Copper Cove. Nestled on a quiet cul-de-sac in the highly desirable Skyfall community of Ooltewah, this exceptional custom-built home offers luxury, comfort, and low maintenance living. Conveniently located just minutes from restaurants, shopping, medical facilities, and everyday conveniences, this beautifully appointed home has it all. This home features 3 bedrooms, 3.5 baths, and an ideal floor plan. Located on the main level are the primary en-suite bedroom, the great room which opens to the kitchen and adjoining eating area, the custom office, an over-sized laundry room, a fire lit screened porch, and expansive decking for outdoor enjoyment. The spacious main level garage opens to a convenient drop zone/mudroom, creating the perfect transition to the home. The lower terrace offers two bedrooms, two full bathrooms, and a comfortable family room, creating the perfect retreat for family members or guests, who will also enjoy adjoining outdoor patio space for relaxing or entertaining. The beautiful and bright kitchen is the hub of this home and is so inviting with its over-sized quartz island with a built in wine rack and Scotsman ice machine. The appliance package includes a Wolff gas cooktop, Bosch dishwasher, Bosch side-open 30'' convection oven, Bosch microwave, and KitchenAid French door refrigerator. Open to the kitchen is the spacious, comfortable great room featuring a custom floor to ceiling stone fireplace. The sellers have spared no expense in upgrades to this exceptional home, including: custom iron front doors, engineered hardwood flooring, custom pantry and primary closet systems, plantation shutters, wood blinds, roller shades, soft close cabinetry, quartz countertops, trex decking, encapsulated crawl space with whole house dehumidifier, spray foam insulation, poured concrete foundation, steel reinforced walls, a polyaspartic coating on the garage floor, and a rainbird lawn irrigation system. The list goes on and on! As impressive as the home is, the community amenities make it even more special. Residents enjoy a pool, clubhouse, covered pavilion for neighborhood gatherings, scenic walking trails, and a community garden and orchard. The HOA also provides exceptional convenience by including lawn care and maintenance, Tri Community Fire Department service, weekly trash pick up, and curbside recycling. Come experience everything this lovely home and community have to offer!
Sold for $870,000
$870,000
2687 Copper Cv, Ooltewah, TN 37363
3beds
3,000sqft
Single Family Residence
Built in 2020
9,962 Square Feet Lot
$870,100 Zestimate®
$290/sqft
$3,012 Estimated rent
Home value
$870,100
$827,000 - $914,000
$3,012/mo
Zestimate® history
Owner options
List your home for rent
$3,012/mo
Rent Zestimate®
Find your next renter with Zillow Rental Manager. Plus, with online applications, you can quickly screen prospective tenants – for free.
$3,012/mo
Rent Zestimate®
Refinance and save
$5,655/mo
Est. payment
Refinancing to a lower rate could help reduce your monthly payments and save thousands over the life of the loan.
$5,655/mo
Est. payment
Explore your selling options
Work with a Zillow partner agent
Leverage their expertise and Zillow's premium Showcase listings to get your home seen by more buyers.
Get startedList with your own agent
Get your home in front of millions of buyers by listing it on Zillow.
Learn how to do itSell it yourself
Take full control of how buyers see your home on Zillow by listing For Sale by Owner (FSBO).
List your homeWhat's special
Custom officeSpacious main level garageBosch dishwasherBosch microwaveQuiet cul-de-sacOver-sized laundry roomKitchenaid french door refrigerator
Zillow last checked:
Listing updated:
Listed by:
Patti Cole 423-309-6485,
Crye-Leike, REALTORS
Bought with:
Jeffrey Dodson, TN336360
Keller Williams Realty
Source: Greater Chattanooga Realtors,MLS#: 1539273
Facts & features
Interior
Bedrooms & bathrooms
- Bedrooms: 3
- Bathrooms: 4
- Full bathrooms: 3
- 1/2 bathrooms: 1
Primary bedroom
- Level: First
Bedroom
- Level: Basement
Bedroom
- Level: Basement
Dining room
- Level: First
Family room
- Level: Basement
Great room
- Level: First
Kitchen
- Level: First
Laundry
- Level: First
Office
- Level: First
Heating
- Central, Heat Pump, Natural Gas, Zoned, Dual Fuel
Cooling
- Central Air, Ceiling Fan(s), Electric, Zoned, Dual, ENERGY STAR Qualified Equipment
Appliances
- Included: Built-In Electric Range, Convection Oven, Disposal, Dishwasher, ENERGY STAR Qualified Appliances, ENERGY STAR Qualified Dishwasher, ENERGY STAR Qualified Refrigerator, ENERGY STAR Qualified Washer, ENERGY STAR Qualified Dryer, Ice Maker, Microwave, Other, ENERGY STAR Qualified Water Heater, Refrigerator, Self Cleaning Oven, Stainless Steel Appliance(s), Tankless Water Heater, Vented Exhaust Fan, Washer/Dryer, Wall Oven
- Laundry: Electric Dryer Hookup, Inside, Laundry Room, Main Level, Sink, Washer Hookup
Features
- Breakfast Bar, Beamed Ceilings, Bookcases, Cathedral Ceiling(s), Ceiling Fan(s), Chandelier, Crown Molding, Coffered Ceiling(s), Central Vacuum, Double Vanity, Entrance Foyer, Eat-in Kitchen, High Ceilings, His and Hers Closets, High Speed Internet, Kitchen Island, Natural Woodwork, Open Floorplan, Pantry, Primary Downstairs, Recessed Lighting, Smart Camera(s)/Recording, Smart Thermostat, Storage, Tray Ceiling(s), Vaulted Ceiling(s), Walk-In Closet(s), Wired for Data, Separate Shower, En Suite, Breakfast Room
- Flooring: Ceramic Tile, Engineered Hardwood
- Windows: Aluminum Frames, Blinds, Double Pane Windows, ENERGY STAR Qualified Windows, Insulated Windows, Plantation Shutters, Screens, Shades
- Basement: Crawl Space,Finished,Full
- Has fireplace: Yes
- Fireplace features: Gas Starter, Gas Log, Great Room, Outside
Interior area
- Total structure area: 3,000
- Total interior livable area: 3,000 sqft
- Finished area above ground: 2,000
Property
Parking
- Total spaces: 2
- Parking features: Concrete, Driveway, Paved, Garage Faces Front, Kitchen Level
- Attached garage spaces: 2
Features
- Levels: Two
- Patio & porch: Covered, Composite, Deck, Front Porch, Patio, Rear Porch, Screened, Porch - Screened, Porch - Covered
- Exterior features: Balcony, Gas Grill, Outdoor Grill, Rain Gutters, Smart Camera(s)/Recording, Smart Irrigation, Storage
- Pool features: Association, Community, In Ground, Outdoor Pool
Lot
- Size: 9,962 Square Feet
- Dimensions: 188 x 160 x 126
- Features: Back Yard, Cleared, Close to Clubhouse, Cul-De-Sac, Few Trees, Front Yard, Gentle Sloping, Landscaped, Level, Pie Shaped Lot, Sprinklers In Front, Sprinklers In Rear
Details
- Parcel number: 160c G 017
- Special conditions: Standard
- Other equipment: Dehumidifier, Irrigation Equipment
Construction
Type & style
- Home type: SingleFamily
- Property subtype: Single Family Residence
Materials
- Brick, HardiPlank Type, Stone, Fiber Cement, ICFs (Insulated Concrete Forms)
- Foundation: Block, Concrete Perimeter
- Roof: Asphalt,Shingle
Condition
- Updated/Remodeled
- New construction: No
- Year built: 2020
Utilities & green energy
- Sewer: Public Sewer
- Water: Public
- Utilities for property: Electricity Connected, Natural Gas Connected, Sewer Connected, Underground Utilities, Water Connected
Community & HOA
Community
- Features: Clubhouse, Pool, Street Lights, Sidewalks, Pond
- Security: 24 Hour Security, Carbon Monoxide Detector(s), Closed Circuit Camera(s), Fire Alarm
- Subdivision: Skyfall
HOA
- Has HOA: Yes
- Amenities included: Clubhouse, Cable TV, Landscaping, Maintenance Grounds, Management, Picnic Area, Pool, Party Room, Pond Seasonal, Trail(s)
- Services included: Maintenance Grounds, Trash
- HOA fee: $325 monthly
Location
- Region: Ooltewah
Financial & listing details
- Price per square foot: $290/sqft
- Tax assessed value: $794,500
- Annual tax amount: $3,019
- Date on market: 7/23/2026
- Listing terms: Cash,Conventional
- Inclusions: refrigerator, washer and dryer, ring system with solar powered cameras, monitoring service transferrable.
- Road surface type: Asphalt
Price history
| Date | Event | Price |
|---|---|---|
| 9/15/2026 | Sold | $870,000-1.7%$290/sqft |
Source: Greater Chattanooga Realtors #1539273 Report a problem | ||
| 7/25/2026 | Contingent | $885,000$295/sqft |
Source: Greater Chattanooga Realtors #1539273 Report a problem | ||
| 7/23/2026 | Listed for sale | $885,000+785%$295/sqft |
Source: Greater Chattanooga Realtors #1539273 Report a problem | ||
| 5/24/2019 | Sold | $100,000$33/sqft |
Source: Public Record Report a problem | ||
Public tax history
| Year | Property taxes | Tax assessment |
|---|---|---|
| 2025 | $3,020 -4.3% | $198,625 +41.2% |
| 2024 | $3,157 | $140,700 |
| 2023 | $3,157 | $140,700 |
| 2022 | $3,157 +0.3% | $140,700 |
| 2021 | $3,148 +29.8% | $140,700 +704% |
| 2020 | $2,426 +401.3% | $17,500 |
| 2019 | $484 | $17,500 |
| 2018 | $484 | $17,500 +185.7% |
| 2017 | $484 | $6,125 |
Find assessor info on the county website
Neighborhood: East Brainerd
Nearby homes
- $758,7003 bd3 ba2.7k sqft2683 Copper Cv, Ooltewah, TN 37363Off Market
- $761,9003 bd4 ba2.6k sqft2683 Copper Cv #17, Ooltewah, TN 37363Off Market
- $651,100-- bd-- ba2.5k sqft2691 Copper Cv, Ooltewah, TN 37363Off Market
- $739,400-- bd3 ba2.5k sqft2671 Copper Cv, Ooltewah, TN 37363Off Market
- $964,0004 bd3 ba3.6k sqft9200 Skyfall Dr, Ooltewah, TN 37363Off Market
- $376,7003 bd2 ba2.1k sqft9208 Cobblestone Hill Dr, Ooltewah, TN 37363Off Market
- $332,000-- bd2 ba1.6k sqft9212 Cobblestone Hill Dr, Ooltewah, TN 37363Sold
- $728,900-- bd3 ba2.5k sqft2657 Copper Cv, Ooltewah, TN 37363Off Market
Nearby schools
GreatSchools rating
- 9/10Apison Elementary SchoolGrades: PK-5Distance: 2.5 mi
- 7/10East Hamilton Middle SchoolGrades: 6-8Distance: 2.4 mi
- 9/10East Hamilton SchoolGrades: 9-12Distance: 1.4 mi
Schools provided by the listing agent
- Elementary: Apison Elementary
- Middle: East Hamilton
- High: East Hamilton
Source: Greater Chattanooga Realtors. This data may not be complete. We recommend contacting the local school district to confirm school assignments for this home.
Get a cash offer in 3 minutes
Find out how much your home could sell for in as little as 3 minutes with a no-obligation cash offer.
Estimated market value
$870,100
Get a cash offer in 3 minutes
Find out how much your home could sell for in as little as 3 minutes with a no-obligation cash offer.
Estimated market value
$870,100
- Tennessee
- Hamilton County
- Chattanooga
- 37363
- East Brainerd
- 2687 Copper Cv
