Skip main navigation
Sold for $615,000
  • $615,000

    2687 E 124th Place, Thornton, CO 80241

    4beds
    2,864sqft
    Single Family Residence
    Built in 1993
    6,000 Square Feet Lot
    $593,000 Zestimate®
    $215/sqft
    $3,375 Estimated rent

    Home value

    $593,000

    $551,000 - $635,000

    $3,375/mo

    Zestimate® history
    Loading
    Loading...

    Owner options

    List your home for rent

    $3,375/mo

    Rent Zestimate®

    Find your next renter with Zillow Rental Manager. Plus, with online applications, you can quickly screen prospective tenants – for free.

    Learn more

    $3,375/mo

    Rent Zestimate®

    Refinance and save

    $3,582/mo

    Est. payment

    Refinancing to a lower rate could help reduce your monthly payments and save thousands over the life of the loan.

    See today's rates

    $3,582/mo

    Est. payment

    Explore your selling options

    Work with a Zillow partner agent

    Leverage their expertise and Zillow's premium Showcase listings to get your home seen by more buyers.

    Get started

    List with your own agent

    Get your home in front of millions of buyers by listing it on Zillow.

    Learn how to do it

    Sell it yourself

    Take full control of how buyers see your home on Zillow by listing For Sale by Owner (FSBO).

    List your home

    What's special

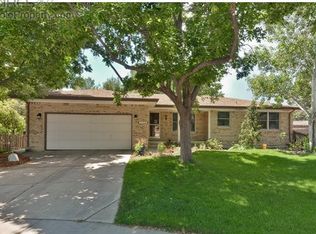
    ***Buyers Got Cold Feet*** Their Loss is your gain! Clean Inspection. This beautifully remodeled brick ranch blends modern luxury with classic charm. The open-concept chef’s kitchen features custom Thomasville maple cabinetry, Quartz Caesarstone counters, a large island with storage, and refinished solid oak floors. High-end Samsung appliances include a six-burner professional-grade range, double wall ovens, and a French door refrigerator. Smart Lutron Caseta lighting, a sleek range hood, dedicated 220V power for cooking, while solar panels ensure efficiency come with the style this home offers. The vaulted great room centers around a cozy gas fireplace, flowing into a light-filled layout. The primary suite offers a walk-in closet and a stunning en-suite with dual sinks and a walk-in shower. A second main-floor bedroom includes two closets and a custom barn door. The finished basement adds two conforming bedrooms with walk-in closets, a full bath, and a spacious rec room—ideal for guests or entertaining. Enjoy Colorado living in the serene backyard, complete with a Trex deck, brick patio, and a natural gas line for grilling. A finished three-car garage, new roof, furnace, and AC offer peace of mind. Tucked on a quiet street just steps from trails, Eastlake, and the RTD light rail. This move-in-ready gem won’t last—schedule your showing today!

    Zillow last checked:

    Listing updated:

    Listed by:

    Emily Simpson 720-343-0023 emily.simpson1103@gmail.com,

    LPT Realty,

    The Baird Team 720-323-3758,

    LPT Realty

    Bought with:

    Bring Home Denver

    Keller Williams Realty Downtown LLC

    Jamie Gaab, 100070404

    Keller Williams Realty Downtown LLC

    Source: REcolorado as distributed by MLS GRID,MLS#: 1664383MLS Logo

    Facts & features

    Interior

    Bedrooms & bathrooms
    • Bedrooms: 4
    • Bathrooms: 3
    • Full bathrooms: 2
    • 3/4 bathrooms: 1
    • Main level bathrooms: 2
    • Main level bedrooms: 2
    Bedroom
    • Level: Main
    Bedroom
    • Level: Main
    Bedroom
    • Level: Basement
    Bedroom
    • Level: Basement
    Bathroom
    • Level: Main
    Bathroom
    • Level: Main
    Bathroom
    • Level: Basement
    Heating
    • Forced Air
    Cooling
    • Central Air
    Appliances
    • Included: Dishwasher, Disposal, Microwave, Range
    Features
    • Built-in Features, Ceiling Fan(s), Eat-in Kitchen, Granite Counters, Kitchen Island, No Stairs, Open Floorplan, Primary Suite, Smoke Free, Vaulted Ceiling(s), Walk-In Closet(s)
    • Flooring: Carpet, Tile, Wood
    • Windows: Double Pane Windows
    • Basement: Finished
    • Number of fireplaces: 1
    • Fireplace features: Family Room
    Interior area
    • Total structure area: 2,864
    • Total interior livable area: 2,864 sqft
    • Finished area above ground: 1,432
    • Finished area below ground: 1,432

    Property

    Parking
    • Total spaces: 3
    • Parking features: Concrete
    • Attached garage spaces: 3
    Features
    • Levels: One
    • Stories: 1
    • Patio & porch: Deck
    • Fencing: Full
    Lot
    • Size: 6,000 sqft
    Details
    • Parcel number: R0025616
    • Special conditions: Standard

    Construction

    Type & style
    • Home type: SingleFamily
    • Property subtype: Single Family Residence
    Materials
    • Frame
    • Roof: Composition
    Condition
    • Year built: 1993

    Utilities & green energy

    • Sewer: Public Sewer
    • Utilities for property: Cable Available, Electricity Connected, Natural Gas Available, Natural Gas Connected, Phone Available

    Community & neighborhood

    Location
    • Region: Thornton
    • Subdivision: Eastlake Village

    Other

    Other facts
    • Listing terms: Cash,Conventional,FHA,VA Loan
    • Ownership: Individual

    Price history

    DateEventPrice
    7/21/2025Sold$615,000-1.6%$215/sqft
    Source: REcolorado as distributed by MLS GRID #1664383 Report a problem
    6/11/2025Pending sale$625,000$218/sqft
    Source: REcolorado as distributed by MLS GRID #1664383 Report a problem
    5/22/2025Price change$625,000-1.6%$218/sqft
    Source: REcolorado as distributed by MLS GRID #1664383 Report a problem
    5/9/2025Pending sale$635,000$222/sqft
    Source: REcolorado as distributed by MLS GRID #1664383 Report a problem
    4/3/2025Listed for sale$635,000+34.5%$222/sqft
    Source: REcolorado as distributed by MLS GRID #1664383 Report a problem
    7/7/2020Sold$472,000+3.7%$165/sqft
    Source: IRES as distributed by MLS GRID #914744 Report a problem
    6/15/2020Pending sale$455,000$159/sqft
    Source: Jen Realty #3315386 Report a problem
    6/11/2020Listed for sale$455,000+183.7%$159/sqft
    Source: Jen Realty #3315386 Report a problem
    12/1/1993Sold$160,387$56/sqft
    Source: Public Record Report a problem

    Public tax history

    YearProperty taxesTax assessment
    2025$3,816 +1%$35,310 -13%
    2024$3,777 +20.5%$40,590
    2023$3,134 -3.2%$40,590 +42.7%
    2022$3,239 $28,450 -2.8%
    2021-- $29,270 +0%
    2020$2,454 $29,260 -0.2%
    2019$2,454 +18.3%$29,310 +16.2%
    2018$2,075 $25,230
    2017$2,075 $25,230 +6.8%
    2016-- $23,630 +50.9%
    2015$1,684 $15,660 +30.5%
    2014-- $12,000 -39.9%
    2013-- $19,960 +8.8%
    2012-- $18,340
    2011-- $18,340 -9.9%
    2010-- $20,360
    2009-- $20,360 -5.7%
    2008-- $21,590
    2007-- $21,590 +2%
    2006-- $21,160
    2005-- $21,160 +1.8%
    2004-- $20,780
    2003$2,189 +2.2%$20,780 -2.9%
    2002$2,142 +15.4%$21,390 +21.6%
    2001$1,857 $17,590

    Find assessor info on the county website

    Neighborhood: Eastlake

    Nearby schools

    GreatSchools rating
    Schools provided by the listing agent
    • Elementary: Stellar
    • Middle: Century
    • High: Mountain Range
    • District: Adams 12 5 Star Schl

    Source: REcolorado as distributed by MLS GRID. This data may not be complete. We recommend contacting the local school district to confirm school assignments for this home.

    Get a cash offer in 3 minutes
    Find out how much your home could sell for in as little as 3 minutes with a no-obligation cash offer.
    Estimated market value
    $593,000
    Get a cash offer in 3 minutes
    Find out how much your home could sell for in as little as 3 minutes with a no-obligation cash offer.
    Estimated market value
    $593,000