Skip main navigation
For sale
  • Price cut: $45K (4/24)
    $1,450,000

    2687 E ARROWHEAD Trail, Gilbert, AZ 85297

    5beds
    3,025sqft
    : 
    Loading
    Get pre-qualified
    Single Family Residence
    Built in 1997
    0.83 Acres Lot
    $-- Zestimate®
    $479/sqft
    $20/mo HOA

    What's special

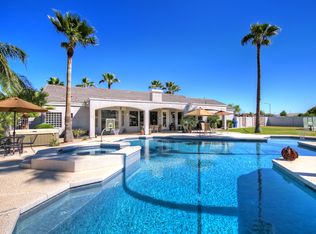
    Sparkling private poolExpansive gardenUnderground hvac return system
    Some homes offer more space. This one offers something far harder to find: room to breathe. Tucked away on an irrigated lot in Gilbert's Broadland Ranches community, this property feels worlds apart from the pace of everyday life while remaining just minutes from the restaurants, shopping, schools, and conveniences that make Gilbert one of Arizona's most sought-after places to live. The moment you arrive, the noise begins to fade. Mature trees, open space, and a sense of privacy that has become increasingly uncommon create an environment that feels more like a retreat than a neighborhood. It's the kind of property that invites you to slow down, spend more time outdoors, and enjoy the simple luxury of having space around you. Inside, the home offers over 3,000 square feet with five bedrooms, three bathrooms, and flexible living spaces designed to adapt alongside the people who live there. Whether you're gathering with family, hosting friends, working from home, pursuing hobbies, or simply enjoying a quiet evening, the home provides the versatility to support a wide range of lifestyles. Outside, the property continues to tell its story. An irrigated lot, mature fruit and nut trees, established garden areas, and a private pool create a setting that feels both grounded and connected to the land. There is space to grow, space to create, and space to enjoy the things that often become difficult to prioritize in more traditional suburban neighborhoods. For buyers who have been searching for a property that offers privacy without isolation, convenience without congestion, and the freedom that comes with nearly an acre of land in the heart of Gilbert, this is a rare opportunity to enjoy the best of both worlds. Life here isn't defined by what is nearby. It's defined by how different it feels when you come home.
    103 days
    |
    659
    |
    22
    |

    Zillow last checked:

    Listing updated:

    Listed by:

    Barbara M Guy 480-221-5513,

    ProSmart Realty

    Source: ARMLS,MLS#: 7000447MLS Logo

    Loading...

      Facts & features

      Interior

      Bedrooms & bathrooms
      • Bedrooms: 5
      • Bathrooms: 3
      • Full bathrooms: 3
      Heating
      • Forced Air, Natural Gas
      Cooling
      • HVAC SEER Rating, Gas, Central Air, Ceiling Fan(s), Programmable Thmstat
      Appliances
      • Included: Washer/Dryer Stacked, Dryer, Washer, Refrigerator, Built-in Microwave, Dishwasher, Disposal, Gas Cooktop, Built-In Gas Oven
      • Laundry: Other
      Features
      • Pantry, High Speed Internet, Granite Counters, Double Vanity, 9+ Flat Ceilings, Kitchen Island, Full Bth Master Bdrm, Separate Shwr & Tub
      • Flooring: Carpet, Tile, Wood
      • Windows: Screens, Double Pane Windows
      • Has basement: No
      • Has fireplace: No
      Interior area
      • Total structure area: 3,025
      • Total interior livable area: 3,025 sqft

      Property

      Parking
      • Total spaces: 14
      • Parking features: Attached, Detached Carport, RV Access/Parking, RV Gate, Garage Door Opener, Extended Length Garage, Circular Driveway, Attch'd Gar Cabinets, Over Height Garage, Storage
      • Attached garage spaces: 3
      • Carport spaces: 3
      • Covered spaces: 6
      • Uncovered spaces: 8
      Accessibility
      • Accessibility features: Remote Devices, Mltpl Entries/Exits, Lever Handles, Ktch Low Cabinetry, Bath Roll-In Shower, Bath Raised Toilet, Bath Lever Faucets, Bath Insulated Pipes
      Features
      • Stories: 1
      • Patio & porch: Covered
      • Exterior features: Storage
      • Has private pool: Yes
      • Pool features: Outdoor Pool, Play Pool
      • Spa features: None
      • Fencing: Back Yard,Block,Wire
      Lot
      • Size: 0.83 Acres
      • Features: North/South Exposure, Sprinklers In Rear, Sprinklers In Front, Desert Back, Desert Front, Gravel/Stone Front, Gravel/Stone Back, Grass Back, Auto Timer H2O Front, Auto Timer H2O Back, Irrigation Front, Irrigation Back
      Details
      • Parcel number: 30459062
      • Special conditions: Owner/Agent
      • Horses can be raised: Yes

      Construction

      Type & style
      • Home type: SingleFamily
      • Architectural style: Other
      • Property subtype: Single Family Residence
      Materials
      • ICAT Recessed Lighting, Stucco, Wood Frame, Painted, Low VOC Insulation, Ducts Professionally Air-Sealed
      • Foundation: Slab
      • Roof: Tile,Foam
      Condition
      • Year built: 1997
      Details
      • Builder name: Private Builder

      Utilities & green energy

      • Sewer: Septic Tank
      • Water: City Water
      • Utilities for property: Natural Gas Connected
      Green energy
      • Water conservation: Recirculation Pump

      Community & HOA

      Community
      • Subdivision: BROADLAND RANCHES GREENFIELD
      HOA
      • Has HOA: Yes
      • Services included: Maintenance Grounds
      • HOA fee: $241 annually
      • HOA name: Broadland Ranches
      Location
      • Region: Gilbert

      Financial & listing details

      • Price per square foot: $479/sqft
      • Tax assessed value: $802,300
      • Annual tax amount: $3,727
      • Date on market: 3/26/2026
      • Cumulative days on market: 104 days
      • Listing terms: Owner May Carry,Cash,Conventional
      • Ownership: Fee Simple
      • Road surface type: Asphalt

        Estimated market value

        Not available

        Estimated sales range

        Not available

        Not available

        Price history

        DateEventPrice
        4/24/2026Price change$1,450,000-3%$479/sqft
        Source: ARMLS #7000447 Report a problem
        4/7/2026Price change$1,495,000-6.6%$494/sqft
        Source: ARMLS #7000447 Report a problem
        3/26/2026Listed for sale$1,600,000+3006.8%$529/sqft
        Source: ARMLS #7000447 Report a problem
        9/9/1996Sold$51,500$17/sqft
        Source: Public Record Report a problem

        Public tax history

        YearProperty taxesTax assessment
        2025$3,457 -5.8%$80,230 -8.2%
        2024$3,668 -0.4%$87,360 +108.9%
        2023$3,681 -2.4%$41,825 -25.6%
        2022$3,773 -1.2%$56,210 +10.5%
        2021$3,819 +2.2%$50,880 +9.4%
        2020$3,735 +2.9%$46,500 +10.9%
        2019$3,629 $41,930 +2.6%
        2018$3,629 +6.3%$40,850 +5.8%
        2017$3,415 +12.9%$38,600 +0.2%
        2016$3,023 -1.7%$38,530 +3.2%
        2015$3,075 $37,350 +23.1%
        2014-- $30,350 +23.8%
        2013-- $24,510 -8.8%
        2012-- $26,870 -12.8%
        2011-- $30,830 -19.7%
        2010-- $38,410 -15.6%
        2009-- $45,510 +8.4%
        2008-- $42,000 +2.8%
        2007-- $40,850 +58%
        2006-- $25,850
        2005-- $25,850 +18%
        2004-- $21,900
        2003-- $21,900 +9.2%
        2002-- $20,050

        Find assessor info on the county website

        Monthly payment

        Est. payment

        Payment breakdown

        Explore the cost of this home by adjusting the details. Changes won't be saved.
        All calculations are estimates and provided by Zillow, Inc. for informational purposes only. Actual amounts may vary.
        HOA fees may include property taxes on listings classified as Co-Ops. Contact the listing agent and/or owner for fee details.
        Mortgage interest rates are dependent on a number of factors, including credit score, down payment, and repayment length. Interest rate data provided by Zillow Group Marketplace, Inc. as of 1/1/1970 from various mortgage lenders with which we have lead or other similar arrangements; the Estimated Payment is an average of those rates.
        See how much you could borrow to make a competitive offer.

        Climate risks

        Neighborhood: Broadland Ranches

        Getting around

        5 / 100
        Car-Dependent
        0 / 100
        No Nearby Transit

        Nearby schools

        GreatSchools rating
        Schools provided by the listing agent
        • Elementary: San Tan Elementary
        • Middle: San Tan Elementary
        • High: Williams Field High School
        • District: Higley Unified School District

        Source: ARMLS. This data may not be complete. We recommend contacting the local school district to confirm school assignments for this home.

        A local agent can set up tours, give advice and negotiate with sellers.

        Browse local experts

        Similar homes

        Skip to the end of the carouselSkip to the beginning of the carousel