Assumable loan at 2.875% interest rate with an estimated down pmt of $210,000, EST. PITI of $4212. This single-level custom home sits on a fully irrigated 2.375-acre horse property with NO HOA and offers a combination of luxury living and equestrian functionality. Inside, the home features a split floor plan with 10-foot ceilings and tile flooring throughout. The expansive great room flows into a beautiful kitchen perfect for entertaining. The kitchen boasts knotty alder cabinetry, granite countertops with full-height granite backsplash, a large island with breakfast bar, and a spacious dining area. A walk-in pantry and central vacuum system add convenience. Solid 8-foot knotty alder doors, Recessed lighting, Ceiling fans throughout, Wood shutters, Generous-sized bedrooms with walk-in closet, alarm system, Laundry room with utility sink, refrigerator, and ample cabinetry.
The primary suite includes a jetted soaker tub, separate custom-tiled shower, dual vanities, and granite countertops.
Included added space to the extended 3-car garage is a climate-controlled pet/mudroom with doggie door with access to a fenced in dog runideal for your pets or used for additional storage. The garage also features floor-to-ceiling cabinets and space deep enough for a full-size truck, boat, or trailer.
Outdoors enjoy the huge covered patios both front and back, Private fenced backyard with spa, Two circular driveways. The barn has 6 fully covered horse stalls with auto waters and electricity, Pasture and round pen, Two 40-ft. Conex containers fully equip with electric, perfect for tack room, feed, or extra storage, 30x 50 RV covered space with 30 amp plug, additional covered driveway parking at the main house. This home offers functionality, comfort, and spaceideal for horse lovers or anyone seeking rural luxury with room to roam.
Sold for $1,015,000
$1,015,000
2687 E CAITLIN Way, San Tan Valley, AZ 85140
4beds
3,260sqft
Single Family Residence
Built in 2005
2.37 Acres Lot
$988,800 Zestimate®
$311/sqft
$3,561 Estimated rent
Home value
$988,800
$910,000 - $1.08M
$3,561/mo
Zestimate® history
Owner options
List your home for rent
$3,561/mo
Rent Zestimate®
Find your next renter with Zillow Rental Manager. Plus, with online applications, you can quickly screen prospective tenants – for free.
$3,561/mo
Rent Zestimate®
Refinance and save
$5,902/mo
Est. payment
Refinancing to a lower rate could help reduce your monthly payments and save thousands over the life of the loan.
$5,902/mo
Est. payment
Explore your selling options
Work with a Zillow partner agent
Leverage their expertise and Zillow's premium Showcase listings to get your home seen by more buyers.
Get startedList with your own agent
Get your home in front of millions of buyers by listing it on Zillow.
Learn how to do itSell it yourself
Take full control of how buyers see your home on Zillow by listing For Sale by Owner (FSBO).
List your homeWhat's special
Auto watersCovered patiosRv covered spaceSplit floor planConex containersRound penPrivate fenced backyard
Zillow last checked:
Listing updated:
Listed by:
Tammy Knight 480-329-5688,
On Q Property Management
Bought with:
Tammy Knight, SA529233000
On Q Property Management
Source: ARMLS,MLS#: 6904632
Facts & features
Interior
Bedrooms & bathrooms
- Bedrooms: 4
- Bathrooms: 3
- Full bathrooms: 2
- 1/2 bathrooms: 1
Heating
- Electric
Cooling
- Central Air, Ceiling Fan(s), Programmable Thmstat
Appliances
- Included: Water Softener Owned, Refrigerator, Built-in Microwave, Dishwasher, Disposal
- Laundry: Inside
Features
- Pantry, High Speed Internet, Granite Counters, Breakfast Bar, 9+ Flat Ceilings, Central Vacuum, Kitchen Island, Full Bth Master Bdrm, Separate Shwr & Tub
- Flooring: Tile
- Windows: Double Pane Windows
- Has basement: No
- Has fireplace: No
Interior area
- Total structure area: 3,260
- Total interior livable area: 3,260 sqft
Property
Parking
- Total spaces: 9
- Parking features: RV Access/Parking, Garage Door Opener, Direct Access, Circular Driveway, Attch'd Gar Cabinets, Storage
- Garage spaces: 3
- Carport spaces: 3
- Covered spaces: 6
- Uncovered spaces: 3
Features
- Stories: 1
- Patio & porch: Covered, Patio
- Exterior features: Private Street(s), Storage
- Has spa: Yes
- Spa features: Above Ground, Heated, Private, Bath
- Fencing: Wire
- Has view: Yes
- View description: Mountain(s)
Lot
- Size: 2.37 Acres
- Features: North/South Exposure, Sprinklers In Rear, Sprinklers In Front, Corner Lot, Desert Front, Cul-De-Sac, Gravel/Stone Front, Gravel/Stone Back, Grass Front, Grass Back, Auto Timer H2O Front, Auto Timer H2O Back, Irrigation Back
Details
- Parcel number: 10464005E
- Horses can be raised: Yes
- Horse amenities: Other, Auto Water, Barn, Corral(s), Stall, Tack Room
Construction
Type & style
- Home type: SingleFamily
- Architectural style: Ranch
- Property subtype: Single Family Residence
Materials
- Stucco, Wood Frame, Painted
- Roof: Tile
Condition
- Year built: 2005
Utilities & green energy
- Sewer: Septic Tank
- Water: Shared Well
Community & HOA
Community
- Security: Security System Owned
- Subdivision: County Island
HOA
- Has HOA: No
- Services included: No Fees
Location
- Region: San Tan Valley
Financial & listing details
- Price per square foot: $311/sqft
- Tax assessed value: $717,120
- Annual tax amount: $4,370
- Date on market: 1/4/2026
- Cumulative days on market: 98 days
- Listing terms: Cash,Conventional,VA Loan
- Ownership: Fee Simple
Price history
| Date | Event | Price |
|---|---|---|
| 11/18/2025 | Sold | $1,015,000-1%$311/sqft |
Source:  ARMLS #6904632 Report a problem ARMLS #6904632 Report a problem | ||
| 9/3/2025 | Contingent | $1,025,000$314/sqft |
Source: ARMLS #6904632 Report a problem | ||
| 8/12/2025 | Listed for sale | $1,025,000-6.8%$314/sqft |
Source: ARMLS #6904632 Report a problem | ||
| 6/27/2025 | Listing removed | $1,100,000$337/sqft |
Source: ARMLS #6792885 Report a problem | ||
| 6/17/2025 | Listed for sale | $1,100,000$337/sqft |
Source: ARMLS #6792885 Report a problem | ||
| 5/14/2025 | Listing removed | $1,100,000$337/sqft |
Source: ARMLS #6792885 Report a problem | ||
| 12/10/2024 | Listed for sale | $1,100,000$337/sqft |
Source: ARMLS #6792885 Report a problem | ||
| 4/4/2024 | Listing removed | -- |
Source: Zillow Rentals Report a problem | ||
| 4/3/2024 | Listing removed | $1,100,000$337/sqft |
Source: ARMLS #6661520 Report a problem | ||
| 2/23/2024 | Price change | $3,899-7.1%$1/sqft |
Source: Zillow Rentals Report a problem | ||
| 2/14/2024 | Price change | $4,199-6.7%$1/sqft |
Source: Zillow Rentals Report a problem | ||
| 2/10/2024 | Listed for sale | $1,100,000-4.3%$337/sqft |
Source: ARMLS #6661520 Report a problem | ||
| 1/29/2024 | Price change | $4,499-6.3%$1/sqft |
Source: Zillow Rentals Report a problem | ||
| 1/15/2024 | Price change | $4,799-4%$1/sqft |
Source: Zillow Rentals Report a problem | ||
| 12/19/2023 | Listing removed | $1,150,000$353/sqft |
Source: ARMLS #6612397 Report a problem | ||
| 11/28/2023 | Listed for rent | $4,999$2/sqft |
Source: Zillow Rentals Report a problem | ||
| 10/2/2023 | Listed for sale | $1,150,000+30.7%$353/sqft |
Source: ARMLS #6612397 Report a problem | ||
| 3/28/2022 | Sold | $880,000+0%$270/sqft |
Source: ARMLS #6344185 Report a problem | ||
| 1/25/2022 | Pending sale | $879,900$270/sqft |
Source:  HomeSmart #6344185 Report a problem HomeSmart #6344185 Report a problem | ||
| 1/24/2022 | Contingent | $879,900$270/sqft |
Source: ARMLS #6344185 Report a problem | ||
| 1/20/2022 | Listed for sale | $879,900+120%$270/sqft |
Source: ARMLS #6344185 Report a problem | ||
| 2/28/2014 | Sold | $400,000$123/sqft |
Source: Public Record Report a problem | ||
Public tax history
| Year | Property taxes | Tax assessment |
|---|---|---|
| 2026 | $4,490 +2.7% | $71,711 +0.4% |
| 2025 | $4,370 -0.2% | $71,405 -6% |
| 2024 | $4,379 +0.5% | $75,991 +7.5% |
| 2023 | $4,359 -1.8% | $70,705 -7% |
| 2022 | $4,437 +0.9% | $76,019 +8.7% |
| 2021 | $4,398 +2.8% | $69,906 +7.3% |
| 2020 | $4,278 +4.9% | $65,128 +58.2% |
| 2019 | $4,076 -4% | $41,158 +14.3% |
| 2018 | $4,245 +9.1% | $36,022 -1.2% |
| 2017 | $3,892 -3.5% | $36,465 |
| 2016 | $4,033 | -- |
| 2014 | $4,033 | $35,824 |
| 2013 | -- | -- |
| 2012 | -- | -- |
| 2011 | -- | $33,275 -22.2% |
| 2010 | -- | $42,772 |
| 2009 | -- | -- |
| 2008 | -- | -- |
| 2007 | -- | -- |
| 2006 | -- | -- |
| 2005 | -- | -- |
| 2004 | -- | -- |
Find assessor info on the county website
Neighborhood: 85140
Nearby homes
- $694,8004 bd2 ba2.8k sqft2701 Caitlin, Queen Creek, AZ 85242Off Market

- $895,5005 bd2 ba2.8k sqft2701 E Caitlin Way, San Tan Valley, AZ 85140Off Market
- $357,651-- bd-- ba6k sqft2663 E Stagecoach Pass Ave, San Tan Valley, AZ 85140Off Market
- $1,219,1006 bd5 ba4.9k sqft2809 E Caitlin Way, Queen Creek, AZ 85140Off Market
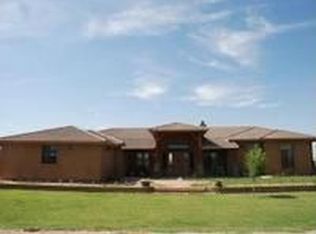
- $1,289,1006 bd5 ba4.9k sqft2809 E Caitlin Way, San Tan Valley, AZ 85140Off Market
- $726,3583 bd2 ba2.2k sqft2375 E Beldi Ct, San Tan Valley, AZ 85140Sold
- $722,4084 bd4 ba3.4k sqft2880 E Cold Press Dr, San Tan Valley, AZ 85140New Construction
- $1,213,800-- bd-- ba2.9k sqft2660 E Caitlin Way, San Tan Valley, AZ 85140Off Market
Nearby schools
GreatSchools rating
- 3/10J. O. Combs Middle SchoolGrades: K-8Distance: 0.8 mi
- 7/10Combs High SchoolGrades: 8-12Distance: 4.4 mi
- 3/10Ellsworth Elementary SchoolGrades: PK-6Distance: 1.5 mi
Schools provided by the listing agent
- Elementary: Ellsworth Elementary School
- Middle: J. O. Combs Middle School
- High: Combs High School
- District: J O Combs Unified School District
Source: ARMLS. This data may not be complete. We recommend contacting the local school district to confirm school assignments for this home.
Get a cash offer in 3 minutes
Find out how much your home could sell for in as little as 3 minutes with a no-obligation cash offer.
Estimated market value
$988,800
Get a cash offer in 3 minutes
Find out how much your home could sell for in as little as 3 minutes with a no-obligation cash offer.
Estimated market value
$988,800
- Arizona
- Pinal County
- San Tan Valley
- 85140
- 2687 E CAITLIN Way
Nearby cities
Nearby zip codes
Other San Tan Valley Topics
