Welcome to this expansive, perfectly situated home in West Linn. As you drive down the private road you will find this stunning, impeccably maintained family home. Warm and inviting entry flows into the open main level with high ceilings, stone fireplace, and a wall of windows with views of Mt Adams. Open kitchen features Jenn Air stainless appliances, gas range and soft close drawers and cabinets. There is plenty of space for everyone including 6 bedrooms, 4 bathrooms, office and two gathering spaces to suit all your family needs. Full bathroom, bedroom & office space on the main level. Comfortable lower level has a full bathroom, bedroom, and bonus room with a large private covered patio. The upper level features 4 bedrooms including a large primary suite with two closets, 3 additional bedrooms, full bath and laundry. Beautiful windows throughout the home with Hunter Douglas blinds allow for ample natural light and views of Mt Adams from all 3 levels. The large kitchen is great for the gourmet chef and is open to the family room making it ideal for entertaining and movie nights by the fireplace. Enjoy your time outside and relax with 2 different maintenance free covered decks, large private yard with mature landscaping, and in-ground sprinkler system. Environmentally friendly and durable Hardie plank siding and a 3-car garage with ample storage round out the property. https://vimeo.com/840572783?share=copy
Sold
$1,200,000
2687 Gloria Dr, West Linn, OR 97068
6beds
3,633sqft
Residential, Single Family Residence
Built in 2016
-- sqft lot
$1,176,300 Zestimate®
$330/sqft
$5,416 Estimated rent
Home value
$1,176,300
$1.12M - $1.24M
$5,416/mo
Zestimate® history
Owner options
List your home for rent
$5,416/mo
Rent Zestimate®
Find your next renter with Zillow Rental Manager. Plus, with online applications, you can quickly screen prospective tenants – for free.
$5,416/mo
Rent Zestimate®
Refinance and save
$5,903/mo
Est. payment
Refinancing to a lower rate could help reduce your monthly payments and save thousands over the life of the loan.
$5,903/mo
Est. payment
Explore your selling options
Work with a Zillow partner agent
Leverage their expertise and Zillow's premium Showcase listings to get your home seen by more buyers.
Get startedList with your own agent
Get your home in front of millions of buyers by listing it on Zillow.
Learn how to do itSell it yourself
Take full control of how buyers see your home on Zillow by listing For Sale by Owner (FSBO).
List your homeWhat's special
Zillow last checked:
Listing updated:
Listed by:
JoAnne Flood 503-928-2991,
Keller Williams Realty Portland Elite
Bought with:
Toni Mikel, 200106072
Bluebird Real Estate
Source: RMLS (OR),MLS#: 24360815
Facts & features
Interior
Bedrooms & bathrooms
- Bedrooms: 6
- Bathrooms: 4
- Full bathrooms: 4
- Main level bathrooms: 1
Rooms
- Room types: Bedroom 4, Bedroom 5, Bonus Room, Bedroom 2, Bedroom 3, Dining Room, Family Room, Kitchen, Living Room, Primary Bedroom
Primary bedroom
- Features: Closet, Soaking Tub, Walkin Closet
- Level: Upper
- Area: 252
- Dimensions: 14 x 18
Bedroom 2
- Level: Upper
- Area: 165
- Dimensions: 11 x 15
Bedroom 3
- Features: Walkin Closet
- Level: Upper
- Area: 210
- Dimensions: 14 x 15
Bedroom 4
- Level: Upper
- Area: 144
- Dimensions: 12 x 12
Bedroom 5
- Level: Main
- Area: 150
- Dimensions: 10 x 15
Dining room
- Features: Formal
- Level: Main
- Area: 132
- Dimensions: 12 x 11
Kitchen
- Features: Gas Appliances, Island, Pantry
- Level: Main
- Area: 176
- Width: 11
Living room
- Features: Builtin Features, Fireplace
- Level: Main
- Area: 324
- Dimensions: 18 x 18
Heating
- Forced Air, Fireplace(s)
Cooling
- Central Air
Appliances
- Included: Built In Oven, Cooktop, Dishwasher, Disposal, Gas Appliances, Plumbed For Ice Maker, Stainless Steel Appliance(s), Washer/Dryer, Gas Water Heater
- Laundry: Laundry Room
Features
- Floor 3rd, Granite, Soaking Tub, Walk-In Closet(s), Formal, Kitchen Island, Pantry, Built-in Features, Closet
- Flooring: Hardwood, Tile, Wall to Wall Carpet, Wood
- Doors: Sliding Doors
- Windows: Vinyl Frames
- Number of fireplaces: 1
- Fireplace features: Gas
Interior area
- Total structure area: 3,633
- Total interior livable area: 3,633 sqft
Property
Parking
- Total spaces: 3
- Parking features: Driveway, Garage Door Opener, Attached
- Attached garage spaces: 3
- Has uncovered spaces: Yes
Accessibility
- Accessibility features: Main Floor Bedroom Bath, Accessibility
Features
- Stories: 3
- Patio & porch: Covered Deck, Patio
- Exterior features: Yard
- Fencing: Fenced
- Has view: Yes
- View description: City, Mountain(s), Trees/Woods
Lot
- Features: Sprinkler, SqFt 7000 to 9999
Details
- Parcel number: 05029199
Construction
Type & style
- Home type: SingleFamily
- Architectural style: Traditional
- Property subtype: Residential, Single Family Residence
Materials
- Cement Siding, Cultured Stone
- Roof: Composition
Condition
- Resale
- New construction: No
- Year built: 2016
Utilities & green energy
- Gas: Gas
- Sewer: Public Sewer
- Water: Public
Community & HOA
HOA
- Has HOA: No
Location
- Region: West Linn
Financial & listing details
- Price per square foot: $330/sqft
- Tax assessed value: $1,119,327
- Annual tax amount: $11,335
- Date on market: 3/8/2024
- Cumulative days on market: 6 days
- Listing terms: Cash,Conventional,VA Loan
- Road surface type: Concrete, Paved
Price history
| Date | Event | Price |
|---|---|---|
| 4/8/2024 | Sold | $1,200,000$330/sqft |
Source:  RMLS (OR) #24360815 Report a problem RMLS (OR) #24360815 Report a problem | ||
| 3/14/2024 | Pending sale | $1,200,000$330/sqft |
Source: RMLS (OR) #24360815 Report a problem | ||
| 3/8/2024 | Listed for sale | $1,200,000+57.9%$330/sqft |
Source: RMLS (OR) #24360815 Report a problem | ||
| 10/26/2016 | Sold | $759,900$209/sqft |
Source: Public Record Report a problem | ||
Public tax history
| Year | Property taxes | Tax assessment |
|---|---|---|
| 2025 | $12,110 +3.9% | $628,395 +3% |
| 2024 | $11,657 +2.8% | $610,093 +3% |
| 2023 | $11,336 +3% | $592,324 +3% |
| 2022 | $11,003 +5.3% | $575,072 +3% |
| 2021 | $10,444 -0.7% | $558,323 +3% |
| 2020 | $10,515 +4.9% | $542,062 +3% |
| 2019 | $10,028 +4.7% | $526,274 +3% |
| 2018 | $9,580 +7.3% | $510,946 +3% |
| 2017 | $8,932 +231.1% | $496,064 +237.3% |
| 2016 | $2,698 | $147,053 +80.1% |
| 2015 | $2,698 | $81,630 |
Find assessor info on the county website
Neighborhood: Sunset
Nearby homes
- $809,6005 bd2 ba2.5k sqft2683 Gloria Dr, West Linn, OR 97068Off Market

- $971,9004 bd4 ba3.2k sqft2691 Gloria Dr, West Linn, OR 97068Off Market
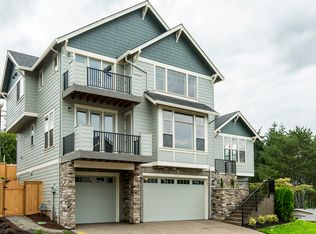
- $978,6004 bd2 ba3k sqft2630 Woodsprite Ct, West Linn, OR 97068Off Market
- $728,9003 bd2 ba2.6k sqft2620 Woodsprite Ct, West Linn, OR 97068Off Market
- $794,1004 bd3 ba2.9k sqft2679 Gloria Dr, West Linn, OR 97068Off Market
- $871,1004 bd3 ba2.7k sqft2695 Gloria Dr, West Linn, OR 97068Off Market
- $1,005,0004 bd4 ba3.3k sqft5055 Summit St, West Linn, OR 97068Sold
- $719,8003 bd3 ba2.6k sqft2669 Gloria Dr, West Linn, OR 97068Off Market
Nearby schools
GreatSchools rating
- 7/10Sunset Primary SchoolGrades: PK-5Distance: 0.4 mi
- 8/10Rosemont Ridge Middle SchoolGrades: 6-8Distance: 1 mi
- 10/10West Linn High SchoolGrades: 9-12Distance: 0.7 mi
Schools provided by the listing agent
- Elementary: Trillium Creek
- Middle: Rosemont Ridge
- High: West Linn
Source: RMLS (OR). This data may not be complete. We recommend contacting the local school district to confirm school assignments for this home.
Get a cash offer in 3 minutes
Find out how much your home could sell for in as little as 3 minutes with a no-obligation cash offer.
Estimated market value
$1,176,300
Get a cash offer in 3 minutes
Find out how much your home could sell for in as little as 3 minutes with a no-obligation cash offer.
Estimated market value
$1,176,300
- Oregon
- Clackamas County
- West Linn
- 97068
- Sunset
- 2687 Gloria Dr
Nearby cities
Nearby neighborhoods
Nearby zip codes
Other West Linn Topics
