Skip main navigation
For sale
  • Price cut: $25K (5/25)
    $325,000

    2687 Nebula Way, Las Cruces, NM 88011

    3beds
    1,810sqft
    : 
    Loading
    Get pre-qualified
    Single Family Residence, Residential
    Built in 2000
    8,712 Square Feet Lot
    $-- Zestimate®
    $180/sqft
    $-- HOA

    What's special

    Gas log fireplaceWater softener systemNew stuccoHis and her closetJet tubInstallation of rain gutters
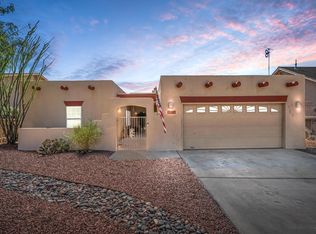
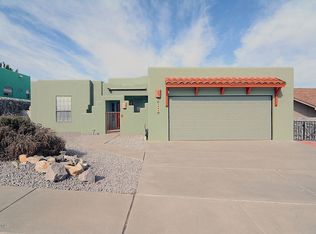
    Perfect Starter Home. This charming 1810 Sq. Ft. home is waiting for its new owners. The residence features an open concept living area with gas log fireplace, kitchen/snackbar/dining and family room which is great for family gatherings. The 3 Bedrooms have wood flooring , Primary Suite with nice size bathroom, jet tub and also a his and her closet. Home conveys all stainless steel appliances which include stove, refrigerator, dishwasher, microwave and a water softener system. Extra maintenance has been done on the home with new stucco and installation of rain gutters. Beautiful rod iron on enclosed Front porch and on all windows around the home. Backyard is great for outdoor gathering or just for relaxing. The shed which is on a concrete slab can be used for storage or even a little workshop. Easy access to Hwy 70, convenient stores, restaurants and parks. Call to schedule your showing today!
    105 days
    |
    194
    |
    4
    |

    Zillow last checked:

    Listing updated:

    Listed by:

    Elizabeth A Rivera 575-680-5557,

    Rethink Real Estate, LLC 575-524-3636

    Source: SNMMLS as distributed by MLS GRID,MLS#: 2600952

    Loading...

      Facts & features

      Interior

      Bedrooms & bathrooms
      • Bedrooms: 3
      • Bathrooms: 1
      • Full bathrooms: 1
      Rooms
      • Room types: Entry Hall
      Primary bedroom
      • Description: Built In Nicho Shelves
      Primary bathroom
      • Description: Double Sinks,Bath Tub W/Jets Inst,Walk-In Closets,Glass Block,Tile Floor,Shower Stall,Jetted Tub,His/Her Walk In Closet W/ Wood Floors, Formica Countertop
      Dining room
      • Features: Chandelier, Kitchen Combo, Tile, Family Room Combo
      Family room
      • Description: 2 Windows
      • Features: Blinds, Sliding Glass Doors, Tile, Ceiling Fan
      Kitchen
      • Description: Formica Countertops
      • Features: Breakfast Bar, Refrigerator, Microwave Oven, Garbage Disposal, Custom Built Cabinets, Built-in Oven/Range, Built-in Dishwasher, Tile Floor
      Living room
      • Description: Window On Each Side Of Fireplace (2)
      • Features: Blinds, Chandlier, Carpet, Tile, Fireplace, Drapes
      Heating
      • Fireplace(s), Hvac
      Cooling
      • Central Air
      Appliances
      • Included: Water Softener, Water Softener Owned
      • Laundry: In Hall, Utility Room, Skylight
      Features
      • Open Floorplan, Hallway Skylight
      • Flooring: Flooring Foundation: Slab
      • Windows: Double Pane Windows, Rod Iron On All Windows, Rod Iron On Sliding Door
      • Basement: None
      • Has fireplace: Yes
      Interior area
      • Total structure area: 1,810
      • Total interior livable area: 1,810 sqft

      Property

      Parking
      • Total spaces: 2
      • Parking features: Garage Door Opener
      • Garage spaces: 2
      Features
      • Levels: One
      • Stories: 1
      • Patio & porch: Covered, Pergola, Patio, Enclosed Front Entry- Porch With Rod Iron
      • Exterior features: Shed Is On A Concrete Slab; Pergula
      • Fencing: Back Yard,Side Yard,Rock
      Lot
      • Size: 8,712 Square Feet
      • Dimensions: 0 to .24 AC
      • Features: Landscaping: Trees Front And Back Yard, Landscaping: Gravel
      Details
      • Additional structures: Shed(s)
      • Parcel number: 4008132461415

      Construction

      Type & style
      • Home type: SingleFamily
      • Architectural style: Ranch
      • Property subtype: Single Family Residence, Residential
      Materials
      • Frame, Stucco
      • Roof: Gable/Hip,Shingle
      Condition
      • New construction: No
      • Year built: 2000
      Details
      • Builder name: Mason

      Utilities & green energy

      • Sewer: Public Sewer
      • Water: Public
      • Utilities for property: City Gas, El Paso Electric

      Community & HOA

      Community
      • Subdivision: Roadrunner Park At Northrise Phase 5 & 6
      HOA
      • Has HOA: No
      Location
      • Region: Las Cruces

      Financial & listing details

      • Price per square foot: $180/sqft
      • Tax assessed value: $170,400
      • Annual tax amount: $1,730
      • Date on market: 3/26/2026
      • Electric utility on property: Yes

        Estimated market value

        Not available

        Estimated sales range

        Not available

        Not available

        Price history

        DateEventPrice
        5/25/2026Price change$325,000-7.1%$180/sqft
        Source: SNMMLS as distributed by MLS GRID #2600952 Report a problem
        3/26/2026Listed for sale$350,000$193/sqft
        Source: SNMMLS as distributed by MLS GRID #2600952 Report a problem

        Public tax history

        YearProperty taxesTax assessment
        2024$1,730 -1.5%$56,800
        2023$1,757 -1.4%$56,800
        2022$1,782 +0.3%$56,800
        2021$1,775 -0.5%$56,800
        2020$1,785 -0.3%$56,800
        2019$1,790 -5.3%$56,800 -5.9%
        2018$1,889 $60,333 0%
        2017$1,889 +8.9%$60,334 +0%
        2016$1,734 -1.3%$60,333 -64.6%
        2015$1,758 +119%$170,400
        2014$802 -49.2%$170,400
        2013$1,578 0%$170,400
        2012$1,579 +1.5%$170,400
        2011$1,555 +1.8%$170,400 0%
        2010$1,528 +6.5%$170,442
        2009$1,434 $170,442 +3%
        2008$1,434 +3.8%$165,478 +3%
        2007$1,382 +4.8%$160,659 +3.5%
        2005$1,318 -1%$155,300 +4.9%
        2004$1,331 +0.8%$148,000
        2003$1,321 -2.5%$148,000 +0.1%
        2002$1,355 $147,800 +0.1%
        2001$1,355 $147,600

        Find assessor info on the county website

        Monthly payment

        Est. payment

        Payment breakdown

        Explore the cost of this home by adjusting the details. Changes won't be saved.
        All calculations are estimates and provided by Zillow, Inc. for informational purposes only. Actual amounts may vary.
        HOA fees may include property taxes on listings classified as Co-Ops. Contact the listing agent and/or owner for fee details.
        Mortgage interest rates are dependent on a number of factors, including credit score, down payment, and repayment length. Interest rate data provided by Zillow Group Marketplace, Inc. as of 1/1/1970 from various mortgage lenders with which we have lead or other similar arrangements; the Estimated Payment is an average of those rates.
        See how much you could borrow to make a competitive offer.

        Climate risks

        Neighborhood: 88011

        Getting around

        3 / 100
        Car-Dependent
        12 / 100
        Somewhat Bikeable

        Nearby schools

        GreatSchools rating

        A local agent can set up tours, give advice and negotiate with sellers.

        A local lender can help you make sure your offer is ready when you are.

        Browse local experts

        Similar homes

        Skip to the end of the carouselSkip to the beginning of the carousel