Skip main navigation
Closed
  • $260,000

    2687 Paxton Pl, Decatur, GA 30034

    3beds
    1,675sqft
    Townhouse
    Built in 2023
    2,178 Square Feet Lot
    $260,100 Zestimate®
    $155/sqft
    $2,079 Estimated rent

    Home value

    $260,100

    $247,000 - $276,000

    $2,079/mo

    Zestimate® history
    Loading
    Loading...

    Owner options

    List your home for rent

    $2,079/mo

    Rent Zestimate®

    Find your next renter with Zillow Rental Manager. Plus, with online applications, you can quickly screen prospective tenants – for free.

    Learn more

    $2,079/mo

    Rent Zestimate®

    Refinance and save

    $4,039/mo

    Est. payment

    Refinancing to a lower rate could help reduce your monthly payments and save thousands over the life of the loan.

    See today's rates

    $4,039/mo

    Est. payment

    Explore your selling options

    Work with a Zillow partner agent

    Leverage their expertise and Zillow's premium Showcase listings to get your home seen by more buyers.

    Get started

    List with your own agent

    Get your home in front of millions of buyers by listing it on Zillow.

    Learn how to do it

    Sell it yourself

    Take full control of how buyers see your home on Zillow by listing For Sale by Owner (FSBO).

    List your home

    What's special

    Clean fresh feelModern cabinetryPrivate patioSpacious primary suiteFlat easy-to-maintain yardCentrally located kitchenVersatile flex space

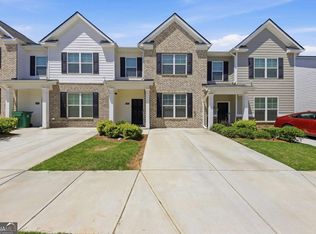
    Enjoy modern, low-maintenance living in Decatur, GA with this beautifully maintained 3-bedroom, 2.5-bath townhome built in 2023, ideally located just minutes from shopping, dining, and major highways including I-20 and I-285. This move-in ready, like-new construction townhome offers the perfect blend of style, functionality, and convenience, all within close proximity to Downtown Decatur, Downtown Atlanta, and Hartsfield-Jackson Atlanta International Airport. From the moment you step inside, you'll notice the clean, fresh feel and thoughtfully designed open-concept layout that works seamlessly for both everyday living and entertaining. The main level features a versatile flex space that can function as a dining area, home office, or additional living space, while the centrally located kitchen is equipped with Whirlpool appliances, modern cabinetry, generous counter space, and bar seating. The kitchen flows effortlessly into the spacious family room, creating an inviting and connected living area, and a convenient powder room completes the main level. Step outside to a private patio and flat, easy-to-maintain yard, ideal for relaxing or grilling, along with a dedicated exterior storage room that provides valuable additional space for seasonal items and outdoor equipment. Upstairs, the spacious primary suite features tray ceilings, a large walk-in closet, and a bright ensuite bath with dual vanities and a step-in shower. Two additional bedrooms, a full hall bath, and an upstairs laundry room add to the home's practical and comfortable layout. Smart home features including a Ring doorbell, security system, and door alerts provide added convenience and peace of mind. The HOA covers exterior maintenance and lawn care, offering a truly low-maintenance lifestyle, and includes community amenities such as a neighborhood park, pet stations, additional parking areas, and a central mailbox hub. With no rental restrictions, this property also presents a strong opportunity for both primary homeowners and investors. The location provides easy access to I-20 and I-285, with Downtown Atlanta approximately 15 to 20 minutes away and Hartsfield-Jackson Atlanta International Airport about 20 to 25 minutes, making commuting and travel simple. Ask about the potential to qualify for up to $7,500 in down payment assistance through our preferred lender. If you've been searching for a move-in ready townhome in Decatur with modern finishes, open living spaces, and a highly convenient location, 2687 Paxton Place is a must-see. *Some listing photos may include virtual staging or enhancements.*

    Zillow last checked:

    Listing updated:

    Listed by:

    Nolen Hill 404-514-1600,

    eXp Realty

    Bought with:

    Anoly Bristol, 299664

    Compass

    Source: GAMLS,MLS#: 10722871MLS Logo

    Facts & features

    Interior

    Bedrooms & bathrooms
    • Bedrooms: 3
    • Bathrooms: 3
    • Full bathrooms: 2
    • 1/2 bathrooms: 1
    Rooms
    • Room types: Bonus Room, Family Room
    Dining room
    • Features: Separate Room
    Kitchen
    • Features: Breakfast Bar, Pantry
    Heating
    • Central, Electric, Forced Air, Zoned
    Cooling
    • Ceiling Fan(s), Central Air, Electric, Zoned
    Appliances
    • Included: Dishwasher, Microwave, Oven/Range (Combo), Refrigerator, Stainless Steel Appliance(s)
    • Laundry: In Hall, Laundry Closet
    Features
    • Tray Ceiling(s), Walk-In Closet(s)
    • Flooring: Carpet, Vinyl
    • Windows: Double Pane Windows
    • Basement: None
    • Attic: Pull Down Stairs
    • Has fireplace: No
    • Common walls with other units/homes: 2+ Common Walls
    Interior area
    • Total structure area: 1,675
    • Total interior livable area: 1,675 sqft
    • Finished area above ground: 1,675
    • Finished area below ground: 0

    Property

    Parking
    • Total spaces: 1
    • Parking features: Parking Pad
    • Has uncovered spaces: Yes
    Features
    • Levels: Two
    • Stories: 2
    • Patio & porch: Patio
    Lot
    • Size: 2,178 Square Feet
    • Features: Level
    Details
    • Parcel number: 15 127 01 181

    Construction

    Type & style
    • Home type: Townhouse
    • Architectural style: Brick Front
    • Property subtype: Townhouse
    • Attached to another structure: Yes
    Materials
    • Brick, Wood Siding
    • Foundation: Slab
    • Roof: Composition
    Condition
    • Resale
    • New construction: No
    • Year built: 2023

    Utilities & green energy

    • Sewer: Public Sewer
    • Water: Public
    • Utilities for property: Cable Available, Electricity Available, High Speed Internet, Phone Available, Sewer Available, Underground Utilities, Water Available

    Community & HOA

    Community
    • Features: Park, Sidewalks, Street Lights, Near Public Transport
    • Security: Smoke Detector(s)
    • Subdivision: Villas at Pleasant Wood
    HOA
    • Has HOA: Yes
    • Services included: Maintenance Structure, Maintenance Grounds
    • HOA fee: $2,400 annually
    Location
    • Region: Decatur

    Financial & listing details

    • Price per square foot: $155/sqft
    • Annual tax amount: $3,496
    • Date on market: 4/1/2026
    • Cumulative days on market: 19 days
    • Listing agreement: Exclusive Right To Sell
    • Listing terms: Cash,Conventional,FHA,VA Loan
    • Electric utility on property: Yes

    Price history

    DateEventPrice
    6/22/2026Sold$260,000+0%$155/sqft
    Source: GAMLS #10722871 Report a problem
    4/27/2026Pending sale$259,900$155/sqft
    Source: FMLS GA #7745406 Report a problem
    4/21/2026Contingent$259,900$155/sqft
    Source: eXp Realty #7745406 Report a problem
    4/1/2026Listed for sale$259,900-3.7%$155/sqft
    Source: FMLS GA #7745406 Report a problem
    4/1/2026Listing removed$269,900$161/sqft
    Source: eXp Realty #7686906 Report a problem
    3/4/2026Price change$269,900-1.9%$161/sqft
    Source: GAMLS #10650804 Report a problem
    2/3/2026Price change$274,999-2.8%$164/sqft
    Source: GAMLS #10650804 Report a problem
    12/1/2025Listed for sale$283,000+3.6%$169/sqft
    Source: FMLS GA #7686906 Report a problem
    12/6/2023Listing removed--
    Source: DR Horton Report a problem
    9/30/2023Pending sale$273,270+0.6%$163/sqft
    Source: DR Horton Report a problem
    9/27/2023Price change$271,700+0.6%$162/sqft
    Source: DR Horton Report a problem
    7/18/2023Price change$270,200+1.5%$161/sqft
    Source: DR Horton Report a problem
    7/1/2023Listed for sale$266,200$159/sqft
    Source: DR Horton Report a problem

    Public tax history

    Tax history is unavailable.

    Neighborhood: 30034

    Nearby schools

    GreatSchools rating
    Schools provided by the listing agent
    • Elementary: Rainbow
    • Middle: Chapel Hill
    • High: Southwest Dekalb

    Source: GAMLS. This data may not be complete. We recommend contacting the local school district to confirm school assignments for this home.

    Get a cash offer in 3 minutes
    Find out how much your home could sell for in as little as 3 minutes with a no-obligation cash offer.
    Estimated market value
    $260,100
    Get a cash offer in 3 minutes
    Find out how much your home could sell for in as little as 3 minutes with a no-obligation cash offer.
    Estimated market value
    $260,100