Beautifully updated ranch-style home featuring fresh interior and exterior paint with tasteful designer touches throughout. This spacious and versatile floor plan offers 4 bedrooms and 3 bathrooms, with thoughtfully selected finishes including hardwood floors in the main living areas, tile bathrooms, and luxury vinyl plank flooring in the finished basement. The open-concept great room is ideal for both everyday living and entertaining, featuring a cozy wood-burning fireplace, designated dining area, and a stunning kitchen with a large island, gorgeous marble countertops, stainless steel appliances, gas range, pantry, and stylish pendant lighting. A deep black granite sink with sleek black fixtures adds a modern, high-end touch. The main level includes a primary suite, plus two additional secondary bedrooms with a nearby private ¾ bath. Bedrooms are comfortably finished with carpet and ceiling fans.The finished garden-level basement offers abundant natural light and expanded living space, including a private primary-style suite with an ensuite living area, ¾ bath, dual closets, family room, utility closet, and a dedicated laundry room with full-size stainless steel front-load washer and dryer included. Luxury vinyl flooring completes the lower level. Additional features include a new furnace (2023), new A/C (2025), Nest thermostat, alarm system, and a 2-car attached garage. Enjoy outdoor living with a beautifully landscaped, fully fenced front and backyard—perfect for relaxing, entertaining, or pets. This home blends comfort, style, and functionality. It is truly move-in ready and not to be missed. Just minutes to shopping, schools, trails, transit, Buckley AFB, E-470 to DIA, Light Rail, Fitzsimmons Campus, the Denver Tech Center and more!
Sold for $510,000
$510,000
2687 S Pagosa Street, Aurora, CO 80013
4beds
2,178sqft
Single Family Residence
Built in 1978
6,708 Square Feet Lot
$503,400 Zestimate®
$234/sqft
$3,061 Estimated rent
Home value
$503,400
$473,000 - $539,000
$3,061/mo
Zestimate® history
Owner options
List your home for rent
$3,061/mo
Rent Zestimate®
Find your next renter with Zillow Rental Manager. Plus, with online applications, you can quickly screen prospective tenants – for free.
$3,061/mo
Rent Zestimate®
Refinance and save
$3,018/mo
Est. payment
Refinancing to a lower rate could help reduce your monthly payments and save thousands over the life of the loan.
$3,018/mo
Est. payment
Explore your selling options
Work with a Zillow partner agent
Leverage their expertise and Zillow's premium Showcase listings to get your home seen by more buyers.
Get startedList with your own agent
Get your home in front of millions of buyers by listing it on Zillow.
Learn how to do itSell it yourself
Take full control of how buyers see your home on Zillow by listing For Sale by Owner (FSBO).
List your homeWhat's special
Stylish pendant lightingTasteful designer touches throughoutGas rangeStainless steel appliancesCozy wood-burning fireplaceDesignated dining areaTile bathrooms
Zillow last checked:
Listing updated:
Listed by:
Teresa Lesnick 720-975-5355 teresa.lesnick@gmail.com,
HomeSmart Realty
Bought with:
Nancy Henderson, 100079701
High Ridge Realty
Source: REcolorado as distributed by MLS GRID,MLS#: 1712059
Facts & features
Interior
Bedrooms & bathrooms
- Bedrooms: 4
- Bathrooms: 3
- Full bathrooms: 1
- 3/4 bathrooms: 2
- Main level bathrooms: 2
- Main level bedrooms: 3
Bedroom
- Level: Main
- Area: 165 Square Feet
- Dimensions: 11 x 15
Bedroom
- Features: Primary Suite
- Level: Main
- Area: 110 Square Feet
- Dimensions: 11 x 10
Bedroom
- Level: Main
- Area: 100 Square Feet
- Dimensions: 10 x 10
Bedroom
- Description: Garden Level, May Be Non Confirming
- Level: Basement
- Area: 260 Square Feet
- Dimensions: 26 x 10
Bathroom
- Features: Primary Suite
- Level: Main
Bathroom
- Level: Main
Bathroom
- Level: Basement
Bonus room
- Description: Plus 10 X 6 Unfinished Area
- Level: Basement
- Area: 170 Square Feet
- Dimensions: 17 x 10
Dining room
- Level: Main
- Area: 54 Square Feet
- Dimensions: 9 x 6
Family room
- Level: Main
- Area: 225 Square Feet
- Dimensions: 15 x 15
Kitchen
- Level: Main
- Area: 150 Square Feet
- Dimensions: 10 x 15
Laundry
- Description: Unfinished Area
- Level: Basement
Heating
- Forced Air
Cooling
- Central Air
Appliances
- Included: Dishwasher, Dryer, Microwave, Oven, Range, Refrigerator, Washer
Features
- Ceiling Fan(s), Eat-in Kitchen, Entrance Foyer, Kitchen Island, Marble Counters, Open Floorplan, Primary Suite
- Flooring: Carpet, Vinyl, Wood
- Windows: Double Pane Windows, Window Coverings
- Basement: Daylight,Finished,Partial
- Number of fireplaces: 1
- Fireplace features: Great Room, Wood Burning
Interior area
- Total structure area: 2,178
- Total interior livable area: 2,178 sqft
- Finished area above ground: 1,279
- Finished area below ground: 716
Property
Parking
- Total spaces: 2
- Parking features: Garage - Attached
- Attached garage spaces: 2
Features
- Levels: One
- Stories: 1
- Exterior features: Private Yard, Rain Gutters
- Fencing: Full
Lot
- Size: 6,708 Square Feet
- Features: Irrigated, Level, Near Public Transit, Sprinklers In Front, Sprinklers In Rear
Details
- Parcel number: 031446121
- Special conditions: Standard
Construction
Type & style
- Home type: SingleFamily
- Property subtype: Single Family Residence
Materials
- Brick, Frame, Wood Siding
- Foundation: Slab
- Roof: Composition
Condition
- Year built: 1978
Utilities & green energy
- Sewer: Public Sewer
- Water: Public
- Utilities for property: Electricity Connected, Natural Gas Connected
Community & HOA
Community
- Subdivision: Hutchinson Heights
HOA
- Has HOA: No
Location
- Region: Aurora
Financial & listing details
- Price per square foot: $234/sqft
- Tax assessed value: $487,600
- Annual tax amount: $2,929
- Date on market: 1/23/2026
- Listing terms: Cash,Conventional,FHA,VA Loan
- Exclusions: Seller's Personal Property
- Ownership: Individual
- Electric utility on property: Yes
- Road surface type: Paved
Price history
| Date | Event | Price |
|---|---|---|
| 3/6/2026 | Sold | $510,000+2%$234/sqft |
Source:  REcolorado as distributed by MLS GRID #1712059 Report a problem REcolorado as distributed by MLS GRID #1712059 Report a problem | ||
| 2/8/2026 | Pending sale | $500,000$230/sqft |
Source: REcolorado as distributed by MLS GRID #1712059 Report a problem | ||
| 2/2/2026 | Listed for sale | $500,000$230/sqft |
Source: REcolorado as distributed by MLS GRID #1712059 Report a problem | ||
| 1/27/2026 | Pending sale | $500,000$230/sqft |
Source: REcolorado as distributed by MLS GRID #1712059 Report a problem | ||
| 1/23/2026 | Listed for sale | $500,000+45.8%$230/sqft |
Source: REcolorado as distributed by MLS GRID #1712059 Report a problem | ||
| 6/12/2018 | Sold | $343,000$157/sqft |
Source: Public Record Report a problem | ||
| 5/14/2018 | Pending sale | $343,000$157/sqft |
Source: RE/MAX Alliance #7911281 Report a problem | ||
| 5/10/2018 | Listed for sale | $343,000+29.4%$157/sqft |
Source: RE/MAX Alliance #7911281 Report a problem | ||
| 7/28/2015 | Sold | $265,000+82.8%$122/sqft |
Source: Public Record Report a problem | ||
| 3/1/2012 | Listing removed | $1,200$1/sqft |
Source: Real Property Management Colorado Report a problem | ||
| 1/24/2012 | Listed for rent | $1,200$1/sqft |
Source: Real Property Management Colorado Report a problem | ||
| 5/7/2008 | Sold | $145,000-30.3%$67/sqft |
Source: Public Record Report a problem | ||
| 4/21/2004 | Sold | $208,000+55.8%$96/sqft |
Source: Public Record Report a problem | ||
| 12/31/2003 | Sold | $133,500$61/sqft |
Source: Public Record Report a problem | ||
Public tax history
| Year | Property taxes | Tax assessment |
|---|---|---|
| 2025 | $2,929 +3.1% | $30,475 -0.3% |
| 2024 | $2,841 +16.4% | $30,565 -11.6% |
| 2023 | $2,440 -3.1% | $34,583 +42.3% |
| 2022 | $2,519 | $24,298 -2.8% |
| 2021 | -- | $24,997 +1.3% |
| 2020 | $2,570 +16% | $24,682 |
| 2019 | $2,215 | -- |
| 2018 | $2,215 +15% | $20,945 |
| 2017 | $1,927 | $20,945 +18.4% |
| 2016 | -- | $17,687 |
| 2015 | -- | $17,687 +43.9% |
| 2014 | $1,604 +38.6% | $12,290 +3.5% |
| 2013 | $1,157 | $11,880 |
| 2012 | -- | $11,880 |
| 2011 | $829 +1.1% | $11,880 +16.1% |
| 2010 | $820 -32.4% | $10,230 |
| 2009 | $1,214 | $10,230 -32.5% |
| 2008 | -- | $15,156 |
| 2007 | -- | $15,156 +0.8% |
| 2006 | -- | $15,029 |
| 2005 | -- | $15,029 +1.4% |
| 2002 | $1,138 +16.8% | $14,820 +20.1% |
| 2001 | $974 | $12,340 |
Find assessor info on the county website
Neighborhood: Lakeshore
Nearby homes
- $440,0005 bd3 ba2.1k sqft2677 S Pagosa St, Aurora, CO 80013Sold
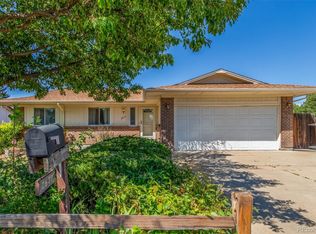
- $519,3004 bd3 ba2.1k sqft2697 S Pagosa St, Aurora, CO 80013Off Market
- $419,4002 bd2 ba1k sqft2650 S Pagosa Ct, Aurora, CO 80013Off Market
- $538,1005 bd3 ba2.7k sqft2654 S Pagosa Ct, Aurora, CO 80013Off Market
- $484,7004 bd3 ba2.1k sqft2688 S Pagosa St, Aurora, CO 80013Off Market
- $469,9005 bd3 ba2.1k sqft2640 S Pagosa Ct, Aurora, CO 80013Off Market
- $480,5005 bd3 ba2.1k sqft2678 S Pagosa St, Aurora, CO 80013Off Market
- $469,4003 bd3 ba1.4k sqft2698 S Pagosa St, Aurora, CO 80013Off Market
Nearby schools
GreatSchools rating
- 6/10Dalton Elementary SchoolGrades: PK-5Distance: 0.6 mi
- 4/10Columbia Middle SchoolGrades: 6-8Distance: 0.7 mi
- 6/10Rangeview High SchoolGrades: 9-12Distance: 0.7 mi
Schools provided by the listing agent
- Elementary: Dalton
- Middle: Columbia
- High: Rangeview
- District: Adams-Arapahoe 28J
Source: REcolorado as distributed by MLS GRID. This data may not be complete. We recommend contacting the local school district to confirm school assignments for this home.
Get a cash offer in 3 minutes
Find out how much your home could sell for in as little as 3 minutes with a no-obligation cash offer.
Estimated market value
$503,400
Get a cash offer in 3 minutes
Find out how much your home could sell for in as little as 3 minutes with a no-obligation cash offer.
Estimated market value
$503,400
- Colorado
- Arapahoe County
- Aurora
- 80013
- Lakeshore
- 2687 S Pagosa Street
Nearby cities
Nearby neighborhoods
Nearby zip codes
Other Aurora Topics
