Skip main navigation
Off market
  • $695,300

    2687 Spring Rock Ct NE, Roswell, GA 30075

    4beds
    3,047sqft
    SingleFamily
    Built in 1984
    0.39 Acres Lot
    $695,300 Zestimate®
    $228/sqft
    $3,237 Estimated rent

    Home value

    $695,300

    $654,000 - $737,000

    $3,237/mo

    Zestimate® history
    Loading
    Loading...

    Owner options

    List your home for rent

    $3,237/mo

    Rent Zestimate®

    Find your next renter with Zillow Rental Manager. Plus, with online applications, you can quickly screen prospective tenants – for free.

    Learn more

    $3,237/mo

    Rent Zestimate®

    Refinance and save

    $4,131/mo

    Est. payment

    Refinancing to a lower rate could help reduce your monthly payments and save thousands over the life of the loan.

    See today's rates

    $4,131/mo

    Est. payment

    Explore your selling options

    Work with a Zillow partner agent

    Leverage their expertise and Zillow's premium Showcase listings to get your home seen by more buyers.

    Get started

    List with your own agent

    Get your home in front of millions of buyers by listing it on Zillow.

    Learn how to do it

    Sell it yourself

    Take full control of how buyers see your home on Zillow by listing For Sale by Owner (FSBO).

    List your home

    What's special

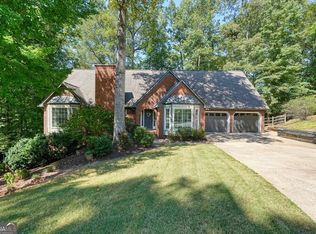
    Enjoy this Cottage/non-cookie cutter custom styled home w/wonderful cul-de-sac/fenced location! Super cute front porch! Open and airy, this home offers a treehouse feel w/lovely natural surroundings and great/usable living spaces! Highlights include a well-designed kitchen w/tons of cabinet and counter space w/direct access to the garage. Lovely wall of windows. Built-in pantry. Kitchen staircase opens to huge bonus/office/study space great for work/school/playtime. Easily accessible laundry off kitchen. Light filled den w/built-ins showcased by entry to fantastic/full length/newly stained/covered deck w/great natural views of yard. Living room+oversized dining rm w/hardwoods. Upper level has huge master bdrm+closet. Remodeled unique master bath w/separate soaking tub area/newer lights/counters/sinks/faucets/shower. Tastefully redone secondary bath. Great sized bedrooms+closets. Exterior of home has been freshly painted. Most of interior is newer paint. New light switches+lighting+some fans. Awesome terrace level recently finished/painted. Huge room for storage. Cute rocking chair front porch/front landscaping/garage doors+several trees removed. Coveted s/t subdivision in excellent school district. Minutes from schools Historic Roswell, shopping, river trails. Amazing amenities/lake/sense of community! Hurry! There is a large backyard that can be cleared for more play space as many neighbors had done!

    This property is off market, which means it's not currently listed for sale or rent on Zillow. This may be different from what's available on other websites or public sources.

    Facts & features

    Interior

    Bedrooms & bathrooms
    • Bedrooms: 4
    • Bathrooms: 3
    • Full bathrooms: 2
    • 1/2 bathrooms: 1
    • Main level bathrooms: 1
    Heating
    • Other, Gas
    Cooling
    • Central
    Appliances
    • Included: Dishwasher, Microwave
    • Laundry: Laundry Room, In Kitchen
    Features
    • Walk-In Closet(s), Skylight, Bookcases, Entrance Foyer, Hardwood Floors, Tile Bath, Carpet, Tray Ceiling(s), Rear Stairs, Pulldown Attic Stairs
    • Flooring: Hardwood
    • Windows: Skylight(s)
    • Basement: Finished, Full, Walk-Out Access, Daylight, Walk-Up Access
    • Attic: Pull Down Stairs
    • Has fireplace: Yes
    • Fireplace features: Family Room, Gas Starter
    Interior area
    • Structure area source: Public Record
    • Total interior livable area: 3,047 sqft

    Property

    Parking
    • Total spaces: 2
    • Parking features: Garage - Attached
    • Details: Attached, 2 Car, Auto Garage Door
    Features
    • Patio & porch: Deck/Patio, Porch
    • Exterior features: Wood
    • Pool features: Association
    Lot
    • Size: 0.39 Acres
    • Features: Level, Cul-de-Sac, Wooded, Private Backyard
    Details
    • Additional structures: Garage(s)
    • Parcel number: 01013100850

    Construction

    Type & style
    • Home type: SingleFamily
    • Architectural style: Traditional, Bungalow/Cottage
    Materials
    • Frame
    • Roof: Composition
    Condition
    • Year built: 1984

    Utilities & green energy

    • Sewer: Sewer Connected
    • Water: Public Water
    Green energy
    • Energy efficient items: Water Heater-gas

    Community & neighborhood

    Location
    • Region: Roswell

    HOA & financial

    HOA
    • Has HOA: Yes
    • HOA fee: $62 monthly
    • Amenities included: Clubhouse, Pool, Tennis Court(s), Playground, Lake, Neighborhood Association, Sidewalks, Street Lights, Underground Utilities, Tennis Team, Swim Team
    • Services included: Maintenance Grounds, Tennis, Swimming, Management Fee, Reserve Fund

    Other

    Other facts
    • Appliances: Dishwasher, Ice Maker, Gas Water Heater, Cooktop - Separate, Microwave - Built In, Oven - Wall
    • FireplaceYN: true
    • Basement: Finished, Full, Walk-Out Access, Daylight, Walk-Up Access
    • GarageYN: true
    • PatioAndPorchFeatures: Deck/Patio, Porch
    • HeatingYN: true
    • CoolingYN: true
    • Flooring: Hardwood
    • Heating: Natural Gas, Zoned
    • FireplacesTotal: 1
    • CommunityFeatures: Playground, Pool, Tennis Court(s), Clubhouse, Sidewalks, Lake, Street Lights
    • ExteriorFeatures: Tennis Court(s), Fenced Yard, Porch, Playground, Deck/Patio
    • AssociationFeeIncludes: Maintenance Grounds, Tennis, Swimming, Management Fee, Reserve Fund
    • ConstructionMaterials: Wood Siding
    • Roof: Composition
    • FireplaceFeatures: Family Room, Gas Starter
    • LotFeatures: Level, Cul-de-Sac, Wooded, Private Backyard
    • ArchitecturalStyle: Traditional, Bungalow/Cottage
    • HomeWarrantyYN: True
    • MainLevelBathrooms: 1
    • ParkingFeatures: Attached, Garage, 2 Car, Auto Garage Door
    • OtherParking: Attached, 2 Car, Auto Garage Door
    • Cooling: Central Air, Zoned, Ceiling Fan(s)
    • PoolFeatures: Association
    • InteriorFeatures: Walk-In Closet(s), Skylight, Bookcases, Entrance Foyer, Hardwood Floors, Tile Bath, Carpet, Tray Ceiling(s), Rear Stairs, Pulldown Attic Stairs
    • LaundryFeatures: Laundry Room, In Kitchen
    • OtherStructures: Garage(s)
    • WindowFeatures: Skylight(s)
    • StructureType: House
    • AssociationAmenities: Clubhouse, Pool, Tennis Court(s), Playground, Lake, Neighborhood Association, Sidewalks, Street Lights, Underground Utilities, Tennis Team, Swim Team
    • Attic: Pull Down Stairs
    • MainLevelBedrooms: 0
    • FarmLandAreaSource: Acreage Not Entered
    • LotDimensionsSource: Acreage Not Entered
    • Sewer: Sewer Connected
    • BuildingAreaSource: Public Record
    • GreenEnergyEfficient: Water Heater-gas
    • LivingAreaSource: Public Record
    • WaterSource: Public Water
    • BeastPropertySubType: Single Family Detached
    • CoListAgentEmail: tim.wynkoop@coldwellbankeratlanta.com
    • CoListAgentFullName: Tim Wynkoop
    • MlsStatus: Active
    • TaxAnnualAmount: 4422
    • ListPriceLow: 439500

    Price history

    DateEventPrice
    3/22/2021Sold$445,000+1.3%$146/sqft
    Source: Public Record Report a problem
    11/4/2020Listing removed$439,500$144/sqft
    Source: Coldwell Banker Realty #8860872 Report a problem
    10/13/2020Price change$439,500-2.2%$144/sqft
    Source: Coldwell Banker Realty #8860872 Report a problem
    9/22/2020Price change$449,500-2.3%$148/sqft
    Source: Coldwell Banker Realty #8860872 Report a problem
    9/11/2020Listed for sale$460,000+24.8%$151/sqft
    Source: Coldwell Banker Realty #6780091 Report a problem
    3/26/2008Sold$368,500-1.7%$121/sqft
    Source: Public Record Report a problem
    2/28/2008Price change$375,000-8.3%$123/sqft
    Source: RealBird #2336167 Report a problem
    9/9/2007Listed for sale$409,000$134/sqft
    Source: RealBird #2336167 Report a problem

    Public tax history

    YearProperty taxesTax assessment
    2024$8,391 +56.4%$278,308 +56.4%
    2023$5,367 -0.7%$178,000
    2022$5,402 +16.9%$178,000 +1.4%
    2021$4,623 $175,616
    2020$4,623 +4.6%$175,616 +5.5%
    2019$4,422 $166,416
    2018$4,422 $166,416 +25%
    2017$4,422 +25.8%$133,164
    2016$3,514 +3.2%$133,164 +7%
    2015$3,404 -0.8%$124,396
    2014$3,433 -0.8%$124,396
    2013$3,462 -0.8%$124,396
    2012$3,491 -0.2%$124,396
    2011$3,498 +5.4%$124,396
    2010$3,319 $124,396
    2009$3,319 +13.5%$124,396
    2006$2,925 -0.4%$124,396
    2005$2,938 +16%$124,396 +16.4%
    2004$2,533 $106,832
    2003$2,533 -0.1%$106,832
    2002$2,535 -3.7%$106,832
    2001$2,634 +28.1%$106,832 +30%
    2000$2,056 $82,191

    Find assessor info on the county website

    Neighborhood: 30075

    Nearby schools

    GreatSchools rating
    Schools provided by the listing agent
    • Elementary: Tritt
    • Middle: Hightower Trail
    • High: Pope

    Source: The MLS. This data may not be complete. We recommend contacting the local school district to confirm school assignments for this home.

    Get a cash offer in 3 minutes
    Find out how much your home could sell for in as little as 3 minutes with a no-obligation cash offer.
    Estimated market value
    $695,300
    Get a cash offer in 3 minutes
    Find out how much your home could sell for in as little as 3 minutes with a no-obligation cash offer.
    Estimated market value
    $695,300