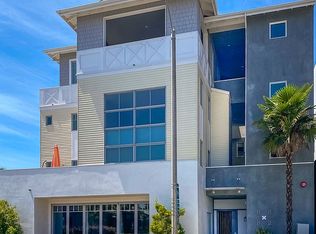
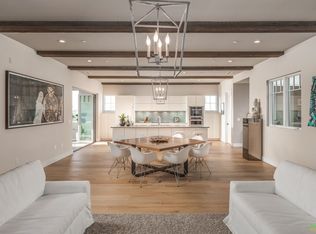
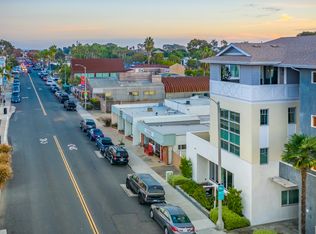
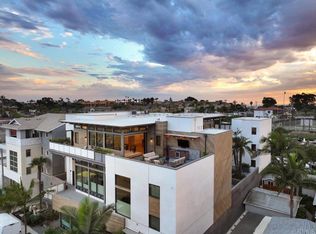
A rare offering in the heart of Carlsbad Village, this architecturally distinctive coastal residence places the beach, acclaimed restaurants, boutiques and the Village’s year-round energy just blocks from the front door. The setting delivers an uncommon balance: immediate access to the best of coastal Carlsbad, paired with the privacy, refined design and craftsmanship of an intimate luxury property. Created for a buyer who values contemporary design and everyday ease, the home pairs meticulous custom detailing and refined finishes with a calm, low-maintenance approach to coastal living. With only four residences in the building, owners enjoy a degree of privacy and exclusivity rarely available in the Village. Building security, a large private elevator, substantial private storage and dedicated owner parking make daily life—and locking up and leaving—noticeably simpler. Two expansive outdoor decks function as true extensions of the interior, creating distinct settings for open-air dining, lounging and entertaining. Dramatic 10’ La Cantina folding doors open the living spaces to the decks, allowing gatherings to flow easily indoors and out while maximizing natural light, coastal air and Carlsbad’s enviable climate. In the main living area, soaring 17’ ceilings create exceptional volume and architectural drama, drawing daylight deep into the interior and giving the room an open, gallery-like scale. Rich white oak flooring provides a warm, sophisticated foundation throughout the living spaces, complementing the home’s contemporary architecture and refined finishes. The floorplan balances generous gathering spaces with private retreats, while a spacious first-level bedroom suite offers practical flexibility for overnight guests, extended family, a dedicated office or a quiet retreat. The European-inspired kitchen is designed to perform as beautifully as it presents. Bosch Benchmark appliances and an induction range support precise, efficient cooking, while durable Silestone countertops provide a sleek work surface for preparation and serving. A generous walk-in pantry adds valuable concealed storage and organization, while the kitchen’s open connection to the living and outdoor areas keeps the host engaged with guests and makes the space equally suited to a quiet meal or a larger gathering. Set apart from the main entertaining areas, the primary suite creates a private, restorative retreat. A generous walk-in closet provides organized storage, while the spa-inspired bath features heated Italian tile underfoot, custom dual vanities and premium Robern medicine cabinets with integrated lighting and thoughtful built-in technology. A large spa-sized shower, integrated lighting and sophisticated technology complete the space—combining hotel-level comfort with the functionality needed for everyday routines. Every element of the residence supports a clear way of living: private when desired, open and inviting when entertaining, and effortless for enjoying the Village and the coast. More than a home near the beach, it is a refined architectural residence for buyers who value craftsmanship, thoughtful technology, flexible spaces and the rare ability to experience Carlsbad Village from an exceptionally private setting.
For sale
Listed by: Coldwell Banker Realty • Trudy McGrath • Contact: trudy@mcgrathandmcgrath.com
$1,999,000
2687 State St, Carlsbad, CA 92008
2beds
2,022sqft
Condominium
Built in 2015
-- sqft lot
$1,945,500 Zestimate®
$989/sqft
$552/mo HOA
What's special
- 3 days
- 422
- 27
Zillow last checked:
Listing updated:
Listed by:
Trudy McGrath DRE #00871661 trudy@mcgrathandmcgrath.com,
Coldwell Banker Realty,
Rick McGrath DRE #01249559 760-846-0522,
Coldwell Banker Realty
Source: CRMLS,MLS#: NDP2608132 Originating MLS: California Regional MLS (North San Diego County & Pacific Southwest AORs)
Originating MLS: California Regional MLS (North San Diego County & Pacific Southwest AORs)Facts & features
Interior
Bedrooms & bathrooms
- Bedrooms: 2
- Bathrooms: 3
- Full bathrooms: 2
- 1/2 bathrooms: 1
- Main level bathrooms: 1
- Main level bedrooms: 1
Rooms
- Room types: Bedroom, Kitchen, Laundry, Primary Bathroom, Primary Bedroom, Other
Primary bedroom
- Features: Primary Suite
Bedroom
- Features: Multi-Level Bedroom
Bedroom
- Features: Bedroom on Main Level
Other
- Features: Walk-In Closet(s)
Cooling
- See Remarks
Appliances
- Laundry: Washer Hookup, Electric Dryer Hookup, Inside
Features
- Bedroom on Main Level, Primary Suite, Walk-In Closet(s)
- Has fireplace: No
- Fireplace features: None
- Common walls with other units/homes: 1 Common Wall
Interior area
- Total interior livable area: 2,022 sqft
Video & virtual tour
Property
Parking
- Total spaces: 2
- Parking features: Garage - Attached
- Attached garage spaces: 2
Features
- Levels: Two
- Stories: 2
- Entry location: 2
- Pool features: None
- Has view: Yes
- View description: City Lights
Lot
- Size: 6,551 Square Feet
Details
- Parcel number: 2030540703
- Zoning: COMMERCIAL
- Special conditions: Standard
Construction
Type & style
- Home type: Condo
- Property subtype: Condominium
- Attached to another structure: Yes
Condition
- Year built: 2015
Community & HOA
Community
- Features: Street Lights
HOA
- Has HOA: Yes
- Amenities included: Insurance
- HOA fee: $552 monthly
- HOA name: Railyard Lofts
- HOA phone: 760-420-1769
Location
- Region: Carlsbad
Financial & listing details
- Price per square foot: $989/sqft
- Tax assessed value: $1,845,000
- Date on market: 8/28/2026
- Cumulative days on market: 3 days
- Listing terms: Cash,Conventional
Estimated market value
$1,945,500
$1.85M - $2.04M
$7,233/mo
Price history
| Date | Event | Price |
|---|---|---|
| 8/28/2026 | Listed for sale | $1,999,000+8.3%$989/sqft |
Source:  CRMLS #NDP2608132 Report a problem CRMLS #NDP2608132 Report a problem | ||
| 8/15/2025 | Sold | $1,845,000-1.6%$912/sqft |
Source:  SDMLS #250022752 Report a problem SDMLS #250022752 Report a problem | ||
| 7/22/2025 | Pending sale | $1,875,000$927/sqft |
Source: SDMLS #250022752 Report a problem | ||
| 6/19/2025 | Price change | $1,875,000-5.1%$927/sqft |
Source: SDMLS #250022752 Report a problem | ||
| 5/8/2025 | Price change | $1,975,000-5.3%$977/sqft |
Source: SDMLS #250022752 Report a problem | ||
| 3/28/2025 | Listed for sale | $2,085,000+12.9%$1,031/sqft |
Source: SDMLS #250022752 Report a problem | ||
| 8/26/2021 | Sold | $1,846,000-1.5%$913/sqft |
Source: SDMLS #210020604 Report a problem | ||
| 8/5/2021 | Pending sale | $1,875,000$927/sqft |
Source: SDMLS #210020604 Report a problem | ||
| 7/22/2021 | Listed for sale | $1,875,000+29.3%$927/sqft |
Source: CRMLS #210020604 Report a problem | ||
| 9/14/2018 | Sold | $1,450,000-1.7%$717/sqft |
Source:  Glendale AOR ZDD #180027527 Report a problem Glendale AOR ZDD #180027527 Report a problem | ||
| 8/7/2018 | Pending sale | $1,475,000$729/sqft |
Source: Compass #180027527 Report a problem | ||
| 5/24/2018 | Price change | $1,475,000-1.3%$729/sqft |
Source: Compass #180027527 Report a problem | ||
| 11/22/2017 | Listed for sale | $1,495,000+19.6%$739/sqft |
Source: The Alan Shafran Group #170059757 Report a problem | ||
| 12/16/2015 | Sold | $1,250,000$618/sqft |
Source: Public Record Report a problem | ||
Public tax history
| Year | Property taxes | Tax assessment |
|---|---|---|
| 2026 | -- | $1,845,000 -5.8% |
| 2025 | $21,126 +3.5% | $1,959,519 +2% |
| 2024 | $20,403 +0.5% | $1,921,098 +2% |
| 2023 | $20,300 +1.6% | $1,883,430 +2% |
| 2022 | $19,986 +21.5% | $1,846,500 +23.6% |
| 2021 | $16,448 +0.7% | $1,494,321 +1% |
| 2020 | $16,337 +2.3% | $1,479,000 +2% |
| 2019 | $15,972 +14.2% | $1,450,000 +11.5% |
| 2018 | $13,984 +1.7% | $1,300,500 +2% |
| 2017 | $13,751 +4.2% | $1,275,000 +2% |
| 2016 | $13,197 | $1,250,000 |
Find assessor info on the county website
Monthly payment
Est. payment
Payment breakdown
Explore the cost of this home by adjusting the details. Changes won't be saved.Climate risks
Neighborhood: Village
Similar homes
- $1,899,9992 bd4 ba2.1k sqft2511 State St, Carlsbad, CA 92008For Sale
 MLS ID #NDP2604309, Maria Roller, First Team Real Estate. CRMLS
 - $1,899,0003 bd4 ba2k sqft2537 State St, Carlsbad, CA 92008For Sale
 MLS ID #NDP2605787, Jon Granston, Compass. CRMLS
 - $2,995,0003 bd3 ba1.9k sqft2363 Ocean St, Carlsbad, CA 92008For Sale
 MLS ID #NDP2606611, Jodi Blakley, Coldwell Banker Realty. CRMLS
 - $2,250,0004 bd4 ba1.8k sqft1011-13 Knowles Ave, Carlsbad, CA 92008For Sale
 MLS ID #260018811, Jim Klinge, Compass. SDMLS
Local buyer's agents are ready to help
