Skip main navigation
Sold for $489,800
  • $489,800

    2687 Sussex Ct, Bowling Green, KY 42104

    4beds
    2,864sqft
    Single Family Residence
    Built in 2025
    0.37 Acres Lot
    $495,800 Zestimate®
    $171/sqft
    $2,821 Estimated rent

    Home value

    $495,800

    $456,000 - $535,000

    $2,821/mo

    Zestimate® history
    Loading
    Loading...

    Owner options

    List your home for rent

    $2,821/mo

    Rent Zestimate®

    Find your next renter with Zillow Rental Manager. Plus, with online applications, you can quickly screen prospective tenants – for free.

    Learn more

    $2,821/mo

    Rent Zestimate®

    Refinance and save

    $2,913/mo

    Est. payment

    Refinancing to a lower rate could help reduce your monthly payments and save thousands over the life of the loan.

    See today's rates

    $2,913/mo

    Est. payment

    Explore your selling options

    Work with a Zillow partner agent

    Leverage their expertise and Zillow's premium Showcase listings to get your home seen by more buyers.

    Get started

    List with your own agent

    Get your home in front of millions of buyers by listing it on Zillow.

    Learn how to do it

    Sell it yourself

    Take full control of how buyers see your home on Zillow by listing For Sale by Owner (FSBO).

    List your home

    What's special

    Stylish high-quality finishesSpacious interiorsPrivate primary suiteEn-suite bathStainless steel appliancesDeluxe kitchenSleek cabinetry
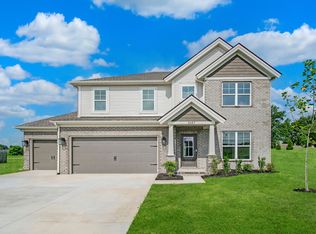
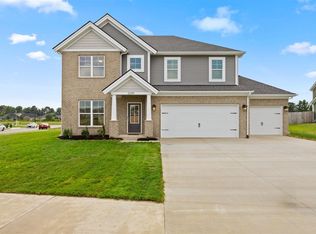
    Discover exceptional living in this beautifully crafted 4-bedroom, 2.5-bathroom home located in a quiet, desirable neighborhood. This brand-new construction homes is thoughtfully designed with today's lifestyle in mind, featuring an open-concept layout, spacious interiors, and stylish, high-quality finishes throughout. At the heart of the home is a deluxe kitchen equipped with sleek cabinetry, stainless steel appliances, and a large island—perfect for cooking, gathering, and entertaining. Enjoy the versatility of a dedicated home office and a formal dining room, offering the ideal blend of functionality and elegance. Upstairs, you'll find four generously sized bedrooms, including a private primary suite with a walk-in closet and en-suite bath, as well as a versatile loft area—perfect for a second living space or playroom. Built with energy-efficient construction and enhanced by TechSmart features, this home offers both smart connectivity and long-term savings. Additional highlights include a 3-car garage and a premium location in a quiet cul-de-sac, providing added privacy. Located just minutes from local schools, shopping, and restaurants, this brand new home is move-in ready and built to impress. This home qualifies for a 4.75% incentive interest rate with builder-approved lender (government loans only), plus a 3.75% rate for the first year with a 1-0 Temporary Buydown and up to $2,500 in closing costs. Other restrictions apply. This is the perfect opportunity to own a stylish, functional, and future-ready home—schedule your tour today!

    Zillow last checked:

    Listing updated:

    Listed by:

    Katia Reyes Labrada 270-532-8018,

    Coldwell Banker Legacy Group

    Bought with:

    Melissa Thomas, 240336

    Crye-Leike Executive Realty

    Source: RASK,MLS#: RA20256640MLS Logo

    Facts & features

    Interior

    Bedrooms & bathrooms
    • Bedrooms: 4
    • Bathrooms: 3
    • Full bathrooms: 2
    • Partial bathrooms: 1
    • Main level bathrooms: 1
    Rooms
    • Room types: Family Room, Formal Dining Room, Office, Loft
    Primary bedroom
    • Level: Upper
    • Area: 202.45
    • Dimensions: 14.38 x 14.08
    Bedroom 2
    • Level: Upper
    • Area: 45.18
    • Dimensions: 14.08 x 3.21
    Bedroom 3
    • Level: Upper
    • Area: 182.26
    • Dimensions: 15.08 x 12.08
    Bedroom 4
    • Level: Upper
    • Area: 142.85
    • Dimensions: 14.17 x 10.08
    Primary bathroom
    • Level: Upper
    Bathroom
    • Features: Bidet, Granite Counters, Separate Shower, Tub/Shower Combo, Walk-In Closet(s)
    Dining room
    • Level: Main
    • Area: 158.28
    • Dimensions: 12.83 x 12.33
    Family room
    • Level: Main
    Kitchen
    • Features: Eat-in Kitchen, Granite Counters, Bar, Pantry
    • Level: Main
    Heating
    • Forced Air, Natural Gas
    Cooling
    • Central Electric
    Appliances
    • Included: Dishwasher, Disposal, Microwave, Gas Range, Range Hood, Refrigerator, Tankless Water Heater
    • Laundry: Laundry Room
    Features
    • Ceiling Fan(s), Closet Light(s), Energy Star Home, Walk-In Closet(s), Walls (Dry Wall), Eat-in Kitchen, Formal Dining Room, Kitchen/Dining Combo
    • Flooring: Carpet, Hardwood, Tile
    • Windows: Thermo Pane Windows
    • Basement: None
    • Number of fireplaces: 1
    • Fireplace features: 1, Propane
    Interior area
    • Total structure area: 2,864
    • Total interior livable area: 2,864 sqft

    Property

    Parking
    • Total spaces: 3
    • Parking features: Attached, Front Entry, Garage Door Opener
    • Attached garage spaces: 3
    • Has uncovered spaces: Yes
    Accessibility
    • Accessibility features: Seat in Shower, Walk in Shower
    Features
    • Levels: Two
    • Patio & porch: Covered Front Porch, Covered Patio, Porch
    • Exterior features: Concrete Walks, Lighting, Garden, Landscaping
    • Pool features: Community
    • Fencing: None
    • Body of water: None
    Lot
    • Size: 0.37 Acres
    • Features: Cul-De-Sac, Subdivided
    Details
    • Parcel number: 042A21129

    Construction

    Type & style
    • Home type: SingleFamily
    • Architectural style: Craftsman
    • Property subtype: Single Family Residence
    Materials
    • Brick Veneer, Vinyl Siding
    • Foundation: Slab
    • Roof: Dimensional,Shingle
    Condition
    • New construction: Yes
    • Year built: 2025

    Utilities & green energy

    • Sewer: City
    • Water: County
    • Utilities for property: Cable Available, Internet Cable, Natural Gas

    Community & HOA

    Community
    • Features: Sidewalks
    • Security: Smoke Detector(s)
    • Subdivision: Stagner Farms
    HOA
    • Has HOA: Yes
    • Amenities included: Pool
    • Services included: All Amenities
    Location
    • Region: Bowling Green

    Financial & listing details

    • Price per square foot: $171/sqft
    • Tax assessed value: $49,600
    • Annual tax amount: $554
    • Price range: $489.8K - $489.8K
    • Date on market: 11/18/2025

    Price history

    DateEventPrice
    2/4/2026Sold$489,800$171/sqft
    Source: RASK #RA20256640 Report a problem
    1/20/2026Pending sale$489,800$171/sqft
    Source: RASK #RA20256640 Report a problem
    12/8/2025Price change$489,800-5%$171/sqft
    Source: RASK #RA20256640 Report a problem
    11/18/2025Listed for sale$515,800$180/sqft
    Source: RASK #RA20256640 Report a problem
    11/14/2025Listing removed$515,800$180/sqft
    Source: RASK #RA20254088 Report a problem
    7/16/2025Listed for sale$515,800$180/sqft
    Source: RASK #RA20254088 Report a problem
    6/27/2025Listing removed$515,800$180/sqft
    Source: RASK #RA20253662 Report a problem
    6/25/2025Listed for sale$515,800$180/sqft
    Source: RASK #RA20253662 Report a problem

    Public tax history

    YearProperty taxesTax assessment
    2025$554 -0.7%$49,600
    2024$558 $49,600
    Find assessor info on the county website

    Neighborhood: 42104

    Nearby schools

    GreatSchools rating
    Schools provided by the listing agent
    • Elementary: Jody Richards
    • Middle: South Warren
    • High: South Warren

    Source: RASK. This data may not be complete. We recommend contacting the local school district to confirm school assignments for this home.

    Sell for more on Zillow
    Get a Zillow Showcase℠ listing at no additional cost and you could sell for .
    $495,800
    2% more
    +$9,916
    With Zillow Showcase(estimated)
    $505,716
    Sell for more on Zillow
    Get a Zillow Showcase℠ listing at no additional cost and you could sell for .
    $495,800
    2% more
    +$9,916
    With Zillow Showcase(estimated)
    $505,716