Where luxury meets lifestyle, this exceptional single-story Granville Estates Residence 6 is located in the highly sought-after Deauville East community of Clovis. Situated on a 12,900 sq ft lot, the home offers 4 bedrooms, 3.5 bathrooms, a private office, and over 4,000 sq ft of thoughtfully designed living space, featuring an upgraded Formal Italian elevation that blends timeless elegance with modern comfort. A grand portico and wrought-iron gates lead to a private courtyard and elegant entry. Wood-plank tile flooring flows throughout the home and is accented by subtle brick inlay and architectural brick detailing, adding warmth and visual continuity. The spacious great room features a cozy brick-framed gas fireplace, custom built-ins, and 9-foot stackable sliding doors that create seamless indoor-outdoor living and connect to the expansive covered patio. At the center of the home, the chef's kitchen is designed for entertaining with an impressive 14.5-foot quartz island seating seven, professional-grade stainless steel appliances, double ovens, a six-burner gas cooktop, dual dishwashers, built-in refrigerator, and generous butler's pantry. A brick-accented wine room with built-in racks and wine refrigerator adds a striking design element, while the formal dining room opens directly to the courtyardideal for hosting gatherings. One wing of the home offers a private en suite bedroom ideal for guests or multigenerational living, two additional bedrooms connected by a Jack-and-Jill bath, and a dedicated home office. Tucked away on the opposite side, the owner's suite enjoys its own private wing with a spa-inspired bathroom featuring a soaking tub, oversized step-in shower, dual vanities, and custom walk-in closet. Additional highlights include custom window coverings, designer lighting, a spacious laundry room, rare 5-car garage with pass-through bay, and an owned 10.50 kW solar system. Conveniently located near Clovis Community Hospital, Highway 168, and award-winning Clovis schools, this home delivers single-level luxury, privacy, efficiency, and prime location.
Sold for $1,450,000
$1,450,000
2687 Trenton Ave, Clovis, CA 93619
4beds
4baths
4,037sqft
Residential, Single Family Residence
Built in 2022
0.3 Acres Lot
$1,451,600 Zestimate®
$359/sqft
$4,373 Estimated rent
Home value
$1,451,600
$1.32M - $1.60M
$4,373/mo
Zestimate® history
Owner options
List your home for rent
$4,373/mo
Rent Zestimate®
Find your next renter with Zillow Rental Manager. Plus, with online applications, you can quickly screen prospective tenants – for free.
$4,373/mo
Rent Zestimate®
Refinance and save
$9,349/mo
Est. payment
Refinancing to a lower rate could help reduce your monthly payments and save thousands over the life of the loan.
$9,349/mo
Est. payment
Explore your selling options
Work with a Zillow partner agent
Leverage their expertise and Zillow's premium Showcase listings to get your home seen by more buyers.
Get startedList with your own agent
Get your home in front of millions of buyers by listing it on Zillow.
Learn how to do itSell it yourself
Take full control of how buyers see your home on Zillow by listing For Sale by Owner (FSBO).
List your homeWhat's special
Cozy brick-framed gas fireplacePrivate courtyardWrought-iron gatesGrand porticoDedicated home officeCustom walk-in closetWood-plank tile flooring
Zillow last checked:
Listing updated:
Listed by:
Lena Marie Fisher DRE #01892518 559-287-0021,
Century 21 Jordan-Link & Compa
Bought with:
Deanna P. Spellman, DRE #01729604
Realty Concepts, Ltd. - Fresno
Source: Fresno MLS,MLS#: 641878Originating MLS: Fresno MLS
Facts & features
Interior
Bedrooms & bathrooms
- Bedrooms: 4
- Bathrooms: 4
Primary bedroom
- Area: 0
- Dimensions: 0 x 0
Bedroom 1
- Area: 0
- Dimensions: 0 x 0
Bedroom 2
- Area: 0
- Dimensions: 0 x 0
Bedroom 3
- Area: 0
- Dimensions: 0 x 0
Bedroom 4
- Area: 0
- Dimensions: 0 x 0
Bathroom
- Features: Tub/Shower, Shower, Oval Tub
Dining room
- Features: Formal
- Area: 0
- Dimensions: 0 x 0
Family room
- Area: 0
- Dimensions: 0 x 0
Kitchen
- Features: Eat-in Kitchen, Pantry, Other
- Area: 0
- Dimensions: 0 x 0
Living room
- Area: 0
- Dimensions: 0 x 0
Basement
- Area: 0
Heating
- Has Heating (Unspecified Type)
Cooling
- Central Air
Appliances
- Included: Built In Range/Oven, Gas Appliances, Disposal, Dishwasher, Microwave, Refrigerator, Wine Refrigerator, Water Filter
- Laundry: Inside, Utility Room
Features
- Built-in Features, Office, Wine Room
- Flooring: Tile
- Windows: Double Pane Windows
- Basement: None
- Number of fireplaces: 1
- Fireplace features: Gas
Interior area
- Total structure area: 4,037
- Total interior livable area: 4,037 sqft
Property
Parking
- Parking features: Garage - Attached
- Has attached garage: Yes
Accessibility
- Accessibility features: One Level Floor
Features
- Levels: One
- Stories: 1
- Patio & porch: Covered
- Fencing: Fenced
Lot
- Size: 0.3 Acres
- Features: Urban, Sprinklers In Front, Sprinklers Auto
Details
- Parcel number: 55938403
- Zoning: R1
Construction
Type & style
- Home type: SingleFamily
- Architectural style: Mediterranean
- Property subtype: Residential, Single Family Residence
Materials
- Stucco, Stone
- Foundation: Concrete
- Roof: Tile
Condition
- Year built: 2022
Details
- Builder name: Granville
Utilities & green energy
- Sewer: Public Sewer
- Water: Public
- Utilities for property: Public Utilities
Green energy
- Energy generation: Solar
Community & HOA
Location
- Region: Clovis
Financial & listing details
- Price per square foot: $359/sqft
- Tax assessed value: $1,298,492
- Annual tax amount: $15,847
- Date on market: 1/16/2026
- Cumulative days on market: 109 days
- Listing agreement: Exclusive Right To Sell
- Listing terms: Conventional,Cash
Price history
| Date | Event | Price |
|---|---|---|
| 3/6/2026 | Sold | $1,450,000-4.5%$359/sqft |
Source: Fresno MLS #641878 Report a problem | ||
| 2/5/2026 | Pending sale | $1,519,000$376/sqft |
Source: Fresno MLS #641878 Report a problem | ||
| 1/16/2026 | Listed for sale | $1,519,000-2%$376/sqft |
Source: Fresno MLS #641878 Report a problem | ||
| 12/17/2025 | Listing removed | $1,550,000$384/sqft |
Source: Fresno MLS #637267 Report a problem | ||
| 9/19/2025 | Listed for sale | $1,550,000+26.6%$384/sqft |
Source: Fresno MLS #637267 Report a problem | ||
| 2/9/2022 | Sold | $1,224,000$303/sqft |
Source: Public Record Report a problem | ||
Public tax history
| Year | Property taxes | Tax assessment |
|---|---|---|
| 2025 | $15,847 +2.1% | $1,298,492 +2% |
| 2024 | $15,525 +2% | $1,273,033 +2% |
| 2023 | $15,227 +161.3% | $1,248,072 +1278% |
| 2022 | $5,828 +280.3% | $90,572 +2% |
| 2021 | $1,533 -2.6% | $88,797 +1% |
| 2020 | $1,573 | $87,887 |
Find assessor info on the county website
Neighborhood: 93619
Nearby homes
- $1,593,7005 bd4 ba4.5k sqft2667 Trenton Ave, Clovis, CA 93619Off Market
- $1,528,8004 bd4 ba4.6k sqft2707 Trenton Ave, Clovis, CA 93619Off Market
- $1,385,2004 bd4 ba4.5k sqft2707 Trenton Ave LOT 36, Clovis, CA 93619Off Market
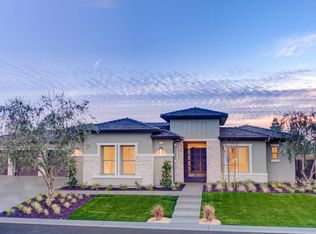
- $1,441,1005 bd4 ba4.4k sqft2692 Trenton Ave, Clovis, CA 93619Off Market
- $1,600,1004 bd3 ba4.5k sqft2647 Trenton Ave, Clovis, CA 93619Off Market
- $1,761,9005 bd4 ba4.5k sqft2668 Trenton Ave, Clovis, CA 93619Off Market
- $724,4004 bd3 ba2.6k sqft2672 Vermont Ave, Clovis, CA 93619Off Market
- $777,8003 bd3 ba2.5k sqft2682 Vermont Ave, Clovis, CA 93619Off Market
Nearby schools
GreatSchools rating
- 9/10Dry Creek Elementary SchoolGrades: K-6Distance: 0.7 mi
- 9/10Alta Sierra Intermediate SchoolGrades: 7-8Distance: 3 mi
- 10/10Buchanan High SchoolGrades: 9-12Distance: 2.8 mi
Schools provided by the listing agent
- Elementary: Dry Creek
- Middle: Alta Sierra
- High: Buchanan
Source: Fresno MLS. This data may not be complete. We recommend contacting the local school district to confirm school assignments for this home.
Get a cash offer in 3 minutes
Find out how much your home could sell for in as little as 3 minutes with a no-obligation cash offer.
Estimated market value
$1,451,600
Get a cash offer in 3 minutes
Find out how much your home could sell for in as little as 3 minutes with a no-obligation cash offer.
Estimated market value
$1,451,600
- California
- Fresno County
- Clovis
- 93619
- 2687 Trenton Ave
Nearby cities
Nearby zip codes
Other Clovis Topics
