Skip main navigation
Closed
  • $655,000

    2687 Tribble Mill Rd, Lawrenceville, GA 30045

    4beds
    --sqft
    Single Family Residence, Residential
    Built in 1985
    5 Acres Lot
    $666,900 Zestimate®
    $--/sqft
    $3,173 Estimated rent

    Home value

    $666,900

    $634,000 - $707,000

    $3,173/mo

    Zestimate® history
    Loading
    Loading...

    Owner options

    List your home for rent

    $3,173/mo

    Rent Zestimate®

    Find your next renter with Zillow Rental Manager. Plus, with online applications, you can quickly screen prospective tenants – for free.

    Learn more

    $3,173/mo

    Rent Zestimate®

    Refinance and save

    $4,099/mo

    Est. payment

    Refinancing to a lower rate could help reduce your monthly payments and save thousands over the life of the loan.

    See today's rates

    $4,099/mo

    Est. payment

    Explore your selling options

    Work with a Zillow partner agent

    Leverage their expertise and Zillow's premium Showcase listings to get your home seen by more buyers.

    Get started

    List with your own agent

    Get your home in front of millions of buyers by listing it on Zillow.

    Learn how to do it

    Sell it yourself

    Take full control of how buyers see your home on Zillow by listing For Sale by Owner (FSBO).

    List your home

    What's special

    Raised garden bedsSpacious masterIdeal backyard areaGardening glovesNew appliancesMaintenance pitLeaf guards
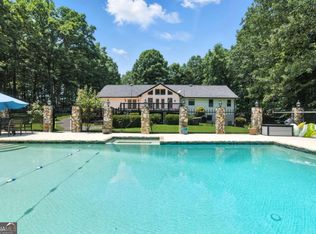
    Bring your chickens and gardening gloves to make yourself a mini-homestead or build a pool in the ideal backyard area OR BOTH - you can have it all on this amazing property. Located in the premier Tribble Mill Park area, this beautiful acreage in top tier Gwinnett County School district provides perfect balance of cleared and uncleared land to enjoy. Situated well off the road, you'll enjoy the yard where something is always in bloom in this thoughtfully landscaped slice of heaven. The gorgeous 4 bedroom, 3.5 bath home was renovated in 2017 inside and out! Exterior home and yard improvements include new James Hardy siding, gutter system with leaf guards, a new covered RV storage awning and pad, beautiful garden retention wall, raised garden beds and a host of blueberry bushes! Inside the home renovations and upgrades include a large custom kitchen with new appliances, beautiful quartz countertops and custom cabinetry, new flooring throughout, all new Simonton thermal paned windows, Attic insulation, work out room, a high-efficiency wood-burning stove on the main floor and a dreamy en-suite bathroom off the spacious master on the main bedroom. This property also boasts a fully stocked 14' x 18' basement workshop, a separate 11' x 11' work shed with a maintenance pit and storage loft and an equipment storage awning. This rare opportunity to own a piece of paradise in a convenient location.

    Zillow last checked:

    Listing updated:

    Listed by:

    DEBBIE GILBERT,

    Virtual Properties Realty.com

    Bought with:

    NDaria Butler, 416291

    Century 21 Connect Realty

    Source: FMLS GA,MLS#: 7334361MLS Logo

    Facts & features

    Interior

    Bedrooms & bathrooms
    • Bedrooms: 4
    • Bathrooms: 4
    • Full bathrooms: 3
    • 1/2 bathrooms: 1
    • Main level bathrooms: 1
    • Main level bedrooms: 1
    Rooms
    • Room types: Exercise Room, Game Room, Sun Room, Workshop
    Primary bedroom
    • Features: Master on Main
    • Level: Master on Main
    Bedroom
    • Features: Master on Main
    Primary bathroom
    • Features: Double Vanity, Shower Only
    Dining room
    • Features: None
    Kitchen
    • Features: Breakfast Bar, Cabinets White, Eat-in Kitchen, Kitchen Island, Pantry, Stone Counters, Other
    Heating
    • Central, Electric, Heat Pump, Zoned
    Cooling
    • Ceiling Fan(s), Electric, Heat Pump, Zoned
    Appliances
    • Included: Dishwasher, Disposal, Electric Cooktop, Electric Oven, Electric Water Heater, Microwave, Refrigerator, Self Cleaning Oven
    • Laundry: Laundry Room, Lower Level, Main Level, Mud Room
    Features
    • Beamed Ceilings, Entrance Foyer, High Ceilings 9 ft Lower, High Speed Internet, Tray Ceiling(s), Walk-In Closet(s), Other
    • Flooring: Carpet, Ceramic Tile, Hardwood
    • Windows: Double Pane Windows, Insulated Windows
    • Basement: Daylight,Finished,Finished Bath
    • Attic: Pull Down Stairs
    • Number of fireplaces: 2
    • Fireplace features: Basement, Family Room, Great Room, Masonry
    • Common walls with other units/homes: No Common Walls
    Interior area
    • Total structure area: 0
    • Finished area above ground: 0

    Property

    Parking
    • Total spaces: 2
    • Parking features: Garage, Garage Faces Front, Kitchen Level, Level Driveway, Parking Pad, RV Access/Parking, Storage
    • Garage spaces: 2
    • Has uncovered spaces: Yes
    Accessibility
    • Accessibility features: None
    Features
    • Levels: Two
    • Stories: 2
    • Patio & porch: Deck, Front Porch
    • Exterior features: Garden, Private Yard, Rain Gutters, Storage, No Dock
    • Pool features: None
    • Spa features: None
    • Fencing: Back Yard
    • Has view: Yes
    • View description: Other
    • Waterfront features: None
    • Body of water: None
    Lot
    • Size: 5 Acres
    • Features: Back Yard, Landscaped, Level, Pasture, Private, Wooded
    Details
    • Additional structures: Outbuilding, RV/Boat Storage, Shed(s), Workshop
    • Parcel number: R5220 019
    • Other equipment: Irrigation Equipment
    • Horses can be raised: Yes
    • Horse amenities: Pasture

    Construction

    Type & style
    • Home type: SingleFamily
    • Architectural style: Cape Cod,Cottage,Country
    • Property subtype: Single Family Residence, Residential
    Materials
    • Cement Siding
    • Foundation: Concrete Perimeter
    • Roof: Composition
    Condition
    • Resale
    • New construction: No
    • Year built: 1985

    Utilities & green energy

    • Electric: 110 Volts, 220 Volts in Workshop
    • Sewer: Septic Tank
    • Water: Public
    • Utilities for property: Cable Available, Natural Gas Available
    Green energy
    • Energy efficient items: None
    • Energy generation: None

    Community & HOA

    Community
    • Features: None
    • Security: Fire Alarm, Security System Owned, Smoke Detector(s)
    • Subdivision: Bay Creek Estates
    HOA
    • Has HOA: No
    Location
    • Region: Lawrenceville

    Financial & listing details

    • Tax assessed value: $446,100
    • Annual tax amount: $3,877
    • Date on market: 2/16/2024
    • Cumulative days on market: 66 days
    • Listing terms: Cash,Conventional
    • Road surface type: Paved

    Price history

    DateEventPrice
    5/10/2024Sold$655,000-6.4%
    Source: FMLS GA #7334361 Report a problem
    4/30/2024Pending sale$699,900
    Source: FMLS GA #7334361 Report a problem
    4/24/2024Contingent$699,900
    Source: GAMLS #10250070 Report a problem
    3/4/2024Price change$699,900-6.7%
    Source: GAMLS #10250070 Report a problem
    2/16/2024Listed for sale$750,000+233.3%
    Source: GAMLS #10250070 Report a problem
    2/15/2017Sold$225,000-2.2%
    Source: FMLS GA #5798907 Report a problem
    2/7/2017Pending sale$229,999
    Source: RE/MAX Legends #8126618 Report a problem
    1/31/2017Price change$229,999-16.8%
    Source: RE/MAX Legends #8126618 Report a problem
    12/28/2016Listed for sale$276,500
    Source: Owner Report a problem

    Public tax history

    YearProperty taxesTax assessment
    2025$6,568 +22.4%$178,440
    2024$5,366 +10%$178,440
    2023$4,878 +25.8%$178,440 +60.7%
    2022$3,878 $111,040
    2021-- $111,040
    2020$3,962 $111,040 +27.1%
    2019-- $87,360
    2018$3,541 +91.3%$87,360 +2%
    2016$1,851 -1.6%$85,680
    2015$1,881 $85,680 +17.1%
    2014$1,881 +14.5%$73,160
    2013$1,642 $73,160 -30.8%
    2012-- $105,760
    2011-- $105,760 -22%
    2010-- $135,560
    2009-- $135,560
    2007-- $135,560 +57.1%
    2006-- $86,280
    2005-- $86,280
    2004$2,139 +104.9%$86,280
    2003$1,044 -49.8%$86,280
    2002$2,080 -3.5%$86,280
    2001$2,154 $86,280
    Find assessor info on the county website

    Neighborhood: 30045

    Nearby schools

    GreatSchools rating
    Schools provided by the listing agent
    • Elementary: Cooper
    • Middle: McConnell
    • High: Archer

    Source: FMLS GA. This data may not be complete. We recommend contacting the local school district to confirm school assignments for this home.

    Get a cash offer in 3 minutes
    Find out how much your home could sell for in as little as 3 minutes with a no-obligation cash offer.
    Estimated market value
    $666,900
    Get a cash offer in 3 minutes
    Find out how much your home could sell for in as little as 3 minutes with a no-obligation cash offer.
    Estimated market value
    $666,900