Pending
$449,900
4beds
2,834sqft
2687 Vissers Ct, Green Bay, WI 54313
4beds
2,834sqft
Single family residence
Built in 1977
0.77 Acres
2 Attached garage spaces
$159 price/sqft
What's special
Walk-out garage areaRec roomSpare bedroomLocated in a cul-de-sacBeautiful indoor living space
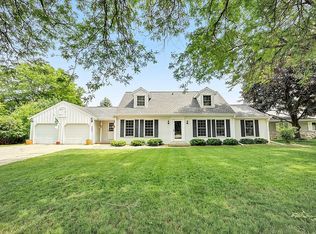
Amazing ranch home in Ashwaubenon with beautiful indoor living space and backyard! Located in a cul-de-sac, this home offers a quiet setting. Enjoy the sunroom, great for relaxing year-round, along with the large deck overlooking the backyard and creek. Inside, you’ll find spacious living areas and great potential throughout. The lower ...
- 39 days |
- 1,377 |
- 47 |
Source: RANW as distributed by MLS GRID,MLS#: 50327062
Travel times
Living Room
Kitchen
Primary Bedroom
Zillow last checked:
Listing updated:
Listed by:
Ben M Bartolazzi Office:920-770-4015,
Ben Bartolazzi Real Estate, Inc
Source: RANW as distributed by MLS GRID,MLS#: 50327062
Facts & features
Interior
Bedrooms & bathrooms
- Bedrooms: 4
- Bathrooms: 4
- Full bathrooms: 4
Bedroom 1
- Level: Main
- Dimensions: 20x14
Bedroom 2
- Level: Main
- Dimensions: 14x10
Bedroom 3
- Level: Main
- Dimensions: 10x9
Bedroom 4
- Level: Lower
- Dimensions: 16x13
Dining room
- Level: Main
- Dimensions: 17x11
Kitchen
- Level: Main
- Dimensions: 16x12
Living room
- Level: Main
- Dimensions: 23x19
Other
- Description: 4 Season Room
- Level: Main
- Dimensions: 12x10
Other
- Description: Rec Room
- Level: Lower
- Dimensions: 20x16
Other
- Description: Bonus Room
- Level: Lower
- Dimensions: 19x11
Heating
- Forced Air, Other
Cooling
- Forced Air, Other, Central Air
Appliances
- Included: Dishwasher, Disposal, Dryer, Range, Refrigerator, Washer
Features
- Pantry
- Basement: Full,Sump Pump,Finished
- Number of fireplaces: 1
- Fireplace features: One, Gas
Interior area
- Total interior livable area: 2,834 sqft
- Finished area above ground: 2,074
- Finished area below ground: 760
Video & virtual tour
Property
Parking
- Total spaces: 2
- Parking features: Attached
- Attached garage spaces: 2
Accessibility
- Accessibility features: 1st Floor Bedroom, 1st Floor Full Bath, Laundry 1st Floor
Features
- Patio & porch: Deck, Patio
Lot
- Size: 0.77 Acres
Details
- Parcel number: VA428G509
- Zoning: Residential
Construction
Type & style
- Home type: SingleFamily
- Property subtype: Single Family Residence
Materials
- Aluminum Siding, Stone
- Foundation: Poured Concrete
Condition
- New construction: No
- Year built: 1977
Utilities & green energy
- Sewer: Public Sewer
- Water: Public
Community & HOA
Location
- Region: Green Bay
Financial & listing details
- Price per square foot: $159/sqft
- Tax assessed value: $366,900
- Annual tax amount: $4,666
- Date on market: 6/9/2026
- Inclusions: refrigerator, built-in ovens and range, dishwasher, disposal, washer, dryer, window treatments, all tv mounts and primary bedroom tv. gazebo
- Exclusions: sellers personal property, dehumidifier, refrigerator, and freezer in the lower level
Price history
| Date | Event | Price |
|---|---|---|
| 7/13/2026 | Pending sale | $449,900$159/sqft |
Source: RANW as distributed by MLS GRID #50327062 Report a problem | ||
| 6/13/2026 | Contingent | $449,900$159/sqft |
Source: | ||
| 6/9/2026 | Listed for sale | $449,900$159/sqft |
Source: RANW as distributed by MLS GRID #50327062 Report a problem | ||
Public tax history
| Year | Property taxes | Tax assessment |
|---|---|---|
| 2024 | $5,337 +6.5% | $331,900 |
| 2023 | $5,011 +12.5% | $331,900 +31.9% |
| 2022 | $4,456 -3.3% | $251,700 |
| 2021 | $4,610 +8.1% | $251,700 +15.6% |
| 2020 | $4,264 +1.6% | $217,700 |
| 2019 | $4,195 +11.9% | $217,700 |
| 2018 | $3,748 +5.6% | $217,700 +18.5% |
| 2017 | $3,548 -0.9% | $183,700 |
| 2016 | $3,581 +1.2% | $183,700 |
| 2015 | $3,539 -3.3% | $183,700 |
| 2014 | $3,658 | $183,700 |
Find assessor info on the county website
Monthly payment
Est. payment
$2,789/mo
Principal & interest
$2320
Property taxes
$469
Estimated market value
$454,000
$431,000 - $477,000
$2,951/mo
Climate risks
Explore flood, wildfire, and other predictive climate risk information for this property on First Street®️.
Neighborhood: 54313
Nearby schools
Pioneer Elementary School
Grades K-5 • 0.3 miles9/10
GreatSchools® Rating
Test Score Rating
8/10Student Progress Rating
9/10Parkview Middle School
Grades 6-8 • 1 miles4/10
GreatSchools® Rating
Test Score Rating
5/10Student Progress Rating
3/10Ashwaubenon High School
Grades 9-12 • 0.8 miles6/10
GreatSchools® Rating
College Readiness Rating
6/10Student Progress Rating
6/10