Welcome to a home that truly fits the North Routt lifestyle. Set on 1.25 acres with sweeping views of the Zirkel Mountains, this 4 bed/3 bath residence with a large detached workshop is designed for mountain living. Easily step inside the main level to find a North Routt essential: a spacious mudroom with laundry and a dog wash, perfect for keeping the outdoors where it belongs. The main-level primary suite provides convenient everyday living, while a recently added guest suite—featuring a private entrance, living area, kitchenette, bedroom, and full bath—offers flexible space for visitors, extended family, or potential long-term rental income. Benefit from thoughtful upgrades including a new roof, siding, windows, appliances, carpet, and a water heater. Outside features a covered deck, a landscaped and leveled yard, and a dreamy Arctic Spa hot tub that is accessible without ever having to shovel your way there. These outdoor spaces are perfect for taking in the views, entertaining with friends, star gazing, or simply just soaking in the fresh mountain air. The star of the property is the 35’x42’ Morton Barn garage which is a dream setup for hobbyists and gearheads alike. Heated and outfitted with three 220V outlets and a propane stove, it’s ready for everything from year-round woodworking or welding to storing all of your power toys. An attached shed adds even more storage, while the large driveway has enough space for a trailer turnaround and additional parking above. Living in North Routt means world-class snowmobiling, hunting, hiking, cross-country skiing, & fishing/boating at Steamboat Lake, are only minutes from your front door. With low-maintenance finishes, a smart layout, and incredible functionality, this home is the perfect launch point for your next North Routt adventure.
Sold for $925,000
$925,000
26870 Beaver Canyon Drive, Clark, CO 80428
4beds
2,430sqft
Single Family Residence
Built in 2004
1.25 Acres Lot
$895,300 Zestimate®
$381/sqft
$4,727 Estimated rent
Home value
$895,300
$779,000 - $1.03M
$4,727/mo
Zestimate® history
Owner options
List your home for rent
$4,727/mo
Rent Zestimate®
Find your next renter with Zillow Rental Manager. Plus, with online applications, you can quickly screen prospective tenants – for free.
$4,727/mo
Rent Zestimate®
Refinance and save
$8,225/mo
Est. payment
Refinancing to a lower rate could help reduce your monthly payments and save thousands over the life of the loan.
$8,225/mo
Est. payment
Explore your selling options
Work with a Zillow partner agent
Leverage their expertise and Zillow's premium Showcase listings to get your home seen by more buyers.
Get startedList with your own agent
Get your home in front of millions of buyers by listing it on Zillow.
Learn how to do itSell it yourself
Take full control of how buyers see your home on Zillow by listing For Sale by Owner (FSBO).
List your homeWhat's special
Covered deckArctic spa hot tubMain-level primary suiteRecently added guest suiteLandscaped and leveled yardLarge detached workshop
Zillow last checked:
Listing updated:
Listed by:
Lindsey Adams 970-879-0879,
The Steamboat Group,
Derek Hodson 970-819-2034,
The Steamboat Group
Bought with:
Holly Martin, FA100085765
The Group Real Estate, LLC
Source: Altitude Realtors,MLS#: S1058142 Originating MLS: Steamboat Springs Board of Realtors
Originating MLS: Steamboat Springs Board of RealtorsFacts & features
Interior
Bedrooms & bathrooms
- Bedrooms: 4
- Bathrooms: 3
- Full bathrooms: 3
Primary bedroom
- Level: Main
Bedroom
- Level: Main
Bedroom
- Level: Main
Bedroom
- Level: Lower
Bathroom
- Level: Main
Bonus room
- Level: Lower
Family room
- Level: Main
Other
- Level: Main
Kitchen
- Level: Main
Kitchen
- Level: Main
Living room
- Level: Main
Mud room
- Level: Main
Other
- Level: Main
Heating
- Forced Air, Propane
Appliances
- Included: Dryer, Dishwasher, Gas Range, Microwave, Oven, Refrigerator, Range Hood, Washer, Washer/Dryer
- Laundry: Main Level
Features
- Entrance Foyer, Five Piece Bathroom, Granite Counters, Jack and Jill Bath, Main Level Primary, Primary Suite
- Flooring: Carpet, Tile, Wood
- Basement: Finished,Heated
- Number of fireplaces: 2
Interior area
- Total interior livable area: 2,430 sqft
Property
Parking
- Parking features: Driveway, Detached, Exterior Access Door, Garage, Heated Garage, Insulated Garage, Oversized, Three or more Spaces
- Has garage: Yes
Features
- Levels: Two
- Has view: Yes
- View description: Mountain(s), River, Creek/Stream
- Has water view: Yes
- Water view: River,Creek/Stream
Lot
- Size: 1.25 Acres
- Features: Meadow, See Remarks
Details
- Additional structures: Shed(s)
- Parcel number: R6171653
- Zoning description: Single Family
Construction
Type & style
- Home type: SingleFamily
- Property subtype: Single Family Residence
Materials
- Frame
- Roof: Metal
Condition
- Resale
- Year built: 2004
Utilities & green energy
- Sewer: Connected
- Water: Public
- Utilities for property: Electricity Available, Propane, Municipal Utilities, Sewer Available, Trash Collection, Water Available, Sewer Connected
Community & HOA
Community
- Features: None
- Subdivision: Willow Point Subdivision
HOA
- Has HOA: Yes
- HOA fee: $2,980 annually
- HOA name: Ss55060728
Location
- Region: Clark
Financial & listing details
- Price per square foot: $381/sqft
- Tax assessed value: $780,330
- Annual tax amount: $2,921
- Date on market: 6/6/2025
- Exclusions: No
- Road surface type: Gravel
Price history
| Date | Event | Price |
|---|---|---|
| 1/15/2026 | Sold | $925,000-3.5%$381/sqft |
Source:  Altitude Realtors #S1058142 Report a problem Altitude Realtors #S1058142 Report a problem | ||
| 11/11/2025 | Pending sale | $959,000$395/sqft |
Source: Altitude Realtors #S1058142 Report a problem | ||
| 9/17/2025 | Price change | $959,000-2.6%$395/sqft |
Source: Altitude Realtors #S1058142 Report a problem | ||
| 6/6/2025 | Listed for sale | $985,000+496.1%$405/sqft |
Source: Altitude Realtors #S1058142 Report a problem | ||
| 11/25/2012 | Sold | $165,250+323.7%$68/sqft |
Source: Altitude Realtors #SSS134861 Report a problem | ||
| 7/31/2007 | Sold | $39,000$16/sqft |
Source: Public Record Report a problem | ||
Public tax history
| Year | Property taxes | Tax assessment |
|---|---|---|
| 2024 | $2,921 +4.2% | $52,280 |
| 2023 | $2,803 +19.4% | $52,280 +55.5% |
| 2022 | $2,347 -20% | $33,630 -20.7% |
| 2021 | $2,935 +93.9% | $42,420 +94% |
| 2020 | $1,514 +59% | $21,870 +56.9% |
| 2019 | $952 +7.1% | $13,940 -1.8% |
| 2017 | $889 -0.4% | $14,200 -4.3% |
| 2016 | $892 +2.2% | $14,840 |
| 2015 | $873 -7.7% | $14,840 -4.8% |
| 2014 | $945 +2.6% | $15,590 -20.8% |
| 2012 | $921 | $19,680 -16% |
| 2010 | -- | $23,420 -18.3% |
| 2009 | -- | $28,670 -1.7% |
| 2008 | -- | $29,180 +27.5% |
| 2007 | -- | $22,880 +15% |
| 2005 | -- | $19,900 |
Find assessor info on the county website
Neighborhood: 80428
Nearby homes
- $28,5000.67 Acres26880 Beaver Canyon Dr, Clark, CO 80428Off Market
- $467,7003 bd1 ba1k sqft26890 Beaver Canyon Dr, Clark, CO 80428Off Market
- $34,3800.46 Acres26860 Beaver Canyon Dr, Clark, CO 80428Off Market
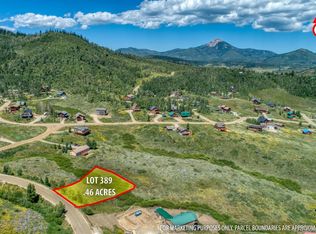
- $62,5000.86 Acres26850 Beaver Canyon Dr, Clark, CO 80428Off Market
- $1,143,2004 bd3 ba2.5k sqft26875 Beaver Canyon Dr, Clark, CO 80428Off Market
- $661,2002 bd1 ba1.3k sqft26960 Beaver Canyon Dr, Clark, CO 80428Off Market
- $706,4003 bd2 ba1.5k sqft26950 Beaver Canyon Dr, Clark, CO 80428Off Market
- $73,0000.82 Acres26910 Beaver Canyon Dr, Clark, CO 80428Sold
Nearby schools
GreatSchools rating
- 7/10Sleeping Giant SchoolGrades: PK-8Distance: 17.1 mi
- 7/10Steamboat Springs High SchoolGrades: 9-12Distance: 19.2 mi
Schools provided by the listing agent
- Elementary: North Routt Charter
- Middle: Sleeping Giant
- High: Steamboat Springs
Source: Altitude Realtors. This data may not be complete. We recommend contacting the local school district to confirm school assignments for this home.


Get pre-qualified for a loan
At Zillow Home Loans, we can pre-qualify you in as little as 5 minutes with no impact to your credit score.An equal housing lender. NMLS #10287.
- Colorado
- Routt County
- Clark
- 80428
- 26870 Beaver Canyon Drive
Nearby cities
Nearby zip codes
Other Clark Topics
