Welcome to this beautiful home situated in a premier location in the highly sought after neighborhood of "Hillcrest Village". This gorgeous single level property has no steps to the unit and is a ground-floor unit. This 2 bedroom and 1 1/4 bathroom property has been gorgeously remodeled, updated throughout and "Re-Piped" within the last year! Some of the property's updates include: LVP Flooring throughout the home, Brand New Kitchen Appliances and Quartz Countertops. Stunning Bathroom Updates include: Double Sink Vanity surrounded by Gorgeous Marble Countertops, as well as, Marble Floors in both Bathrooms and a Large Walk-In Closet, too. The Open and Spacious Living Room features a Beautifully Remodeled Fireplace with Porcelain Tile decorating it, as well as, a lovely bench seating for the Dining Area with a built-in storage space. As You Enter the Backyard, You will see a Gorgeous Nature View while walking onto paved concrete and following the concrete is Turf with beautiful plants surrounding the perimeter of the yard. The Backyard also has a brand new drip system as well as ample space for wonderful outdoor living with breathtaking views of city lights & trees. The home includes a Large 1 car garage as well as 2 parking passes per household plus a Guest pass. It is a member of Lake Mission Viejo....Come see this immaculate property today, it is truly stunning!
Sold for $699,000
Listed by: Berkshire Hathaway HomeService • Nicole Reiley • Contact: 949-644-6200
Bought with: The McGraw Group
$699,000
26871 Jasper #163, Mission Viejo, CA 92691
2beds
942sqft
Condominium
Built in 1985
-- sqft lot
$712,200 Zestimate®
$742/sqft
$3,146 Estimated rent
Home value
$712,200
$677,000 - $748,000
$3,146/mo
Zestimate® history
Owner options
List your home for rent
$3,146/mo
Rent Zestimate®
Find your next renter with Zillow Rental Manager. Plus, with online applications, you can quickly screen prospective tenants – for free.
$3,146/mo
Rent Zestimate®
Refinance and save
$4,893/mo
Est. payment
Refinancing to a lower rate could help reduce your monthly payments and save thousands over the life of the loan.
$4,893/mo
Est. payment
Explore your selling options
Work with a Zillow partner agent
Leverage their expertise and Zillow's premium Showcase listings to get your home seen by more buyers.
Get startedList with your own agent
Get your home in front of millions of buyers by listing it on Zillow.
Learn how to do itSell it yourself
Take full control of how buyers see your home on Zillow by listing For Sale by Owner (FSBO).
List your homeWhat's special
Gorgeous nature viewQuartz countertopsMarble floorsLarge walk-in closetBrand new kitchen appliancesDouble sink vanityGorgeous marble countertops
Zillow last checked:
Listing updated:
Listed by:
Nicole Reiley DRE #02105567 949-295-9373,
Berkshire Hathaway HomeService,
Liz Hansche DRE #01358416 949-295-9373,
Berkshire Hathaway HomeService
Bought with:
Shannon Serao, DRE #01822672
The McGraw Group
Source: CRMLS,MLS#: OC24048223 Originating MLS: California Regional MLS
Originating MLS: California Regional MLSFacts & features
Interior
Bedrooms & bathrooms
- Bedrooms: 2
- Bathrooms: 2
- Full bathrooms: 1
- 1/4 bathrooms: 1
- Main level bathrooms: 1
- Main level bedrooms: 2
Rooms
- Room types: Bedroom, Living Room, Primary Bedroom, Other, Dining Room
Primary bedroom
- Features: Main Level Primary
Bedroom
- Features: All Bedrooms Down
Bedroom
- Features: Bedroom on Main Level
Bathroom
- Features: Dual Sinks, Remodeled, Tub Shower, Upgraded, Vanity
Kitchen
- Features: Quartz Counters, Updated Kitchen
Other
- Features: Walk-In Closet(s)
Heating
- Central
Cooling
- Central Air
Appliances
- Included: Dishwasher, Electric Oven, Electric Range, Disposal, Microwave, Dryer, Washer
- Laundry: Washer Hookup, Electric Dryer Hookup, Laundry Closet, Stacked
Features
- Ceiling Fan(s), Crown Molding, Separate/Formal Dining Room, Open Floorplan, Quartz Counters, Recessed Lighting, All Bedrooms Down, Bedroom on Main Level, Main Level Primary, Walk-In Closet(s)
- Flooring: Laminate, Wood
- Doors: Sliding Doors
- Has fireplace: Yes
- Fireplace features: Gas, Gas Starter, Living Room
- Common walls with other units/homes: 2+ Common Walls
Interior area
- Total interior livable area: 942 sqft
Property
Parking
- Total spaces: 1
- Parking features: Direct Access, Door-Single, Garage, Garage Door Opener, One Space
- Attached garage spaces: 1
Features
- Levels: One
- Stories: 1
- Entry location: Ground Level
- Patio & porch: Concrete, Patio
- Exterior features: Rain Gutters
- Pool features: Community, In Ground, Association
- Has spa: Yes
- Spa features: Association, Community, In Ground
- Fencing: Stucco Wall,Wrought Iron
- Has view: Yes
- View description: City Lights, Hills, Mountain(s), Trees/Woods
Lot
- Features: Back Yard, Drip Irrigation/Bubblers, Near Park, Paved
Details
- Parcel number: 93838345
- Special conditions: Standard
Construction
Type & style
- Home type: Condo
- Property subtype: Condominium
- Attached to another structure: Yes
Materials
- Stucco
- Foundation: Slab
- Roof: Tile
Condition
- Updated/Remodeled,Turnkey
- New construction: No
- Year built: 1985
Utilities & green energy
- Sewer: Public Sewer
- Water: Public
- Utilities for property: Electricity Connected, Sewer Connected, Water Connected
Community & HOA
Community
- Features: Street Lights, Park, Pool
- Security: Carbon Monoxide Detector(s), Smoke Detector(s)
- Subdivision: Hillcrest Village (Hv)
HOA
- Has HOA: Yes
- Amenities included: Pool, Pets Allowed, Spa/Hot Tub
- HOA fee: $437 monthly
- HOA name: Hillcrest Village
- HOA phone: 949-833-2600
- Second HOA fee: $25 monthly
- Second HOA name: Lake Mission Viejo
- Second HOA phone: 949-770-1313
Location
- Region: Mission Viejo
Financial & listing details
- Price per square foot: $742/sqft
- Tax assessed value: $712,980
- Annual tax amount: $7,206
- Date on market: 3/9/2024
- Cumulative days on market: 10 days
- Listing terms: Cash,Cash to New Loan,Conventional
- Road surface type: Paved
Price history
| Date | Event | Price |
|---|---|---|
| 5/3/2024 | Sold | $699,000$742/sqft |
Source:  CRMLS #OC24048223 Report a problem CRMLS #OC24048223 Report a problem | ||
| 4/11/2024 | Pending sale | $699,000$742/sqft |
Source: CRMLS #OC24048223 Report a problem | ||
| 3/20/2024 | Contingent | $699,000$742/sqft |
Source: CRMLS #OC24048223 Report a problem | ||
| 3/9/2024 | Listed for sale | $699,000+42.9%$742/sqft |
Source: CRMLS #OC24048223 Report a problem | ||
| 3/19/2021 | Sold | $489,000+31.1%$519/sqft |
Source: Public Record Report a problem | ||
| 9/20/2016 | Sold | $373,000-0.5%$396/sqft |
Source: Public Record Report a problem | ||
| 8/22/2016 | Pending sale | $375,000$398/sqft |
Source: HomeSmart, Evergreen Realty #OC16163941 Report a problem | ||
| 8/11/2016 | Price change | $375,000-2.6%$398/sqft |
Source: HomeSmart, Evergreen Realty #OC16163941 Report a problem | ||
| 7/27/2016 | Listed for sale | $385,000+54.6%$409/sqft |
Source: HomeSmart, Evergreen Realty #OC16163941 Report a problem | ||
| 3/16/2012 | Listing removed | $1,800$2/sqft |
Source: Evergreen Realty & Associates, Inc. #S684980 Report a problem | ||
| 1/18/2012 | Listed for rent | $1,800$2/sqft |
Source: eVantage Real Estate #S684980 Report a problem | ||
| 4/8/2011 | Sold | $249,000-0.4%$264/sqft |
Source: Public Record Report a problem | ||
| 3/12/2011 | Listed for sale | $249,999+31.2%$265/sqft |
Source: Evergreen Realty & Associates, Inc. #S648677 Report a problem | ||
| 2/24/2011 | Sold | $190,500-23.8%$202/sqft |
Source: Public Record Report a problem | ||
| 2/21/2011 | Listed for sale | $249,900-21.9%$265/sqft |
Source: Evergreen Realty & Associates, Inc. #S648677 Report a problem | ||
| 3/2/2004 | Sold | $320,000+53.1%$340/sqft |
Source: Public Record Report a problem | ||
| 12/28/2001 | Sold | $209,000+34.8%$222/sqft |
Source: Public Record Report a problem | ||
| 3/10/2000 | Sold | $155,000$165/sqft |
Source: Public Record Report a problem | ||
Public tax history
| Year | Property taxes | Tax assessment |
|---|---|---|
| 2025 | $7,206 +36.4% | $712,980 +37.4% |
| 2024 | $5,284 +2.5% | $518,930 +2% |
| 2023 | $5,153 +1.9% | $508,755 +2% |
| 2022 | $5,055 -1.3% | $498,780 +24.7% |
| 2021 | $5,123 +27.5% | $399,930 +1% |
| 2020 | $4,017 | $395,830 +2% |
| 2019 | $4,017 +2% | $388,069 +2% |
| 2018 | $3,939 +4% | $380,460 +2% |
| 2017 | $3,788 | $373,000 +38.4% |
| 2016 | $3,788 +38.1% | $269,481 +1.5% |
| 2015 | $2,742 +3.5% | $265,434 +2% |
| 2014 | $2,649 | $260,235 +4.5% |
| 2013 | -- | $249,000 |
| 2012 | -- | $249,000 +6% |
| 2011 | -- | $235,000 +10.8% |
| 2010 | -- | $212,000 -9% |
| 2009 | -- | $233,000 -27.2% |
| 2008 | -- | $320,000 -5.8% |
| 2007 | -- | $339,586 +2% |
| 2006 | -- | $332,928 +2% |
| 2005 | -- | $326,400 +50.4% |
| 2004 | -- | $217,056 +1.9% |
| 2003 | -- | $213,078 +2% |
| 2002 | -- | $208,900 +27.4% |
| 2001 | $1,677 +20.6% | $164,016 +15.5% |
| 2000 | $1,391 | $142,000 |
Find assessor info on the county website
Neighborhood: 92691
Nearby homes
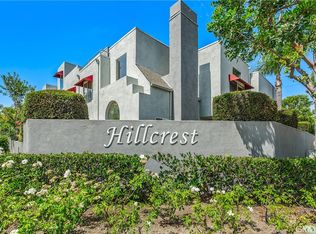
- $621,0002 bd2 ba1.2k sqft26897 Jasper #206, Mission Viejo, CA 92691Sold
- $651,5001 bd1 ba1.2k sqft27653 Aquamarine #158, Mission Viejo, CA 92691Off Market

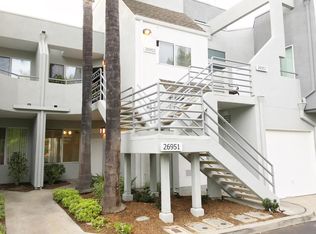
- $--2 bd2 ba950 sqft26951 Jasper, Mission Viejo, CA 92691Off Market
- $726,3002 bd2 ba1.2k sqft26947 Jasper, Mission Viejo, CA 92691Off Market

- $711,9002 bd1 ba1.2k sqft27655 Aquamarine #153, Mission Viejo, CA 92691Off Market
- $579,3002 bd1 ba942 sqft27651 Aquamarine #154, Mission Viejo, CA 92691Off Market
- $581,3002 bd1 ba942 sqft27645 Aquamarine #155, Mission Viejo, CA 92691Off Market
- $750,1003 bd3 ba1 sqft27641 Aquamarine #156, Mission Viejo, CA 92691Off Market
Nearby schools
GreatSchools rating
- 8/10Viejo Elementary SchoolGrades: K-5Distance: 0.8 mi
- 9/10Newhart Middle SchoolGrades: 6-8Distance: 2.6 mi
- 9/10Capistrano Valley High SchoolGrades: 9-12Distance: 1.4 mi
Schools provided by the listing agent
- Elementary: Carl Hankey
- Middle: Niguel Hills
- High: Capistrano Valley
Source: CRMLS. This data may not be complete. We recommend contacting the local school district to confirm school assignments for this home.
Get a cash offer in 3 minutes
Find out how much your home could sell for in as little as 3 minutes with a no-obligation cash offer.
Estimated market value
$712,200
Get a cash offer in 3 minutes
Find out how much your home could sell for in as little as 3 minutes with a no-obligation cash offer.
Estimated market value
$712,200
- California
- Orange County
- Mission Viejo
- 92691
- 26871 Jasper Unit 163
Nearby cities
Nearby zip codes
Other Mission Viejo Topics
