Discover this delightful three-bedroom, two-bath single-story home nestled in the desirable Barcelona North enclave of Mission Viejo. Thoughtfully updated and completely remodeled, this residence offers comfortable living on a spacious 0.27-acre lot. From the moment you walk in the front door, be entranced by the cozy living room with a modern tiled fireplace, perfect for relaxed family evenings. Then feast your eyes on an open-layout kitchen adjacent to a flexible dining area—ideal for hosting or casual meals. The open and spacious kitchen boasts new modern cabinetry, quartz counters that go all the way up the backsplash, brand new stylish appliances, undermount lighting, and a contemporary farm style sink. From the kitchen, step into your backyard oasis with a generously sized patio complete with a new, sleek patio cover. Outdoors, be delighted by the expansive 11,627 sq ft lot with endless possibilities—room for a pool, lush garden, or outdoor entertaining. A mix of new and mature landscaping and scenic trees/wooded views provide both peace and privacy. There are three well-sized bedrooms and two modern updated bathrooms, with a functional layout suitable for families or guests. New luxury vinyl flooring and subtle wood accents add charm and character throughout the home. Additional features include an attached two-car garage, fully finished with drywall and insulation, plus additional driveway parking—ample space for family vehicles and guests. You will also enjoy the privacy of a single loaded street, with no neighbors in front. No neighborhood HOA, just low semi-annual dues to Lake Mission Viejo Association for premiere access to vibrant Lake recreation and community events. Home is geographically located in Capo Unified School District, with all excellent, top-rated elementary, middle and high schools in the area. Visit soon and find out why you’ll love it: Single-level ease — no stairs to climb, simple layout but smart use of space; Room to grow — large lot gives you vision: pool, garden, workshop—the canvas is yours. Local perks — single-loaded street privacy, excellent schools, and access to lake-based fun; Move-in ready — contemporary finishes, functional upgrades, fireplace, and serene surroundings. This home represents the ideal blend of timeless comfort and customizable potential. Whether you're starting out or downsizing, this Mission Viejo gem is ready to welcome its next chapter.
Sold for $1,175,000
Listed by: First Team Real Estate North Tustin • Iris Veneracion-Vysots • Contact: 714-380-8009
Bought with: Bullock Russell RE Services
$1,175,000
26871 Via Santa Lucia, Mission Viejo, CA 92691
3beds
1,178sqft
Single Family Residence
Built in 1974
0.27 Acres Lot
$1,193,100 Zestimate®
$997/sqft
$4,301 Estimated rent
Home value
$1,193,100
$1.10M - $1.30M
$4,301/mo
Zestimate® history
Owner options
List your home for rent
$4,301/mo
Rent Zestimate®
Find your next renter with Zillow Rental Manager. Plus, with online applications, you can quickly screen prospective tenants – for free.
$4,301/mo
Rent Zestimate®
Refinance and save
$7,578/mo
Est. payment
Refinancing to a lower rate could help reduce your monthly payments and save thousands over the life of the loan.
$7,578/mo
Est. payment
Explore your selling options
Work with a Zillow partner agent
Leverage their expertise and Zillow's premium Showcase listings to get your home seen by more buyers.
Get startedList with your own agent
Get your home in front of millions of buyers by listing it on Zillow.
Learn how to do itSell it yourself
Take full control of how buyers see your home on Zillow by listing For Sale by Owner (FSBO).
List your homeWhat's special
Modern tiled fireplaceBackyard oasisContemporary farm style sinkOpen-layout kitchenNew modern cabinetryLush gardenQuartz counters
Zillow last checked:
Listing updated:
Listed by:
Iris Veneracion-Vysots DRE #02196449 714-380-8009,
First Team Real Estate North Tustin
Bought with:
Kurtis Pinedo, DRE #01973929
Bullock Russell RE Services
Source: CRMLS,MLS#: PW25134803 Originating MLS: California Regional MLS
Originating MLS: California Regional MLSFacts & features
Interior
Bedrooms & bathrooms
- Bedrooms: 3
- Bathrooms: 2
- Full bathrooms: 2
- Main level bathrooms: 2
- Main level bedrooms: 3
Rooms
- Room types: Attic, Bedroom, Family Room, Kitchen, Primary Bathroom, Primary Bedroom
Primary bedroom
- Features: Main Level Primary
Bedroom
- Features: All Bedrooms Down
Bedroom
- Features: Bedroom on Main Level
Bathroom
- Features: Full Bath on Main Level, Quartz Counters, Remodeled, Soaking Tub, Separate Shower, Tub Shower, Walk-In Shower
Kitchen
- Features: Kitchen/Family Room Combo, Quartz Counters, Remodeled, Updated Kitchen
Heating
- Central, Fireplace(s)
Cooling
- Central Air
Appliances
- Included: Dishwasher, ENERGY STAR Qualified Water Heater, Free-Standing Range, Freezer, Disposal, Gas Oven, Gas Range, Gas Water Heater, Ice Maker, Microwave, Refrigerator, Vented Exhaust Fan, Water To Refrigerator, Water Heater
- Laundry: Washer Hookup, Gas Dryer Hookup, In Garage
Features
- Breakfast Bar, Ceiling Fan(s), High Ceilings, Open Floorplan, Pantry, Quartz Counters, Recessed Lighting, All Bedrooms Down, Attic, Bedroom on Main Level, Main Level Primary
- Doors: Mirrored Closet Door(s)
- Windows: Low-Emissivity Windows, Screens
- Has fireplace: Yes
- Fireplace features: Family Room
- Common walls with other units/homes: No Common Walls
Interior area
- Total interior livable area: 1,178 sqft
Property
Parking
- Total spaces: 2
- Parking features: Door-Multi, Direct Access, Driveway, Garage Faces Front, Garage, Garage Door Opener
- Attached garage spaces: 2
Features
- Levels: One
- Stories: 1
- Entry location: Front
- Patio & porch: Open, Patio
- Pool features: None
- Spa features: None
- Has view: Yes
- View description: Trees/Woods
Lot
- Size: 0.27 Acres
- Features: Back Yard, Landscaped
Details
- Parcel number: 81110218
- Zoning: R
- Special conditions: Standard
Construction
Type & style
- Home type: SingleFamily
- Property subtype: Single Family Residence
Materials
- Copper Plumbing
- Roof: Shingle
Condition
- New construction: No
- Year built: 1974
Utilities & green energy
- Sewer: Public Sewer
- Water: Public
Green energy
- Energy efficient items: Water Heater
Community & HOA
Community
- Features: Curbs, Hiking, Lake, Park, Preserve/Public Land, Street Lights, Sidewalks, Water Sports
- Subdivision: Barcelona (North) (Ba)
HOA
- Has HOA: Yes
- Amenities included: Fire Pit, Outdoor Cooking Area, Barbecue, Picnic Area, Playground
- HOA fee: $179 semi-annually
- HOA name: Lake Mission Viejo Association
- HOA phone: 949-770-1313
Location
- Region: Mission Viejo
Financial & listing details
- Price per square foot: $997/sqft
- Tax assessed value: $74,698
- Annual tax amount: $702
- Date on market: 6/17/2025
- Cumulative days on market: 18 days
- Listing terms: Cash,Cash to New Loan,Conventional
Price history
| Date | Event | Price |
|---|---|---|
| 8/6/2025 | Sold | $1,175,000$997/sqft |
Source:  CRMLS #PW25134803 Report a problem CRMLS #PW25134803 Report a problem | ||
| 7/18/2025 | Pending sale | $1,175,000$997/sqft |
Source: CRMLS #PW25134803 Report a problem | ||
| 7/8/2025 | Listed for sale | $1,175,000$997/sqft |
Source: CRMLS #PW25134803 Report a problem | ||
| 7/1/2025 | Pending sale | $1,175,000$997/sqft |
Source: CRMLS #PW25134803 Report a problem | ||
| 6/18/2025 | Listed for sale | $1,175,000+23.7%$997/sqft |
Source: CRMLS #PW25134803 Report a problem | ||
| 4/25/2025 | Sold | $950,000-3.9%$806/sqft |
Source: CRMLS #OC25077119 Report a problem | ||
| 4/11/2025 | Pending sale | $988,888$839/sqft |
Source: CRMLS #OC25077119 Report a problem | ||
| 4/10/2025 | Listed for sale | $988,888$839/sqft |
Source: CRMLS #OC25077119 Report a problem | ||
Public tax history
| Year | Property taxes | Tax assessment |
|---|---|---|
| 2025 | $702 +1.7% | $74,698 +2% |
| 2024 | $690 +2.2% | $73,234 +2% |
| 2023 | $675 +2.1% | $71,799 +2% |
| 2022 | $661 +2.2% | $70,392 +2% |
| 2021 | $646 +1.1% | $69,012 +1% |
| 2020 | $640 | $68,305 +2% |
| 2019 | $640 +2.2% | $66,966 +2% |
| 2018 | $626 +4.5% | $65,653 +2% |
| 2017 | $599 | $64,366 +2% |
| 2016 | $599 +2.1% | $63,104 +1.5% |
| 2015 | $586 +1.1% | $62,157 +2% |
| 2014 | $580 | $60,940 +0.5% |
| 2013 | -- | $60,665 +2% |
| 2012 | -- | $59,476 +2% |
| 2011 | -- | $58,310 +0.8% |
| 2010 | -- | $57,875 -0.2% |
| 2009 | -- | $58,013 +2% |
| 2008 | -- | $56,876 +2% |
| 2007 | -- | $55,761 +2% |
| 2006 | -- | $54,668 +2% |
| 2005 | -- | $53,597 +2% |
| 2004 | -- | $52,547 +1.9% |
| 2003 | -- | $51,584 +2% |
| 2002 | -- | $50,573 +2% |
| 2001 | $495 +1.5% | $49,582 +2% |
| 2000 | $488 | $48,610 |
Find assessor info on the county website
Neighborhood: 92691
Nearby homes
- $1,170,9004 bd2 ba1.4k sqft26851 Via Santa Lucia, Mission Viejo, CA 92691Off Market
- $1,251,6004 bd2 ba1.4k sqft26881 Via Santa Lucia, Mission Viejo, CA 92691Off Market
- $1,186,2003 bd2 ba1.4k sqft26841 Via Santa Lucia, Mission Viejo, CA 92691Off Market

- $1,233,7004 bd2 ba1.4k sqft22721 Via Santa Rosa, Mission Viejo, CA 92691Off Market
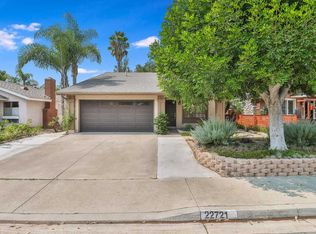
- $1,303,1003 bd2 ba1.7k sqft22711 Via Santa Rosa, Mission Viejo, CA 92691Off Market
- $1,185,6003 bd3 ba1.1k sqft22715 Via Santa Rosa, Mission Viejo, CA 92691Off Market
- $1,134,7003 bd2 ba1.3k sqft22731 Via Santa Rosa, Mission Viejo, CA 92691Off Market
- $1,115,0004 bd2 ba1.4k sqft22735 Via Santa Rosa, Mission Viejo, CA 92691Sold
Nearby schools
GreatSchools rating
- 10/10Castille Elementary SchoolGrades: K-5Distance: 1.2 mi
- 9/10Newhart Middle SchoolGrades: 6-8Distance: 2.4 mi
- 9/10Capistrano Valley High SchoolGrades: 9-12Distance: 6.2 mi
Schools provided by the listing agent
- Elementary: Castille
- Middle: Fred Newhart
- High: Capistrano Valley
Source: CRMLS. This data may not be complete. We recommend contacting the local school district to confirm school assignments for this home.
Get a cash offer in 3 minutes
Find out how much your home could sell for in as little as 3 minutes with a no-obligation cash offer.
Estimated market value
$1,193,100
Get a cash offer in 3 minutes
Find out how much your home could sell for in as little as 3 minutes with a no-obligation cash offer.
Estimated market value
$1,193,100
- California
- Orange County
- Mission Viejo
- 92691
- 26871 Via Santa Lucia
Nearby cities
Nearby zip codes
Other Mission Viejo Topics
