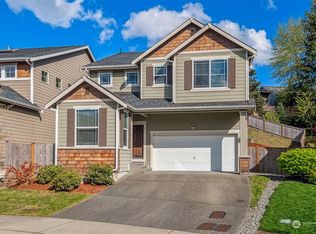
This Floorplan Features 4 Bedrooms + Main Floor Den, And 2.5 Baths. The Great Room With Gas Fireplace Opens Up To The Kitchen With Stainless Appliances, Granite Countertops, Hardwood Floors, And Eating Nook. Convenient Upstairs Utility Room. Master Suite With Vaulted Ceilings Has Its' Own Private 5 Piece Bath With Soaking Tub And Walk-In Closet. Craftsman Painted Millwork Package With White 2 Panel Doors, Open Rail Stairs, Upgraded Cabinets, Front And Rear Landscaping And More Are Also Included!
This property is not currently displayed as for sale or rent on Zillow. This may be different from what's on other websites or public sources.