Welcome to 26872 La Sierra Drive, a beautifully upgraded home in the heart of South Mission Viejo designed for effortless indoor/outdoor entertaining and relaxed California living. This spacious 5-bedroom, 2.5-bathroom home (with potential for a downstairs bedroom and full bath conversion) sits on a rare 9,750 sq ft flat lot and features an entertainer’s dream backyard that feels like your own private resort. From the moment you arrive, the home impresses with a paver-lined driveway, courtyard, and backyard patio. Enter through custom glass double doors into a grand foyer with soaring ceilings and a sweeping staircase. The formal living room features a cozy fireplace and flows seamlessly into the dining room, where French doors invite you outside to the stunning backyard. The chef’s kitchen is the heart of the home, boasting sleek European cabinetry, gas cooktop, double ovens, built-in prep area, breakfast nook, and a wall of windows showcasing the backyard oasis. The kitchen opens to the expanded family room with fireplace and French doors leading outside. This area includes space that can easily be converted back to a downstairs bedroom or office. A large powder room nearby offers the flexibility to add a full bath—ideal for guests or multi-generational living. Upstairs, the primary suite is a true retreat, complete with French doors to a private balcony with views of the backyard and evening sunsets. The en-suite bath includes dual closets, walk-in shower, and private water closet. Four additional bedrooms and a full bath complete the second floor. Outside, enjoy a saltwater pebble-tech pool & spa with waterfalls, built-in BBQ with storage and fridge, firepit, covered patio, and multiple seating areas—all surrounded by lush, drought-tolerant landscaping and LED lighting. The location is unbeatable! Just steps from the Sierra Recreation Center—with membership options for the pool, spa, water slide, fitness center, and more—this home also offers easy access to Granada Park and a variety of neighborhood schools. Enjoy Lake Mission Viejo, where you can swim, BBQ, fish, or rent boats and paddleboards. Conveniently situated near Mission Viejo Country Club, shopping, dining, the 5 Freeway and both 73 and 241 toll roads, this home is also just a 10–15 minute drive from world-class destinations like Laguna Beach, Dana Point Harbor, and more! This is California living at its finest.
Sold for $1,750,000
Listed by: First Team Real Estate • Amy Balsz • Contact: 949-246-5222
Bought with: Ramin Ghazi Real Estate
Tax assessed value
$1,750,000
26872 La Sierra Dr, Mission Viejo, CA 92691
5beds
2,996sqft
Single Family Residence
Built in 1970
9,750 Square Feet Lot
$1,764,200 Zestimate®
$584/sqft
$6,846 Estimated rent
Home value
$1,764,200
$1.62M - $1.92M
$6,846/mo
Zestimate® history
Owner options
List your home for rent
$6,846/mo
Rent Zestimate®
Find your next renter with Zillow Rental Manager. Plus, with online applications, you can quickly screen prospective tenants – for free.
$6,846/mo
Rent Zestimate®
Refinance and save
$10,973/mo
Est. payment
Refinancing to a lower rate could help reduce your monthly payments and save thousands over the life of the loan.
$10,973/mo
Est. payment
Explore your selling options
Work with a Zillow partner agent
Leverage their expertise and Zillow's premium Showcase listings to get your home seen by more buyers.
Get startedList with your own agent
Get your home in front of millions of buyers by listing it on Zillow.
Learn how to do itSell it yourself
Take full control of how buyers see your home on Zillow by listing For Sale by Owner (FSBO).
List your homeWhat's special
Cozy fireplacePrivate balconyBackyard patioWall of windowsPaver-lined drivewayExpanded family roomSweeping staircase
Zillow last checked:
Listing updated:
Listed by:
Amy Balsz DRE #01945597 949-246-5222,
First Team Real Estate
Bought with:
Ramin Ghazi, DRE #01363193
Ramin Ghazi Real Estate
Source: CRMLS,MLS#: OC25168879 Originating MLS: California Regional MLS
Originating MLS: California Regional MLSFacts & features
Interior
Bedrooms & bathrooms
- Bedrooms: 5
- Bathrooms: 3
- Full bathrooms: 2
- 1/2 bathrooms: 1
- Main level bathrooms: 1
Rooms
- Room types: Bedroom, Entry/Foyer, Family Room, Kitchen, Living Room, Primary Bathroom, Primary Bedroom, Dining Room
Primary bedroom
- Features: Primary Suite
Bedroom
- Features: All Bedrooms Up
Bathroom
- Features: Closet, Dual Sinks, Enclosed Toilet, Granite Counters, Remodeled, Separate Shower, Tub Shower, Upgraded, Walk-In Shower
Family room
- Features: Separate Family Room
Kitchen
- Features: Built-in Trash/Recycling, Granite Counters, Kitchen/Family Room Combo, Pots & Pan Drawers, Remodeled, Updated Kitchen
Heating
- Central
Cooling
- Central Air, Whole House Fan
Appliances
- Included: Built-In Range, Double Oven, Dishwasher, Electric Oven, Disposal, Microwave, Range Hood, Water To Refrigerator, Water Heater
- Laundry: In Garage
Features
- Breakfast Area, Separate/Formal Dining Room, Eat-in Kitchen, Granite Counters, Open Floorplan, Recessed Lighting, All Bedrooms Up, Primary Suite
- Flooring: Carpet, Laminate, Tile
- Doors: Double Door Entry, French Doors
- Windows: Double Pane Windows, Screens
- Has fireplace: Yes
- Fireplace features: Family Room, Living Room
- Common walls with other units/homes: No Common Walls
Interior area
- Total interior livable area: 2,996 sqft
Property
Parking
- Total spaces: 6
- Parking features: Door-Multi, Direct Access, Driveway Level, Driveway, Garage Faces Front, Garage, Garage Door Opener
- Attached garage spaces: 3
- Uncovered spaces: 3
Accessibility
- Accessibility features: Safe Emergency Egress from Home
Features
- Levels: Two
- Stories: 2
- Entry location: 1
- Patio & porch: Covered, Front Porch, Patio, Porch, Stone
- Exterior features: Lighting, Rain Gutters
- Has private pool: Yes
- Pool features: In Ground, Private, Waterfall
- Has spa: Yes
- Spa features: In Ground, Private
- Fencing: Block,Wrought Iron
- Has view: Yes
- View description: Neighborhood, Trees/Woods
- Waterfront features: Lake Privileges
Lot
- Size: 9,750 Square Feet
- Features: Back Yard, Front Yard, Landscaped, Level, Near Park, Rectangular Lot, Sprinkler System, Street Level, Yard
Details
- Parcel number: 76109230
- Special conditions: Standard
Construction
Type & style
- Home type: SingleFamily
- Property subtype: Single Family Residence
Materials
- Stucco
- Foundation: Slab
- Roof: Composition,Shingle
Condition
- Updated/Remodeled,Turnkey
- New construction: No
- Year built: 1970
Utilities & green energy
- Electric: Electricity - On Property
- Sewer: Public Sewer
- Water: Public
- Utilities for property: Cable Connected, Electricity Connected, Natural Gas Connected, Phone Connected, Sewer Available, Water Connected
Community & HOA
Community
- Features: Curbs, Gutter(s), Street Lights, Sidewalks, Park
- Security: Carbon Monoxide Detector(s), Smoke Detector(s)
- Subdivision: Granada (Gr)
HOA
- Has HOA: Yes
- Amenities included: Clubhouse, Meeting Room, Meeting/Banquet/Party Room, Barbecue, Picnic Area, Playground, Recreation Room, Trail(s)
- HOA fee: $28 monthly
- HOA name: Lake Mission Viejo
- HOA phone: 949-770-1313
Location
- Region: Mission Viejo
Financial & listing details
- Price per square foot: $584/sqft
- Tax assessed value: $1,750,000
- Date on market: 7/28/2025
- Cumulative days on market: 37 days
- Listing terms: Submit
- Road surface type: Paved
Price history
| Date | Event | Price |
|---|---|---|
| 10/10/2025 | Sold | $1,750,000-2.2%$584/sqft |
Source:  CRMLS #OC25168879 Report a problem CRMLS #OC25168879 Report a problem | ||
| 9/11/2025 | Pending sale | $1,789,000$597/sqft |
Source: CRMLS #OC25168879 Report a problem | ||
| 8/24/2025 | Listed for sale | $1,789,000+320.9%$597/sqft |
Source: CRMLS #OC25168879 Report a problem | ||
| 9/22/2000 | Sold | $425,000$142/sqft |
Source: Public Record Report a problem | ||
Public tax history
| Year | Property taxes | Tax assessment |
|---|---|---|
| 2026 | -- | $1,750,000 +156.4% |
| 2025 | $6,830 +1.7% | $682,400 +2% |
| 2024 | $6,716 +2.2% | $669,020 +2% |
| 2023 | $6,573 +2% | $655,902 +2% |
| 2022 | $6,447 +2% | $643,042 +2% |
| 2021 | $6,321 +1% | $630,434 +1% |
| 2020 | $6,258 | $623,970 +2% |
| 2019 | $6,258 +2% | $611,736 +2% |
| 2018 | $6,133 +4% | $599,742 +2% |
| 2017 | $5,895 | $587,983 +2% |
| 2016 | $5,895 +2% | $576,454 +1.5% |
| 2015 | $5,781 +3.6% | $567,796 +2% |
| 2014 | $5,582 | $556,674 +0.5% |
| 2013 | -- | $554,159 +2% |
| 2012 | -- | $543,294 +2% |
| 2011 | -- | $532,642 +0.8% |
| 2010 | -- | $528,662 -0.2% |
| 2009 | -- | $529,919 +2% |
| 2008 | -- | $519,529 +2% |
| 2007 | -- | $509,343 +2% |
| 2006 | -- | $499,356 +2% |
| 2005 | -- | $489,565 +2% |
| 2004 | -- | $479,966 +3.1% |
| 2003 | -- | $465,370 +7.4% |
| 2002 | -- | $433,500 +2% |
| 2001 | $4,259 +248.6% | $425,000 +238.7% |
| 2000 | $1,222 | $125,483 |
Find assessor info on the county website
Neighborhood: 92691
Nearby homes
- $1,336,3004 bd2 ba2k sqft26866 La Sierra Dr, Mission Viejo, CA 92691Off Market
- $1,359,1004 bd2 ba1.8k sqft26841 Morena Dr, Mission Viejo, CA 92691Off Market
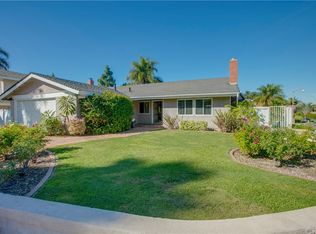
- $1,867,7004 bd3 ba2.9k sqft26825 Morena Dr, Mission Viejo, CA 92691Off Market
- $1,630,6004 bd3 ba2.6k sqft26916 Goya Cir, Mission Viejo, CA 92691Off Market
- $1,797,5004 bd3 ba3.2k sqft26862 La Sierra Dr, Mission Viejo, CA 92691Off Market
- $1,545,1004 bd3 ba2.4k sqft26811 Morena Dr, Mission Viejo, CA 92691Off Market
- $1,401,1003 bd2 ba1.8k sqft26912 Goya Cir, Mission Viejo, CA 92691Off Market
- $1,568,9006 bd3 ba2.6k sqft26871 La Sierra Dr, Mission Viejo, CA 92691Off Market
Nearby schools
GreatSchools rating
- 8/10Viejo Elementary SchoolGrades: K-5Distance: 0.2 mi
- 9/10Newhart Middle SchoolGrades: 6-8Distance: 2 mi
- 9/10Capistrano Valley High SchoolGrades: 9-12Distance: 2.1 mi
Schools provided by the listing agent
- Elementary: Bathgate
- Middle: Fred Newhart
- High: Capistrano Valley
Source: CRMLS. This data may not be complete. We recommend contacting the local school district to confirm school assignments for this home.
Get a cash offer in 3 minutes
Find out how much your home could sell for in as little as 3 minutes with a no-obligation cash offer.
Estimated market value
$1,764,200
Get a cash offer in 3 minutes
Find out how much your home could sell for in as little as 3 minutes with a no-obligation cash offer.
Estimated market value
$1,764,200
- California
- Orange County
- Mission Viejo
- 92691
- 26872 La Sierra Dr
Nearby cities
Nearby zip codes
Other Mission Viejo Topics
