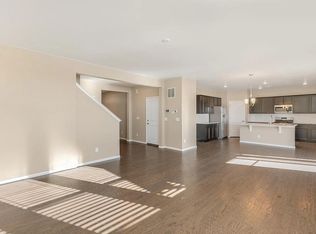
Step inside this almost new home in the vibrant Harmony community of Aurora, where modern comfort and neighborhood connection come together. This home’s spacious ranch design features a bright open kitchen with a walk-in pantry, large center island and eat-in space that flows effortlessly into the dining and living areas—perfect for everyday enjoyment and casual entertaining. Recently installed luxury vinyl plank floors and fresh paint throughout add a clean, welcoming feel, making this residence truly move-in ready.
A dedicated office space provides the perfect quiet retreat for remote work or creative projects, reflecting today’s flexible lifestyle. In addition the secondary bedrooms are spacious with plenty of closet space. The primary bedroom is tucked in the back of the home with a large private bathroom and closet. Step outside to an extended concrete patio, perfect yard size - ideal for outdoor gatherings, quiet mornings with coffee, or summer barbecues with neighbors. Enjoy the benefits of solar without having to worry about assuming a lease or loan.
Residents of Harmony enjoy access to excellent community amenities including a neighborhood pool (complete with a zero entry splash pad, lap lanes and an exciting slide), fitness center, parks, walking trails, and an expansive community center that hosts monthly events. The neighborhood’s planned design emphasizes open space, community connection, and easy access to shopping, dining, and everyday conveniences along the surrounding corridors. Major routes like I-70 and E-470 provide seamless connectivity to Anschutz Medical Campus, downtown Denver, Denver International Airport, and beyond, while nearby parks and greenways encourage an active lifestyle.
This residence offers the best of Aurora living—a welcoming neighborhood, thoughtful updates, and a location that balances convenience with room to grow.
Sold for $520,000
$520,000
26873 E Archer Avenue, Aurora, CO 80018
3beds
3,393sqft
Single Family Residence
Built in 2019
6,752 Square Feet Lot
$512,700 Zestimate®
$153/sqft
$3,121 Estimated rent
Home value
$512,700
$482,000 - $549,000
$3,121/mo
Zestimate® history
Owner options
List your home for rent
$3,121/mo
Rent Zestimate®
Find your next renter with Zillow Rental Manager. Plus, with online applications, you can quickly screen prospective tenants – for free.
$3,121/mo
Rent Zestimate®
Refinance and save
$3,426/mo
Est. payment
Refinancing to a lower rate could help reduce your monthly payments and save thousands over the life of the loan.
$3,426/mo
Est. payment
Explore your selling options
Work with a Zillow partner agent
Leverage their expertise and Zillow's premium Showcase listings to get your home seen by more buyers.
Get startedList with your own agent
Get your home in front of millions of buyers by listing it on Zillow.
Learn how to do itSell it yourself
Take full control of how buyers see your home on Zillow by listing For Sale by Owner (FSBO).
List your homeWhat's special
Walk-in pantryBright open kitchenEat-in spaceLarge center islandPerfect yard sizeDedicated office spaceSpacious ranch design
Zillow last checked:
Listing updated:
Listed by:
Jennifer Morrissette 303-204-6494 jen@jmdenverhomes.com,
8z Real Estate
Bought with:
David Diaz Sanchez, 100075867
Atlas Real Estate Group
Source: REcolorado as distributed by MLS GRID,MLS#: 6422870
Facts & features
Interior
Bedrooms & bathrooms
- Bedrooms: 3
- Bathrooms: 2
- Full bathrooms: 1
- 3/4 bathrooms: 1
- Main level bathrooms: 2
- Main level bedrooms: 3
Bedroom
- Level: Main
- Area: 143 Square Feet
- Dimensions: 11 x 13
Bedroom
- Level: Main
- Area: 110 Square Feet
- Dimensions: 10 x 11
Bedroom
- Features: Primary Suite
- Level: Main
- Area: 208 Square Feet
- Dimensions: 16 x 13
Bathroom
- Level: Main
- Area: 45 Square Feet
- Dimensions: 5 x 9
Bathroom
- Features: En Suite Bathroom, Primary Suite
- Level: Main
- Area: 110 Square Feet
- Dimensions: 10 x 11
Dining room
- Level: Main
- Area: 132 Square Feet
- Dimensions: 12 x 11
Kitchen
- Level: Main
- Area: 198 Square Feet
- Dimensions: 11 x 18
Laundry
- Level: Main
- Area: 63 Square Feet
- Dimensions: 7 x 9
Living room
- Level: Main
- Area: 256 Square Feet
- Dimensions: 16 x 16
Office
- Level: Main
- Area: 130 Square Feet
- Dimensions: 10 x 13
Heating
- Forced Air
Cooling
- Central Air
Appliances
- Included: Dishwasher, Disposal, Microwave, Oven, Refrigerator
Features
- Ceiling Fan(s), Eat-in Kitchen, High Ceilings, Kitchen Island, Open Floorplan, Pantry, Primary Suite, Quartz Counters, Smoke Free, Walk-In Closet(s)
- Flooring: Laminate
- Basement: Bath/Stubbed,Interior Entry,Unfinished
Interior area
- Total structure area: 3,393
- Total interior livable area: 3,393 sqft
- Finished area above ground: 1,845
- Finished area below ground: 0
Property
Parking
- Total spaces: 2
- Parking features: Garage - Attached
- Attached garage spaces: 2
Features
- Levels: One
- Stories: 1
- Patio & porch: Covered, Front Porch, Patio
- Fencing: Full
Lot
- Size: 6,752 Square Feet
Details
- Parcel number: 035296270
- Special conditions: Standard
Construction
Type & style
- Home type: SingleFamily
- Architectural style: Traditional
- Property subtype: Single Family Residence
Materials
- Brick, Wood Siding
- Foundation: Slab
- Roof: Composition
Condition
- Year built: 2019
Details
- Builder name: D.R. Horton, Inc
Utilities & green energy
- Sewer: Public Sewer
- Water: Public
Community & HOA
Community
- Subdivision: Harmony
HOA
- Has HOA: Yes
- Amenities included: Clubhouse, Fitness Center, Park, Playground, Pool, Trail(s)
- Services included: Trash
- HOA fee: $362 quarterly
- HOA name: Harmony Master Association
- HOA phone: 720-776-3200
Location
- Region: Aurora
Financial & listing details
- Price per square foot: $153/sqft
- Tax assessed value: $584,200
- Annual tax amount: $5,833
- Date on market: 3/27/2026
- Listing terms: Cash,Conventional,FHA,VA Loan
- Exclusions: None
- Ownership: Individual
- Road surface type: Paved
Price history
| Date | Event | Price |
|---|---|---|
| 5/1/2026 | Sold | $520,000-2.8%$153/sqft |
Source:  REcolorado as distributed by MLS GRID #6422870 Report a problem REcolorado as distributed by MLS GRID #6422870 Report a problem | ||
| 4/3/2026 | Pending sale | $535,000$158/sqft |
Source: REcolorado as distributed by MLS GRID #6422870 Report a problem | ||
| 3/27/2026 | Listed for sale | $535,000+25.7%$158/sqft |
Source: REcolorado as distributed by MLS GRID #6422870 Report a problem | ||
| 3/27/2020 | Sold | $425,565$125/sqft |
Source: Public Record Report a problem | ||
Public tax history
| Year | Property taxes | Tax assessment |
|---|---|---|
| 2025 | $5,646 +2% | $36,513 -3.6% |
| 2024 | $5,536 +13.4% | $37,882 -9.7% |
| 2023 | $4,881 -10.5% | $41,970 +38.9% |
| 2022 | $5,453 | $30,212 -2.8% |
| 2021 | -- | $31,081 +127.5% |
| 2020 | $2,343 +567% | $13,664 |
| 2019 | $351 | -- |
| 2018 | $351 | $2,119 |
Find assessor info on the county website
Neighborhood: Starfall Horizon
Nearby homes
- $578,4005 bd4 ba2.7k sqft26853 E Archer Ave, Aurora, CO 80018Off Market
- $571,5005 bd3 ba2.7k sqft26883 E Archer Ave, Aurora, CO 80018Off Market
- $496,7003 bd2 ba1.7k sqft26833 E Archer Ave, Aurora, CO 80018Off Market

- $514,0003 bd3 ba2.2k sqft26872 E Ellsworth Ave, Aurora, CO 80018Off Market
- $495,0003 bd3 ba1.7k sqft26893 E Archer Ave, Aurora, CO 80018Pending
- $486,6003 bd3 ba1.8k sqft26852 E Ellsworth Ave, Aurora, CO 80018Off Market
- $534,9004 bd2 ba2k sqft26892 E Ellsworth Ave, Aurora, CO 80018Off Market
- $616,6005 bd3 ba3.8k sqft26813 E Archer Ave, Aurora, CO 80018Off Market
Nearby schools
GreatSchools rating
- 6/10Harmony Ridge P-8Grades: PK-8Distance: 0.1 mi
- 5/10Vista Peak 9-12 PreparatoryGrades: 9-12Distance: 1.6 mi
Schools provided by the listing agent
- Elementary: Harmony Ridge P-8
- Middle: Harmony Ridge P-8
- High: Vista Peak
- District: Adams-Arapahoe 28J
Source: REcolorado as distributed by MLS GRID. This data may not be complete. We recommend contacting the local school district to confirm school assignments for this home.
Get a cash offer in 3 minutes
Find out how much your home could sell for in as little as 3 minutes with a no-obligation cash offer.
Estimated market value
$512,700
Get a cash offer in 3 minutes
Find out how much your home could sell for in as little as 3 minutes with a no-obligation cash offer.
Estimated market value
$512,700
- Colorado
- Arapahoe County
- Aurora
- 80018
- Starfall Horizon
- 26873 E Archer Avenue
Nearby cities
Nearby neighborhoods
Nearby zip codes
Other Aurora Topics
