Updated STUNNING 3 bedroom, 3 bath, home in the highly desirable WESTWING subdivision, showcases amazing MOUNTAIN VIEWS, a spacious loft, private office, sparkling blue pool, and a backyard view fence overlooking a park-like common area, making this home stand out among the rest. Once inside, appreciate the soaring vaulted ceilings, luxury wood-like plank flooring, new carpet in all the right places, soothing two-tone color palette, and a welcoming formal living and dining area. Step on through and enjoy the bright eat-in kitchen offering SS appliances, convenient center island, and a lovely dining area open to the family room. From here you have great access to the backyard pool oasis, so step on out to the extended covered patio and explore the refreshing resurfaced pool with new filter unit and built-in basketball hoop, an extended newly redone sun deck for relaxing or dining alfresco, and a tranquil view of the greenbelt and mountain views beyond. Back inside, make your way upstairs and discover the primary bedroom with amazing mountain views and an ensuite bathroom showcasing dual sinks, glass enclosed walk-in shower, separate garden tub, and a large walk-in closet. The two secondary bedrooms, guest bathroom, spacious loft for entertaining, and the private office downstairs, along with a full bath round out this incredible floor plan, so be sure to take a look and start imagining the possibilities. The A/C unit has recently been serviced. This home is located within walking distance to West Wing Elementary, community skate park and tennis courts, along with Sunrise Mountain Trailhead just down the road for some popular hiking and mountain biking trails, making this a wonderful place to call home!
Sold for $575,000
$575,000
26873 N 84TH Lane, Peoria, AZ 85383
3beds
3baths
2,520sqft
Single Family Residence
Built in 2003
6,270 Square Feet Lot
$604,800 Zestimate®
$228/sqft
$3,091 Estimated rent
Home value
$604,800
$575,000 - $635,000
$3,091/mo
Zestimate® history
Owner options
List your home for rent
$3,091/mo
Rent Zestimate®
Find your next renter with Zillow Rental Manager. Plus, with online applications, you can quickly screen prospective tenants – for free.
$3,091/mo
Rent Zestimate®
Refinance and save
$3,537/mo
Est. payment
Refinancing to a lower rate could help reduce your monthly payments and save thousands over the life of the loan.
$3,537/mo
Est. payment
Explore your selling options
Work with a Zillow partner agent
Leverage their expertise and Zillow's premium Showcase listings to get your home seen by more buyers.
Get startedList with your own agent
Get your home in front of millions of buyers by listing it on Zillow.
Learn how to do itSell it yourself
Take full control of how buyers see your home on Zillow by listing For Sale by Owner (FSBO).
List your homeWhat's special
Spacious loftBuilt-in basketball hoopBright eat-in kitchenSeparate garden tubBackyard pool oasisLovely dining areaPrivate office
Zillow last checked:
Listing updated:
Listed by:
Brandon Howe 602-909-6513,
Howe Realty,
Erin T Payne 214-450-7344,
Howe Realty
Bought with:
Brittany Stephens, SA693834000
Realty ONE Group
Source: ARMLS,MLS#: 6604948
Facts & features
Interior
Bedrooms & bathrooms
- Bedrooms: 3
- Bathrooms: 3
Heating
- Natural Gas
Cooling
- Central Air, Ceiling Fan(s), Programmable Thmstat
Features
- High Speed Internet, Double Vanity, Upstairs, Eat-in Kitchen, Vaulted Ceiling(s), Kitchen Island, Pantry, Full Bth Master Bdrm, Separate Shwr & Tub, Laminate Counters
- Flooring: Carpet, Tile
- Windows: Double Pane Windows
- Has basement: No
Interior area
- Total structure area: 2,520
- Total interior livable area: 2,520 sqft
Property
Parking
- Total spaces: 5
- Parking features: Tandem Garage, Garage Door Opener, Direct Access
- Garage spaces: 3
- Uncovered spaces: 2
Features
- Stories: 2
- Patio & porch: Covered, Patio
- Has private pool: Yes
- Spa features: None
- Fencing: Block,Wrought Iron
Lot
- Size: 6,270 Square Feet
- Features: Sprinklers In Rear, Sprinklers In Front, Desert Back, Desert Front, Gravel/Stone Front, Gravel/Stone Back, Auto Timer H2O Front, Auto Timer H2O Back
Details
- Parcel number: 20106296
Construction
Type & style
- Home type: SingleFamily
- Architectural style: Spanish
- Property subtype: Single Family Residence
Materials
- Stucco, Wood Frame, Painted
- Roof: Tile
Condition
- Year built: 2003
Details
- Builder name: Standard Pacific Homes
Utilities & green energy
- Sewer: Public Sewer
- Water: City Water
Community & HOA
Community
- Features: Tennis Court(s), Playground, Biking/Walking Path
- Subdivision: WESTWING MOUNTAIN PARCEL 7
HOA
- Has HOA: Yes
- Services included: Maintenance Grounds
- HOA fee: $219 quarterly
- HOA name: Westwing HOA
- HOA phone: 602-437-4777
Location
- Region: Peoria
Financial & listing details
- Price per square foot: $228/sqft
- Tax assessed value: $524,200
- Annual tax amount: $2,905
- Date on market: 10/22/2025
- Cumulative days on market: 35 days
- Listing terms: Cash,Conventional,FHA,VA Loan
- Ownership: Fee Simple
Price history
| Date | Event | Price |
|---|---|---|
| 10/19/2023 | Sold | $575,000$228/sqft |
Source:  ARMLS #6604948 Report a problem ARMLS #6604948 Report a problem | ||
| 10/2/2023 | Listed for sale | $575,000$228/sqft |
Source: ARMLS #6604948 Report a problem | ||
| 10/2/2023 | Pending sale | $575,000$228/sqft |
Source: ARMLS #6604948 Report a problem | ||
| 9/14/2023 | Listed for sale | $575,000+55.2%$228/sqft |
Source: ARMLS #6604948 Report a problem | ||
| 8/23/2019 | Sold | $370,500-2.2%$147/sqft |
Source: ARMLS #5925014 Report a problem | ||
| 8/6/2019 | Pending sale | $379,000$150/sqft |
Source: HomeSmart #5925014 Report a problem | ||
| 7/18/2019 | Price change | $379,000-1.3%$150/sqft |
Source: HomeSmart #5925014 Report a problem | ||
| 7/11/2019 | Price change | $384,000-1.5%$152/sqft |
Source: HomeSmart #5925014 Report a problem | ||
| 6/25/2019 | Price change | $389,900-0.9%$155/sqft |
Source: HomeSmart #5925014 Report a problem | ||
| 6/20/2019 | Price change | $393,500-0.1%$156/sqft |
Source: HomeSmart #5925014 Report a problem | ||
| 6/7/2019 | Price change | $394,000-0.1%$156/sqft |
Source: HomeSmart #5925014 Report a problem | ||
| 5/28/2019 | Price change | $394,500-0.1%$157/sqft |
Source: HomeSmart #5925014 Report a problem | ||
| 5/13/2019 | Listed for sale | $395,000+15.5%$157/sqft |
Source: HomeSmart #5925014 Report a problem | ||
| 6/6/2018 | Sold | $342,000-0.9%$136/sqft |
Source: ARMLS #5734945 Report a problem | ||
| 3/10/2018 | Listed for sale | $345,000+1.8%$137/sqft |
Source: West USA Realty #5734945 Report a problem | ||
| 1/24/2018 | Listing removed | $339,000$135/sqft |
Source: West USA Realty #5632046 Report a problem | ||
| 12/2/2017 | Price change | $339,000-0.6%$135/sqft |
Source: West USA Realty #5632046 Report a problem | ||
| 11/1/2017 | Price change | $341,000-0.3%$135/sqft |
Source: West USA Realty #5632046 Report a problem | ||
| 10/7/2017 | Price change | $342,000-0.9%$136/sqft |
Source: West USA Realty #5632046 Report a problem | ||
| 8/31/2017 | Price change | $345,000-1.4%$137/sqft |
Source: West USA Realty #5632046 Report a problem | ||
| 8/4/2017 | Price change | $350,000-1.4%$139/sqft |
Source: West USA Realty #5632046 Report a problem | ||
| 7/12/2017 | Listed for sale | $355,000$141/sqft |
Source: West USA Realty #5632046 Report a problem | ||
Public tax history
| Year | Property taxes | Tax assessment |
|---|---|---|
| 2025 | $1,924 +0.7% | $52,420 -2% |
| 2024 | $1,912 -35.3% | $53,480 +83.6% |
| 2023 | $2,955 +1.7% | $29,129 -14.8% |
| 2022 | $2,905 -1.4% | $34,180 +6.6% |
| 2021 | $2,946 +21% | $32,050 +17.2% |
| 2020 | $2,435 +3.6% | $27,350 -2.2% |
| 2019 | $2,350 | $27,960 +1.8% |
| 2018 | $2,350 +3.7% | $27,460 +7.1% |
| 2017 | $2,267 +15.3% | $25,650 +6% |
| 2016 | $1,967 +1.9% | $24,200 +3.2% |
| 2015 | $1,930 | $23,460 +18.2% |
| 2014 | -- | $19,850 +16.3% |
| 2013 | -- | $17,070 |
| 2012 | -- | $17,070 -7.9% |
| 2011 | -- | $18,530 -16.3% |
| 2010 | -- | $22,150 -26.5% |
| 2009 | -- | $30,130 -22.1% |
| 2008 | -- | $38,700 +15.4% |
| 2007 | -- | $33,550 +78.9% |
| 2006 | -- | $18,750 +3% |
| 2005 | -- | $18,200 +306.3% |
| 2004 | -- | $4,480 |
| 2003 | -- | -- |
Find assessor info on the county website
Neighborhood: Westwing Mountain
Nearby homes
- $597,8004 bd3 ba2.5k sqft26891 N 84th Ln, Peoria, AZ 85383Off Market
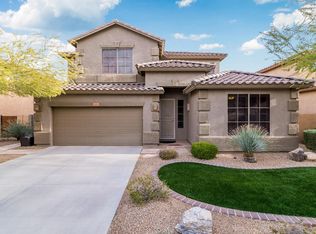
- $582,8004 bd3 ba2.5k sqft26855 N 84th Ln, Peoria, AZ 85383Off Market

- $597,1004 bd2 ba2.5k sqft26909 N 84th Ln, Peoria, AZ 85383Off Market

- $550,8004 bd2 ba2k sqft26837 N 84th Ln, Peoria, AZ 85383Off Market
- $560,1004 bd2 ba2k sqft26874 N 84th Ln, Peoria, AZ 85383Off Market
- $566,3005 bd3 ba2.5k sqft26856 N 84th Ln, Peoria, AZ 85383Off Market
- $468,1004 bd2 ba1.9k sqft26892 N 84th Ln, Peoria, AZ 85383Off Market
- $490,700-- bd3 ba2k sqft26927 N 84th Ln, Peoria, AZ 85383Off Market
Nearby schools
GreatSchools rating
- 8/10West Wing Elementary SchoolGrades: PK-8Distance: 0.1 mi
- 9/10Mountain Ridge High SchoolGrades: 7-12Distance: 3.2 mi
Schools provided by the listing agent
- Elementary: West Wing Elementary
- Middle: West Wing Elementary
- High: Mountain Ridge High School
- District: Deer Valley Unified District
Source: ARMLS. This data may not be complete. We recommend contacting the local school district to confirm school assignments for this home.
Get a cash offer in 3 minutes
Find out how much your home could sell for in as little as 3 minutes with a no-obligation cash offer.
Estimated market value
$604,800
Get a cash offer in 3 minutes
Find out how much your home could sell for in as little as 3 minutes with a no-obligation cash offer.
Estimated market value
$604,800
- Arizona
- Maricopa County
- Peoria
- 85383
- Westwing Mountain
- 26873 N 84TH Lane
Nearby cities
Nearby neighborhoods
Nearby zip codes
Other Peoria Topics
