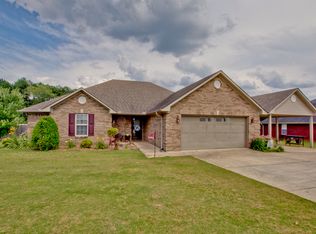
Welcome to this updated ranch-style home on a spacious 1.93-acre lot in the heart of East Limestone! Tucked away in a quiet neighborhood, this 1,600 sq ft property offers the perfect blend of peaceful living with quick, easy access to both Athens and Madison. Inside, enjoy a freshly updated layout with plenty of natural light and charm. Outside, the expansive lot gives you endless room to entertain, host barbecues, or build your dream outdoor setup. Whether you need space to spread out or store equipment, this rare acreage property delivers incredible potential and location!
For sale
$389,000
26875 Denbo Cir, Harvest, AL 35749
3beds
1,600sqft
Single Family Residence
Built in 1974
1.93 Acres Lot
$-- Zestimate®
$243/sqft
$-- HOA
What's special
Endless room to entertainExpansive lotUpdated ranch-style homeSpace to spread outPlenty of natural lightFreshly updated layout
- 17 days |
- 515 |
- 45 |
Likely to sell faster than
Zillow last checked:
Listing updated:
Listed by:
Blake Johnson 256-497-4129,
Hive Realty
Source: ValleyMLS,MLS#: 21925817
Facts & features
Interior
Bedrooms & bathrooms
- Bedrooms: 3
- Bathrooms: 2
- Full bathrooms: 2
Rooms
- Room types: Master Bedroom, Living Room, Bedroom 2, Dining Room, Bedroom 3, Kitchen, Bathroom 1, Bathroom 2, Utility Room
Primary bedroom
- Features: Ceiling Fan(s)
- Level: First
- Area: 324
- Dimensions: 12 x 27
Bedroom 2
- Features: Ceiling Fan(s)
- Level: First
- Area: 132
- Dimensions: 11 x 12
Bedroom 3
- Features: Ceiling Fan(s)
- Level: First
- Area: 234
- Dimensions: 13 x 18
Bathroom 1
- Features: Double Vanity
- Level: First
- Area: 84
- Dimensions: 7 x 12
Bathroom 2
- Features: Tile
- Level: First
- Area: 60
- Dimensions: 5 x 12
Dining room
- Features: Fireplace
- Level: First
- Area: 225
- Dimensions: 15 x 15
Kitchen
- Features: Ceiling Fan(s)
- Level: First
- Area: 182
- Dimensions: 13 x 14
Living room
- Features: Ceiling Fan(s)
- Level: First
- Area: 350
- Dimensions: 14 x 25
Utility room
- Features: Tile, Utility Sink
- Level: First
- Area: 112
- Dimensions: 8 x 14
Heating
- Central 1
Cooling
- Central 1
Features
- Has basement: No
- Number of fireplaces: 1
- Fireplace features: One, Wood Burning
Interior area
- Total interior livable area: 1,600 sqft
Property
Parking
- Parking features: Garage-Two Car, Garage-Attached, Driveway-Concrete, Oversized
Features
- Levels: One
- Stories: 1
Lot
- Size: 1.93 Acres
Details
- Parcel number: 0905220000024000
Construction
Type & style
- Home type: SingleFamily
- Architectural style: Ranch
- Property subtype: Single Family Residence
Materials
- Foundation: Slab
Condition
- New construction: No
- Year built: 1974
Utilities & green energy
- Sewer: Septic Tank
- Water: Well
Community & HOA
Community
- Subdivision: Midway Acres
HOA
- Has HOA: No
Location
- Region: Harvest
Financial & listing details
- Price per square foot: $243/sqft
- Tax assessed value: $287,200
- Annual tax amount: $648
- Date on market: 8/6/2026
Estimated market value
Not available
Estimated sales range
Not available
Not available
Price history
| Date | Event | Price |
|---|---|---|
| 8/6/2026 | Listed for sale | $389,000$243/sqft |
Source:  ValleyMLS #21925817 Report a problem ValleyMLS #21925817 Report a problem | ||
Public tax history
| Year | Property taxes | Tax assessment |
|---|---|---|
| 2025 | $648 +2.2% | $28,720 +2.1% |
| 2024 | $634 -17.3% | $28,120 +2.9% |
| 2023 | $767 | $27,320 +15.6% |
| 2022 | -- | $23,640 +20.1% |
| 2020 | -- | $19,680 +1.8% |
| 2018 | $527 -5.4% | $19,340 |
| 2017 | $557 | $19,340 -90% |
| 2016 | $557 | $193,400 +900% |
| 2015 | $557 | $19,340 |
Find assessor info on the county website
Monthly payment
Est. payment
Payment breakdown
Explore the cost of this home by adjusting the details. Changes won't be saved.Climate risks
Neighborhood: 35749
Nearby schools
GreatSchools rating
- 6/10Creekside Primary SchoolGrades: PK-2Distance: 3 mi
- 9/10East Limestone High SchoolGrades: 6-12Distance: 1.4 mi
- 7/10Creekside Elementary SchoolGrades: 3-5Distance: 3 mi
Schools provided by the listing agent
- Elementary: Creekside Elementary
- Middle: East Middle School
- High: East Limestone
Source: ValleyMLS. This data may not be complete. We recommend contacting the local school district to confirm school assignments for this home.
- $597,300-- bd3 ba3.5k sqft14340 Sloan Rd, Athens, AL 35613Off Market
- $443,4003 bd2 ba2.3k sqft26888 Denbo Cir, Harvest, AL 35749Off Market

- $300,8003 bd2 ba2k sqft14366 Sloan Rd, Athens, AL 35613Off Market
- $323,900-- bd2 ba1.6k sqft26833 Denbo Cir, Harvest, AL 35749Off Market
- $297,7003 bd2 ba1.8k sqft14350 Sloan Rd, Athens, AL 35613Off Market
- $492,100-- bd3 ba2.7k sqft26806 Denbo Cir, Harvest, AL 35749Off Market
- $294,9003 bd2 ba1.6k sqft14382 Sloan Rd, Athens, AL 35613Sold
- $299,100-- bd2 ba1.6k sqft14326 Sloan Rd, Athens, AL 35613Off Market
A local agent can set up tours, give advice and negotiate with sellers.
A local lender can help you make sure your offer is ready when you are.
Similar homes
- $369,9994 bd2 ba2.1k sqft125 Coldsprings Dr, Harvest, AL 35749For Sale
 MLS ID #21916482, Roxy Whitney. ValleyMLS
 - $379,9003 bd2 ba2.1k sqft303 Red Oak Rd, Madison, AL 35758For Sale
 MLS ID #21927110, Jamie Myers. ValleyMLS
 - $300,0003 bd2 ba1.5k sqft220 Bent Oak Cir, Harvest, AL 35749For Sale
 MLS ID #21925418, Sheryl Schettinger. ValleyMLS
 - $300,0003 bd2 ba1.6k sqft26615 Locust Dr, Madison, AL 35756For Sale
 MLS ID #21926468, Michael Daniels. ValleyMLS
 - $350,0003 bd2 ba1.6k sqft27583 Azalea Trl E, Athens, AL 35613For SaleMLS ID #21926466, Sophia Langford. ValleyMLS
- $269,9003 bd2 ba2.1k sqft155 W Highlander Rd, Harvest, AL 35749For SaleMLS ID #21927124, George Lensch. ValleyMLS
- $298,0003 bd2 ba1.7k sqft202 Rosecliff Dr, Harvest, AL 35749For SaleMLS ID #21919723, Kynan Donovan. ValleyMLS
- $379,9003 bd3 ba2k sqft79 Baldwin Rd, Decatur, AL 35603For SaleMLS ID #21926132, Tabitha Tittle. ValleyMLS
- $295,0003 bd2 ba2.1k sqft212 Crossrail Cir, Harvest, AL 35749For SaleMLS ID #21919019, Josie Gentle. ValleyMLS
- $240,0003 bd2 ba1.7k sqft1589 Old Railroad Bed Rd, Harvest, AL 35749For SaleMLS ID #21923444, Kristin King. ValleyMLS
- $329,9003 bd2 ba2.1k sqft113 Tyler Will Dr, Harvest, AL 35749For SaleMLS ID #21923874, Christina Tidwell. ValleyMLS
- $389,9003 bd2 ba2k sqft200 Grove Village Way, Madison, AL 35758For SaleMLS ID #21925195, Alison Haines. ValleyMLS
- $340,0003 bd2 ba1.5k sqft106 Stavemill Cir, Madison, AL 35758For SaleMLS ID #21926229, Karen Harrison. ValleyMLS
- $348,0004 bd2 ba2.2k sqft100 Pebble Brook Cir, Madison, AL 35758For SaleMLS ID #21919152, Benjamin Waye. ValleyMLS
- $290,0003 bd2 ba1.8k sqft25633 Craft Rd, Athens, AL 35613For SaleMLS ID #21918329, Kristen Neville. ValleyMLS
- $287,5003 bd2 ba1.6k sqft17960 Davis St, Athens, AL 35611For SaleMLS ID #21927105, Beth Medley. ValleyMLS
- $274,9003 bd2 ba1.6k sqft14524 Ravenel Dr, Harvest, AL 35749For SaleMLS ID #21919472, Marsha Buxton. ValleyMLS
- $390,0003 bd3 ba2.2k sqft17092 Obsidian Cir, Athens, AL 35613For SaleMLS ID #21916198, Jair Cabral-Akinshegun. ValleyMLS
- $299,0003 bd2 ba1.8k sqft25360 Oak Grove Rd, Athens, AL 35613For SaleMLS ID #21926539, Susan Gatlin. ValleyMLS
- $329,9004 bd3 ba2.2k sqft21575 Nelson Rd, Elkmont, AL 35620For SaleMLS ID #21926474, Keegan Mumaw. ValleyMLS
