Skip main navigation
Sold for $631,000
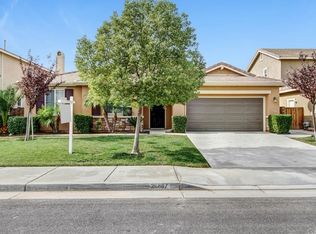
Street View
  • Listed by: HomeSmart, Evergreen Realty • Michelle Esquivel • Contact: 626-353-4569
    Bought with: EXP REALTY OF CALIFORNIA INC
    $631,000

    26875 N Bay Ln, Menifee, CA 92585

    5beds
    2,437sqft
    Single Family Residence
    Built in 2006
    6,098 Square Feet Lot
    $634,900 Zestimate®
    $259/sqft
    $3,458 Estimated rent

    Home value

    $634,900

    $603,000 - $667,000

    $3,458/mo

    Zestimate® history
    Loading
    Loading...

    Owner options

    List your home for rent

    $3,458/mo

    Rent Zestimate®

    Find your next renter with Zillow Rental Manager. Plus, with online applications, you can quickly screen prospective tenants – for free.

    Learn more

    $3,458/mo

    Rent Zestimate®

    Refinance and save

    $4,058/mo

    Est. payment

    Refinancing to a lower rate could help reduce your monthly payments and save thousands over the life of the loan.

    See today's rates

    $4,058/mo

    Est. payment

    Explore your selling options

    Work with a Zillow partner agent

    Leverage their expertise and Zillow's premium Showcase listings to get your home seen by more buyers.

    Get started

    List with your own agent

    Get your home in front of millions of buyers by listing it on Zillow.

    Learn how to do it

    Sell it yourself

    Take full control of how buyers see your home on Zillow by listing For Sale by Owner (FSBO).

    List your home

    What's special

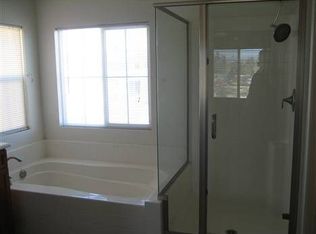
    HUGE DISCOUNT and THIS PROPERTY QUALIFIES FOR A 15K GRANT (you don't have to pay it back) TOWARDS BUYING DOWN YOUR INTEREST RATE OR USE IT TOWARDS YOUR CLOSING COSTS!!! ALL OFFERS ARE DUE FRIDAY (4/12) BY 6PM. Run (don't walk) to this GORGEOUS 5-bedroom Home in the Mystic Point neighborhood…nestled on a cul-de-sac. In the Heritage Lake Community...A Resort Lifestyle - Private Lake and Club Facility with Unsurpassed Amenities and Events. PRIDE OF OWNERSHIP - this home has been cared for and well kept. As you enter the home you are greeted by a gorgeous entry that features an open floorplan with vinyl flooring throughout the entire home. Built in surround sound speakers in the living room with an open concept layout. All 4 bedrooms are upstairs, and the 5th bedroom is downstairs with a full-size bathroom (has a bathtub) right next to it. Great if you’d like to rent out the downstairs room & bath or if someone living there can’t go upstairs. 3 of the 5 bedrooms have walk in closets. 2nd level has a loft with built in desk/office space. Individual laundry room upstairs as well, washer and dryer are included. The kitchen has plenty of storage and the water filter was just replaced in late 2022. Refrigerator is included too! The back yard features a covered patio with light and fan fixture, fruit and vegetable trees, and a wood fire pit. Great for entertaining and enjoying the private outdoor area. There are electric connections to put in a jacuzzi and a small shed for additional storage. L shape style garage! Can fit 2 cars tandem and 1 on the right side or have a home gym AND park 2 cars side by side. The garage also features a 220V outlet, great for electric car charging. The Heritage Lake community offers 2 Jr. Olympic size pools perfect for cooling off or swimming laps, a fun and exciting Splash Park, a wading pool, 3 tot-lot playgrounds, paddle boats to explore the 25-acre lake, catch-and-release fishing, clubhouse facility available for rent, fitness trail lake path with exercise equipment, and exclusive community events to name a few. Nearby - Drop Zone Water Park, Menifee Town Center, and Mt. San Jacinto College. HOA is only $70 a month. Coming soon is the McCall Square - restaurants, Starbucks, major grocery stores and more. TURNKEY – IN GREAT CONDITION Menifee is an up-and-coming city - close to the 215/15 freeways.

    Zillow last checked:

    Listing updated:

    Listed by:

    Michelle Esquivel DRE #01891186 626-353-4569,

    HomeSmart, Evergreen Realty

    Bought with:

    HEATHER JONES, DRE #02067219

    EXP REALTY OF CALIFORNIA INC

    Source: CRMLS,MLS#: CV24048640MLS LogoOriginating MLS: California Regional MLS

    Facts & features

    Interior

    Bedrooms & bathrooms
    • Bedrooms: 5
    • Bathrooms: 3
    • Full bathrooms: 3
    • Main level bathrooms: 1
    • Main level bedrooms: 1
    Rooms
    • Room types: Attic, Kitchen, Laundry, Living Room, Primary Bathroom, Primary Bedroom, Other
    Primary bedroom
    • Features: Primary Suite
    Kitchen
    • Features: Granite Counters, Kitchen Island
    Other
    • Features: Walk-In Closet(s)
    Heating
    • Central
    Cooling
    • Central Air
    Appliances
    • Included: Convection Oven, Dishwasher, Gas Cooktop, Disposal, Gas Water Heater, Self Cleaning Oven, Water To Refrigerator, Water Heater, Water Purifier, Dryer, Washer
    • Laundry: Washer Hookup, Inside, Laundry Room, Upper Level
    Features
    • Open Floorplan, Pantry, Recessed Lighting, Storage, Attic, Primary Suite, Walk-In Closet(s)
    • Windows: Blinds
    • Has fireplace: Yes
    • Fireplace features: Living Room
    • Common walls with other units/homes: No Common Walls
    Interior area
    • Total interior livable area: 2,437 sqft

    Property

    Parking
    • Total spaces: 3
    • Parking features: Door-Single, Garage Faces Front, Garage
    • Attached garage spaces: 3
    Features
    • Levels: Two
    • Stories: 2
    • Entry location: 1st level
    • Patio & porch: Covered
    • Exterior features: Rain Gutters
    • Pool features: Community, Association
    • Has spa: Yes
    • Spa features: Association, Community
    • Fencing: None
    • Has view: Yes
    • View description: Mountain(s)
    Lot
    • Size: 6,098 Square Feet
    • Features: Cul-De-Sac, Drip Irrigation/Bubblers, Front Yard, Sprinklers In Rear, Sprinklers In Front, Near Park, Sprinkler System
    Details
    • Additional structures: Shed(s)
    • Parcel number: 333460011
    • Zoning: SP ZONE
    • Special conditions: Standard

    Construction

    Type & style
    • Home type: SingleFamily
    • Property subtype: Single Family Residence
    Materials
    • Foundation: Slab
    • Roof: Concrete,Tile
    Condition
    • New construction: No
    • Year built: 2006

    Utilities & green energy

    • Electric: 220 Volts in Garage, 220 Volts For Spa
    • Sewer: Public Sewer
    • Water: Public
    • Utilities for property: Electricity Connected, Sewer Connected, Water Connected

    Community & HOA

    Community
    • Features: Biking, Curbs, Dog Park, Foothills, Fishing, Gutter(s), Hiking, Lake, Street Lights, Sidewalks, Park, Pool
    HOA
    • Has HOA: Yes
    • Amenities included: Clubhouse, Sport Court, Outdoor Cooking Area, Playground, Pool, Spa/Hot Tub
    • HOA fee: $70 monthly
    • HOA name: Heritage Lake Master Association
    • HOA phone: 951-246-7678
    Location
    • Region: Menifee

    Financial & listing details

    • Price per square foot: $259/sqft
    • Tax assessed value: $643,620
    • Date on market: 3/17/2024
    • Cumulative days on market: 28 days
    • Listing terms: Cash,Cash to New Loan,Conventional,FHA,Fannie Mae,Freddie Mac,VA Loan
    • Inclusions: Refrigerator, Washer/Dryer, Stove, Microwave, Dishwasher, Ring Camera

    Price history

    DateEventPrice
    4/29/2024Sold$631,000+5.4%$259/sqft
    Source: CRMLS #CV24048640 Report a problem
    4/24/2024Pending sale$598,688$246/sqft
    Source: CRMLS #CV24048640 Report a problem
    4/14/2024Contingent$598,688$246/sqft
    Source: CRMLS #CV24048640 Report a problem
    4/9/2024Price change$598,688-4%$246/sqft
    Source: CRMLS #CV24048640 Report a problem
    4/2/2024Price change$623,888-4.5%$256/sqft
    Source: CRMLS #CV24048640 Report a problem
    3/17/2024Listed for sale$653,068+69.6%$268/sqft
    Source: CRMLS #CV24048640 Report a problem
    4/25/2019Sold$385,000-0.9%$158/sqft
    Source: Public Record Report a problem
    2/28/2007Sold$388,500$159/sqft
    Source: Public Record Report a problem

    Public tax history

    YearProperty taxesTax assessment
    2025-- $643,620 +52.9%
    2024$8,686 +0.9%$421,050 +2%
    2023$8,606 +1.7%$412,795 +2%
    2022$8,466 +2.5%$404,702 +2%
    2021$8,263 +1.8%$396,767 +1%
    2020$8,116 $392,700 -2.2%
    2019-- $401,440 +4%
    2018$8,190 +4.7%$386,000 +9%
    2017$7,821 $354,000 +6.3%
    2016$7,821 +8.1%$333,000 +6.1%
    2015$7,235 +4.1%$314,000 +3.6%
    2014$6,950 $303,000 +35.9%
    2013-- $223,000 +4.7%
    2012-- $213,000 +1.9%
    2011-- $209,000 -18.7%
    2010-- $257,000 +15.8%
    2009-- $222,000 -26.7%
    2008-- $303,000 +30%
    2007-- $233,114 +455%
    2006-- $42,000
    Find assessor info on the county website

    Neighborhood: 92585

    Nearby schools

    GreatSchools rating
    Schools provided by the listing agent
    • Elementary: Mesa View
    • High: Heritage

    Source: CRMLS. This data may not be complete. We recommend contacting the local school district to confirm school assignments for this home.

    Get a cash offer in 3 minutes
    Find out how much your home could sell for in as little as 3 minutes with a no-obligation cash offer.
    Estimated market value
    $634,900
    Get a cash offer in 3 minutes
    Find out how much your home could sell for in as little as 3 minutes with a no-obligation cash offer.
    Estimated market value
    $634,900