Skip main navigation
Sold for $1,799,000
  • Listed by: Equity Union • Rebecca Locke • Contact: 818-725-2500
    Bought with: Compass
    $1,799,000

    26876 Grey Pl, Stevenson Ranch, CA 91381

    5beds
    3,773sqft
    Single Family Residence
    Built in 2000
    8,732 Square Feet Lot
    $1,798,800 Zestimate®
    $477/sqft
    $7,888 Estimated rent

    Home value

    $1,798,800

    $1.64M - $1.98M

    $7,888/mo

    Zestimate® history
    Loading
    Loading...

    Owner options

    List your home for rent

    $7,888/mo

    Rent Zestimate®

    Find your next renter with Zillow Rental Manager. Plus, with online applications, you can quickly screen prospective tenants – for free.

    Learn more

    $7,888/mo

    Rent Zestimate®

    Refinance and save

    $11,486/mo

    Est. payment

    Refinancing to a lower rate could help reduce your monthly payments and save thousands over the life of the loan.

    See today's rates

    $11,486/mo

    Est. payment

    Explore your selling options

    Work with a Zillow partner agent

    Leverage their expertise and Zillow's premium Showcase listings to get your home seen by more buyers.

    Get started

    List with your own agent

    Get your home in front of millions of buyers by listing it on Zillow.

    Learn how to do it

    Sell it yourself

    Take full control of how buyers see your home on Zillow by listing For Sale by Owner (FSBO).

    List your home

    What's special

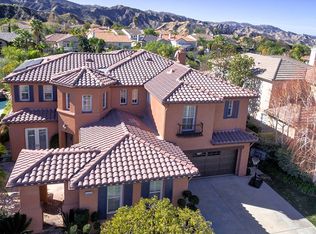
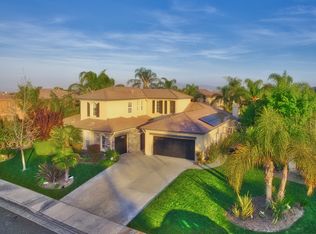
    Welcome to this exceptional Executive Pool Home, perfectly positioned within the prestigious Torcello tract at the top of Stevenson Ranch. Set along a picturesque tree-lined street, this stunning residence captures breathtaking mountain VIEWS, timeless architecture, and incredible curb appeal. Arrive to an oversized driveway, charming pergola entry, El Dorado stone accents, and a dramatic arched wood door framed by an elegant iron gate. Offering 5 bedrooms, 5 baths, and nearly 3,800 sq. ft. of beautifully designed living space, this home blends sophistication and effortless California living. Step inside to soaring ceilings, Versailles patterned Walker Zanger travertine floors, designer lighting, custom stone detail, and an abundance of natural light. The chef’s kitchen showcases freshly painted white shaker cabinetry, luxury appliances, an expansive center island with seating for 3, Cambria quartz counters, marble herringbone backsplash, statement globe pendants, butler’s pantry, and spacious walk-in pantry. Designed for both everyday living and elevated entertaining, the formal living and dining spaces overlook the beautiful landscape, while the family room features a custom display wall, elegant fireplace, and backyard views. The main level also includes a guest suite with ensuite bath, remodeled powder room with designer finishes, oversized laundry room, and ample storage. Upstairs, the luxurious primary retreat enjoys sweeping mountain views, a custom walk-in closet, and a versatile lounge space ideal for a sitting area, home office, or fitness room. The spa inspired bath offers dual vanities with granite counters, vanity, soaking tub, and walk-in shower. The 3 additional bedrooms complete the second level, including a Jack-and-Jill layout and one with a private ensuite. Beautiful custom built-ins create the perfect space for a library or display. Step outside to your own resort inspired oasis surrounded by unforgettable views. Enjoy the sparkling pool with custom medallion, cascading waterfalls, elevated spa, oversized fire pit lounge, and outdoor kitchen featuring Lynx BBQ, refrigerator, and generous island seating. The vine-covered patio delivers romantic Italian villa vibes and creates the perfect place for al fresco dining or relaxing evenings at home. Additional highlights include OWNED solar, new lush carpeting and a 3 car garage with built in storage. Ideally located near award winning schools, parks, shopping, dining, and easy freeway access.

    Zillow last checked:

    Listing updated:

    Listed by:

    Rebecca Locke DRE #01818907 323-839-9972,

    Equity Union

    Bought with:

    Philip Berson, DRE #01780803

    Compass

    Ariana Berson, DRE #02035710

    Compass

    Source: CRMLS,MLS#: SR26127943MLS LogoOriginating MLS: California Regional MLS

    Facts & features

    Interior

    Bedrooms & bathrooms
    • Bedrooms: 5
    • Bathrooms: 5
    • Full bathrooms: 4
    • 1/2 bathrooms: 1
    • Main level bathrooms: 2
    • Main level bedrooms: 1
    Rooms
    • Room types: Bedroom, Entry/Foyer, Family Room, Foyer, Kitchen, Laundry, Living Room, Primary Bathroom, Primary Bedroom, Other, Pantry, Dining Room
    Bathroom
    • Features: Bathtub, Dual Sinks, Enclosed Toilet, Full Bath on Main Level, Granite Counters, Jetted Tub, Linen Closet, Stone Counters, Soaking Tub, Separate Shower
    Other
    • Features: Dressing Area
    Family room
    • Features: Separate Family Room
    Kitchen
    • Features: Built-in Trash/Recycling, Kitchen Island, Kitchen/Family Room Combo, Quartz Counters, Stone Counters, Remodeled, Self-closing Cabinet Doors, Self-closing Drawers, Updated Kitchen, Utility Sink
    Other
    • Features: Walk-In Closet(s)
    Pantry
    • Features: Walk-In Pantry
    Heating
    • Central
    Cooling
    • Central Air
    Appliances
    • Included: 6 Burner Stove, Barbecue, Double Oven, Dishwasher, Gas Cooktop, Disposal, Gas Oven, Gas Water Heater, Microwave, Range Hood
    • Laundry: Inside, Laundry Room
    Features
    • Breakfast Bar, Built-in Features, Breakfast Area, Block Walls, Ceiling Fan(s), Cathedral Ceiling(s), Dry Bar, Separate/Formal Dining Room, High Ceilings, Open Floorplan, Pantry, Quartz Counters, Stone Counters, Recessed Lighting, Storage, Two Story Ceilings, Bedroom on Main Level, Dressing Area, Entrance Foyer, Primary Suite, Walk-In Pantry
    • Flooring: Carpet, Tile
    • Windows: Custom Covering(s)
    • Has fireplace: Yes
    • Fireplace features: Family Room
    • Common walls with other units/homes: No Common Walls
    Interior area
    • Total interior livable area: 3,773 sqft

    Property

    Parking
    • Total spaces: 3
    • Parking features: Concrete, Direct Access, Driveway, Garage, Oversized
    • Attached garage spaces: 3
    Features
    • Levels: Two
    • Stories: 2
    • Entry location: ground w/ steps
    • Patio & porch: Concrete, Front Porch, Open, Patio, Porch, Terrace
    • Exterior features: Fire Pit
    • Has private pool: Yes
    • Pool features: Heated, In Ground, Private
    • Has spa: Yes
    • Spa features: Heated, In Ground, Private
    • Fencing: Block
    • Has view: Yes
    • View description: Hills, Mountain(s), Neighborhood, Trees/Woods
    Lot
    • Size: 8,732 Square Feet
    • Features: 0-1 Unit/Acre, Rectangular Lot, Sprinkler System
    Details
    • Parcel number: 2826116009
    • Special conditions: Standard

    Construction

    Type & style
    • Home type: SingleFamily
    • Architectural style: Traditional
    • Property subtype: Single Family Residence
    Materials
    • Stucco
    • Foundation: Slab
    • Roof: Tile
    Condition
    • Turnkey
    • New construction: No
    • Year built: 2000

    Utilities & green energy

    • Sewer: Public Sewer
    • Water: Public
    • Utilities for property: Electricity Connected, Natural Gas Connected, Sewer Connected

    Community & HOA

    Community
    • Features: Biking, Hiking, Park, Street Lights, Suburban, Sidewalks
    • Subdivision: Torcello (Torc)
    HOA
    • Has HOA: Yes
    • Amenities included: Sport Court, Maintenance Grounds, Management, Other Courts, Picnic Area, Playground, Security
    • HOA fee: $39 monthly
    • HOA name: Stevenson Ranch HOA
    • HOA phone: 661-294-5270
    Location
    • Region: Stevenson Ranch

    Financial & listing details

    • Price per square foot: $477/sqft
    • Tax assessed value: $1,434,220
    • Annual tax amount: $19,411
    • Date on market: 6/11/2026
    • Cumulative days on market: 6 days
    • Listing terms: Submit
    • Road surface type: Paved

    Price history

    DateEventPrice
    7/15/2026Sold$1,799,000$477/sqft
    Source: CRMLS #SR26127943 Report a problem
    6/18/2026Contingent$1,799,000$477/sqft
    Source: CRMLS #SR26127943 Report a problem
    6/12/2026Listed for sale$1,799,000+35.8%$477/sqft
    Source: CRMLS #SR26127943 Report a problem
    12/18/2020Sold$1,325,000-1.8%$351/sqft
    Source: CRMLS #OC20224048 Report a problem
    11/4/2020Pending sale$1,349,000$358/sqft
    Source: Real Estate Ebroker Inc #OC20224048 Report a problem
    10/23/2020Listed for sale$1,349,000+5.8%$358/sqft
    Source: Real Estate Ebroker Inc #OC20224048 Report a problem
    1/4/2017Listing removed$1,275,000$338/sqft
    Source: iRealty #SR16745548 Report a problem
    12/3/2016Price change$1,275,000-1.9%$338/sqft
    Source: iRealty #SR16745548 Report a problem
    11/22/2016Price change$1,299,900-1.5%$345/sqft
    Source: iRealty #SR16745548 Report a problem
    11/12/2016Listed for sale$1,320,000+47%$350/sqft
    Source: iRealty #SR16745548 Report a problem
    6/30/2011Sold$898,000-0.2%$238/sqft
    Source: Public Record Report a problem
    5/14/2011Listed for sale$899,900-0.6%$239/sqft
    Source: Crest #B11059772 Report a problem
    6/17/2009Sold$905,000-6.2%$240/sqft
    Source: Public Record Report a problem
    3/18/2009Listing removed$965,000$256/sqft
    Source: Listhub #F1796840 Report a problem
    1/29/2009Listed for sale$965,000+79.2%$256/sqft
    Source: Listhub #F1796840 Report a problem
    2/15/2001Sold$538,500$143/sqft
    Source: Public Record Report a problem

    Public tax history

    YearProperty taxesTax assessment
    2025$19,411 -0.7%$1,434,220 +2%
    2024$19,554 +4.1%$1,406,099 +2%
    2023$18,781 +2.3%$1,378,529 +2%
    2022$18,358 +4.3%$1,351,500 +2%
    2021$17,607 +22.1%$1,325,000 +26%
    2020$14,423 $1,051,977 +2%
    2019$14,423 -1.5%$1,031,351 +2%
    2018$14,640 $1,011,129 +2%
    2017$14,640 +2%$991,304 +2%
    2016$14,349 +3.4%$971,868 +1.5%
    2015$13,876 +1.8%$957,271 +2%
    2014$13,633 $938,520 +2.5%
    2012-- $915,960 +0.7%
    2011-- $909,651 +0.8%
    2010-- $902,854 +35.7%
    2009-- $665,208 +2%
    2008-- $652,166 +2%
    2007-- $639,380 +2%
    2006-- $626,844
    2005-- $626,844 +4%
    2004-- $602,503 +1.9%
    2003-- $591,462 +2%
    2002-- $579,866 +11269.9%
    2000-- $5,100
    Find assessor info on the county website

    Neighborhood: 91381

    Nearby schools

    GreatSchools rating
    Get a cash offer in 3 minutes
    Find out how much your home could sell for in as little as 3 minutes with a no-obligation cash offer.
    Estimated market value
    $1,798,800
    Get a cash offer in 3 minutes
    Find out how much your home could sell for in as little as 3 minutes with a no-obligation cash offer.
    Estimated market value
    $1,798,800