Skip main navigation
Closed
Street View
  • $638,200

    26879 N Oakdale Ln, Mundelein, IL 60060

    4beds
    2,880sqft
    Single Family Residence
    Built in 1937
    0.54 Acres Lot
    $638,200 Zestimate®
    $222/sqft
    $4,010 Estimated rent

    Home value

    $638,200

    $594,000 - $689,000

    $4,010/mo

    Zestimate® history
    Loading
    Loading...

    Owner options

    List your home for rent

    $4,010/mo

    Rent Zestimate®

    Find your next renter with Zillow Rental Manager. Plus, with online applications, you can quickly screen prospective tenants – for free.

    Learn more

    $4,010/mo

    Rent Zestimate®

    Refinance and save

    $5,609/mo

    Est. payment

    Refinancing to a lower rate could help reduce your monthly payments and save thousands over the life of the loan.

    See today's rates

    $5,609/mo

    Est. payment

    Explore your selling options

    Work with a Zillow partner agent

    Leverage their expertise and Zillow's premium Showcase listings to get your home seen by more buyers.

    Get started

    List with your own agent

    Get your home in front of millions of buyers by listing it on Zillow.

    Learn how to do it

    Sell it yourself

    Take full control of how buyers see your home on Zillow by listing For Sale by Owner (FSBO).

    List your home

    What's special

    Gorgeous fireplaceHigh-end finishesNew pool linerCustom built brick ovenProfessional landscapingPool houseCommercial grade refrigerator

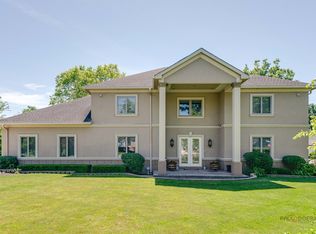
    This extraordinary home in West Shore Park sits adjacent to Diamond Lake's channel. Meticulously cared for & maintained this home has it all! Inside you will find a beautiful, gourmet kitchen that includes maple cabinetry, granite counters, high-end stainless steel appliances including a commercial grade refrigerator, Bosch dishwasher, Thermador cooktop w/ pot filler above, custom range hood, double oven, built-in wine cooler & butler's serving area. The kitchen opens to a large great room w/ a gorgeous fireplace as its focal point. A spacious formal dining room & large den (or possible 5th bedroom) both opening to the EXPANSIVE & NEW composite deck. A nice size, updated, FULL bath w/honed marble tile complete the 1st floor. Upstairs you will find 4 bedrooms including a spacious owner's suite with walk-in closet & private bath. The basement adds an additional 1,000 sq. ft. of finished space with large recreation areas & laundry room. This entire home has been upgraded w/high-end finishes & boasts hardwood & stone flooring in most of its rooms. It doesn't stop there! Walk outside to your own private oasis! The gorgeous, fenced in-ground pool has its own pool house complete with a sauna for a resort-like feel! You'll also find a custom built brick oven, a large composite deck, & paver patio & walkways. There is an underground sprinkler system to keep the mature trees, professional landscaping & many perennial beds looking gorgeous! Plenty of parking (TWO driveways) & a large 2.5 car HEATED garage! NOTABLES INCLUDE: Brand NEW roof & skylights (Oct. '22), NEW composite deck (June '22), NEW double oven (Oct. '22), NEW A/C (2022) & NEW pool liner (2019). This gorgeous property sits on 3 PINS & has lake rights! COME SEE THIS INCREDIBLE HOME TODAY!

    This property is not currently displayed as for sale or rent on Zillow. This may be different from what's on other websites or public sources.

    Zillow last checked:

    Listing updated:

    Listed by:

    Georgia Dugo 815-861-4324,

    Baird & Warner

    Bought with:

    Danielle Klausing

    Compass

    Source: MRED as distributed by MLS GRID,MLS#: 11771118MLS Logo

    Facts & features

    Interior

    Bedrooms & bathrooms
    • Bedrooms: 4
    • Bathrooms: 3
    • Full bathrooms: 3
    Rooms
    • Room types: Den, Loft, Great Room
    Primary bedroom
    • Features: Flooring (Hardwood), Window Treatments (Blinds), Bathroom (Full)
    • Level: Second
    • Area: 308 Square Feet
    • Dimensions: 14X22
    Bedroom 2
    • Features: Flooring (Carpet)
    • Level: Second
    • Area: 120 Square Feet
    • Dimensions: 10X12
    Bedroom 3
    • Features: Flooring (Carpet)
    • Level: Second
    • Area: 143 Square Feet
    • Dimensions: 11X13
    Bedroom 4
    • Features: Flooring (Carpet)
    • Level: Second
    • Area: 144 Square Feet
    • Dimensions: 12X12
    Den
    • Features: Flooring (Hardwood)
    • Level: Main
    • Area: 132 Square Feet
    • Dimensions: 11X12
    Dining room
    • Features: Flooring (Hardwood)
    • Level: Main
    • Area: 216 Square Feet
    • Dimensions: 12X18
    Great room
    • Features: Flooring (Hardwood), Window Treatments (Blinds)
    • Level: Main
    • Area: 414 Square Feet
    • Dimensions: 18X23
    Kitchen
    • Features: Kitchen (Eating Area-Table Space, Pantry-Butler, Custom Cabinetry, Granite Counters, Updated Kitchen), Flooring (Stone)
    • Level: Main
    • Area: 276 Square Feet
    • Dimensions: 12X23
    Loft
    • Features: Flooring (Hardwood)
    • Level: Second
    • Area: 56 Square Feet
    • Dimensions: 7X8
    Heating
    • Natural Gas, Baseboard
    Cooling
    • Central Air
    Appliances
    • Included: Double Oven, Microwave, Dishwasher, High End Refrigerator, Washer, Dryer, Disposal, Stainless Steel Appliance(s), Wine Refrigerator, Cooktop, Range Hood, Gas Cooktop
    • Laundry: In Unit
    Features
    • 1st Floor Full Bath, Walk-In Closet(s), Granite Counters, Separate Dining Room
    • Flooring: Hardwood, Wood, Carpet
    • Windows: Screens, Skylight(s), Drapes
    • Basement: Partially Finished,Crawl Space,Rec/Family Area,Partial
    • Number of fireplaces: 1
    • Fireplace features: Great Room
    Interior area
    • Total structure area: 3,880
    • Total interior livable area: 2,880 sqft
    • Finished area below ground: 1,000

    Property

    Parking
    • Total spaces: 6.5
    • Parking features: Brick Driveway, Garage Door Opener, Heated Garage, On Site, Garage Owned, Attached, Owned, Garage
    • Attached garage spaces: 2.5
    • Has uncovered spaces: Yes
    Accessibility
    • Accessibility features: No Disability Access
    Features
    • Stories: 2
    • Patio & porch: Deck, Porch, Patio
    • Exterior features: Outdoor Grill, Other
    • Pool features: In Ground
    • Has view: Yes
    • View description: Water
    • Has water view: Yes
    • Water view: Water
    Lot
    • Size: 0.54 Acres
    • Features: Landscaped, Water Rights, Mature Trees, Garden
    Details
    • Additional structures: Other, Pool House
    • Additional parcels included: 10361120070000,10362020650000
    • Parcel number: 10361120040000
    • Special conditions: None
    • Other equipment: Water-Softener Owned, Ceiling Fan(s), Sump Pump, Sprinkler-Lawn

    Construction

    Type & style
    • Home type: SingleFamily
    • Property subtype: Single Family Residence
    Materials
    • Stucco
    • Roof: Asphalt
    Condition
    • New construction: No
    • Year built: 1937

    Utilities & green energy

    • Water: Shared Well

    Community & HOA

    Community
    • Features: Park, Water Rights, Street Paved
    • Security: Security System, Carbon Monoxide Detector(s)
    • Subdivision: West Shore Park
    HOA
    • Has HOA: Yes
    • Services included: Other
    • HOA fee: $770 annually
    Location
    • Region: Mundelein

    Financial & listing details

    • Price per square foot: $222/sqft
    • Tax assessed value: $354,768
    • Annual tax amount: $9,969
    • Date on market: 6/11/2023
    • Listing terms: Conventional
    • Ownership: Fee Simple w/ HO Assn.
    • Has irrigation water rights: Yes

    Price history

    DateEventPrice
    8/4/2023Sold$550,000-6.6%$191/sqft
    Source: MRED as distributed by MLS GRID #11771118 Report a problem
    8/2/2023Pending sale$589,000$205/sqft
    Source: MRED as distributed by MLS GRID #11771118 Report a problem
    6/13/2023Contingent$589,000$205/sqft
    Source: MRED as distributed by MLS GRID #11771118 Report a problem
    4/30/2023Listed for sale$589,000-4.2%$205/sqft
    Source: MRED as distributed by MLS GRID #11771118 Report a problem
    4/20/2023Listing removed--
    Source: MRED as distributed by MLS GRID #11703307 Report a problem
    4/7/2023Contingent$615,000$214/sqft
    Source: MRED as distributed by MLS GRID #11703307 Report a problem
    1/18/2023Listed for sale$615,000$214/sqft
    Source: MRED as distributed by MLS GRID #11703307 Report a problem

    Public tax history

    YearProperty taxesTax assessment
    2024$10,363 +11%$122,918 +4%
    2023$9,335 -3.5%$118,244 +16.3%
    2022$9,674 +5.7%$101,697 -0.8%
    2021$9,155 +3.1%$102,538 +6.6%
    2020$8,881 +4.1%$96,223 +3.4%
    2019$8,529 +12.2%$93,059 +8.3%
    2018$7,604 $85,913 +3.2%
    2017$7,604 +4.6%$83,209 +5.3%
    2016$7,269 +4.1%$79,028 +6.7%
    2015$6,984 +0.8%$74,087 +3.6%
    2014$6,930 -0.1%$71,488 -4.2%
    2012$6,939 +9%$74,616 -9.8%
    2011$6,363 -4.6%$82,748 -9.6%
    2010$6,670 +3.8%$91,489 -2.3%
    2009$6,427 +0%$93,610 -1.8%
    2008$6,426 -0.7%$95,284 -5.8%
    2006$6,473 +33%$101,110
    2005$4,867 -19.8%--
    2004$6,069 +0.1%--
    2003$6,064 +13.7%--
    2002$5,331 -1.7%--
    2001$5,424 +1.9%$69,179 +4%
    2000$5,325 $66,538
    Find assessor info on the county website

    Neighborhood: 60060

    Nearby schools

    GreatSchools rating
    Schools provided by the listing agent
    • Elementary: Diamond Lake Elementary School
    • Middle: West Oak Middle School
    • High: Mundelein Cons High School
    • District: 76

    Source: MRED as distributed by MLS GRID. This data may not be complete. We recommend contacting the local school district to confirm school assignments for this home.

    Get a cash offer in 3 minutes
    Find out how much your home could sell for in as little as 3 minutes with a no-obligation cash offer.
    Estimated market value
    $638,200
    Get a cash offer in 3 minutes
    Find out how much your home could sell for in as little as 3 minutes with a no-obligation cash offer.
    Estimated market value
    $638,200