Discover the perfect blend of country living and modern convenience with this stunning acreage, ideally located just moments from DeWitt. This property offers a rare opportunity to own a meticulously maintained, spacious ranch-style walkout home situated on beautiful, tranquil land. The interior features a thoughtful and well-maintained floor plan offering four generous bedrooms and three and a half baths, providing ample space for both relaxation and hosting. At the heart of the home, you will find an updated kitchen that showcases modern finishes and high-end touches, perfectly designed for daily living and entertaining. The walkout basement design ensures seamless indoor-outdoor flow, maximizing natural light and accessibility to the beautiful surroundings. Outside, majestic, mature trees frame the lot, while a serene creek meanders through the land, creating a picturesque and peaceful backdrop. You can take full advantage of warm summer days with your own private above-ground pool, a fantastic feature for recreation. Additionally, the property includes a sturdy machine shed, which provides the perfect solution for hobbyists and equipment storage. This acreage offers the best of both worlds, providing a scenic, quiet lifestyle with all the necessary space and amenities just minutes from town. Buyer of this property has first right of refusal for the additional 9.66 acres of tillable ground
Closed
$574,900
2688 252nd St, De Witt, IA 52742
4beds
1,983sqft
Single Family Residence
Built in 1983
8 Acres Lot
$575,200 Zestimate®
$290/sqft
$2,448 Estimated rent
Home value
$575,200
$523,000 - $633,000
$2,448/mo
Zestimate® history
Owner options
List your home for rent
$2,448/mo
Rent Zestimate®
Find your next renter with Zillow Rental Manager. Plus, with online applications, you can quickly screen prospective tenants – for free.
$2,448/mo
Rent Zestimate®
Refinance and save
$3,173/mo
Est. payment
Refinancing to a lower rate could help reduce your monthly payments and save thousands over the life of the loan.
$3,173/mo
Est. payment
Explore your selling options
Work with a Zillow partner agent
Leverage their expertise and Zillow's premium Showcase listings to get your home seen by more buyers.
Get startedList with your own agent
Get your home in front of millions of buyers by listing it on Zillow.
Learn how to do itSell it yourself
Take full control of how buyers see your home on Zillow by listing For Sale by Owner (FSBO).
List your homeWhat's special
Private above-ground poolSpacious ranch-style walkout homeFour generous bedroomsMajestic mature treesUpdated kitchenMaximizing natural lightSturdy machine shed
Zillow last checked:
Listing updated:
Listed by:
Ryan Maher 563-320-2237,
Central Realty
Bought with:
Joni Paaske
Ruhl&Ruhl REALTORS Bettendorf
Source: MRED as distributed by MLS GRID,MLS#: 12716244
Facts & features
Interior
Bedrooms & bathrooms
- Bedrooms: 4
- Bathrooms: 4
- Full bathrooms: 3
- 1/2 bathrooms: 1
Rooms
- Room types: Recreation Room, Exercise Room
Primary bedroom
- Features: Flooring (Carpet), Window Treatments (All), Bathroom (Full)
- Level: Main
- Area: 180 Square Feet
- Dimensions: 15X12
Bedroom 2
- Features: Flooring (Carpet), Window Treatments (All)
- Level: Main
- Area: 132 Square Feet
- Dimensions: 12X11
Bedroom 3
- Features: Flooring (Carpet), Window Treatments (All)
- Level: Main
- Area: 132 Square Feet
- Dimensions: 12X11
Bedroom 4
- Features: Flooring (Carpet)
- Level: Basement
- Area: 104 Square Feet
- Dimensions: 13X8
Dining room
- Features: Flooring (Luxury Vinyl), Window Treatments (All)
- Level: Main
- Area: 132 Square Feet
- Dimensions: 12X11
Exercise room
- Features: Flooring (Carpet), Window Treatments (All)
- Level: Basement
- Area: 130 Square Feet
- Dimensions: 13X10
Family room
- Features: Flooring (Luxury Vinyl), Window Treatments (All)
- Level: Main
- Area: 195 Square Feet
- Dimensions: 15X13
Kitchen
- Features: Kitchen (Eating Area-Breakfast Bar, Granite Counters, Pantry, Updated Kitchen), Flooring (Luxury Vinyl), Window Treatments (All)
- Level: Main
- Area: 180 Square Feet
- Dimensions: 15X12
Laundry
- Features: Flooring (Luxury Vinyl), Window Treatments (All)
- Level: Main
- Area: 64 Square Feet
- Dimensions: 8X8
Living room
- Features: Flooring (Carpet), Window Treatments (All)
- Level: Main
- Area: 294 Square Feet
- Dimensions: 21X14
Recreation room
- Features: Flooring (Carpet)
- Level: Basement
- Area: 533 Square Feet
- Dimensions: 13X41
Recreation room
- Features: Flooring (Carpet), Window Treatments (All)
- Level: Basement
- Area: 533 Square Feet
- Dimensions: 13X41
Heating
- Baseboard, Heat Pump, Sep Heating Systems - 2+, Propane Rented
Cooling
- Central Air
Appliances
- Included: Range, Microwave, Dishwasher, Refrigerator, Freezer, Washer, Dryer, Water Purifier Owned
- Laundry: Main Level, Electric Dryer Hookup
Features
- 1st Floor Bedroom, 1st Floor Full Bath, Granite Counters, Separate Dining Room, Pantry, Workshop
- Doors: Sliding Doors
- Windows: Insulated Windows
- Basement: Partially Finished,Exterior Entry,8 ft + pour,Concrete,Rec/Family Area,Storage Space,Daylight,Full,Walk-Out Access
- Number of fireplaces: 1
- Fireplace features: Electric, Family Room
Interior area
- Total structure area: 3,966
- Total interior livable area: 1,983 sqft
- Finished area below ground: 1,189
Property
Parking
- Total spaces: 2
- Parking features: Gravel, Garage Door Opener, Yes, Garage Owned, Attached, Garage
- Attached garage spaces: 2
- Has uncovered spaces: Yes
Accessibility
- Accessibility features: No Disability Access
Features
- Stories: 1
- Patio & porch: Deck, Screened
- Waterfront features: Stream, Creek
Lot
- Size: 8 Acres
- Features: Irregular Lot
Details
- Additional structures: Barn(s)
- Parcel number: 1802420050
- Special conditions: None
Construction
Type & style
- Home type: SingleFamily
- Architectural style: Ranch
- Property subtype: Single Family Residence
Materials
- Vinyl Siding
- Foundation: Concrete Perimeter
- Roof: Asphalt
Condition
- New construction: No
- Year built: 1983
Utilities & green energy
- Electric: 200+ Amp Service
- Sewer: Septic Tank
- Water: Well
Community & HOA
HOA
- Services included: None
Location
- Region: De Witt
Financial & listing details
- Price per square foot: $290/sqft
- Tax assessed value: $306,550
- Annual tax amount: $3,656
- Date on market: 7/27/2026
- Listing terms: Conventional
Price history
| Date | Event | Price |
|---|---|---|
| 9/25/2026 | Sold | $574,900$290/sqft |
Source:  MRED as distributed by MLS GRID #12716244 Report a problem MRED as distributed by MLS GRID #12716244 Report a problem | ||
| 8/13/2026 | Pending sale | $574,900$290/sqft |
Source: MRED as distributed by MLS GRID #12716244 Report a problem | ||
| 7/27/2026 | Listed for sale | $574,900$290/sqft |
Source: MRED as distributed by MLS GRID #12716244 Report a problem | ||
Public tax history
| Year | Property taxes | Tax assessment |
|---|---|---|
| 2025 | $3,656 +11.9% | $306,550 +6.9% |
| 2024 | $3,266 -9% | $286,800 |
| 2023 | $3,590 +41.1% | $286,800 +9% |
| 2022 | $2,544 -0.2% | $263,070 +41.5% |
| 2021 | $2,548 +0.5% | $185,950 +5.1% |
| 2020 | $2,536 -5.8% | $176,930 |
| 2019 | $2,692 +3.7% | $176,930 -0.2% |
| 2018 | $2,596 +2.9% | $177,250 +0.6% |
| 2017 | $2,522 +7.8% | $176,230 +6.5% |
| 2016 | $2,340 | $165,500 +9% |
| 2015 | $2,340 +7.7% | $151,800 |
| 2014 | $2,172 +1.4% | $151,800 |
| 2013 | $2,142 +4.4% | -- |
| 2012 | $2,052 +3% | -- |
| 2011 | $1,992 +7.6% | -- |
| 2010 | $1,852 +10.9% | -- |
| 2009 | $1,670 +4.2% | -- |
| 2008 | $1,602 +9.3% | -- |
| 2007 | $1,466 +4.7% | -- |
| 2005 | $1,400 | -- |
Find assessor info on the county website
Neighborhood: 52742
Nearby homes
- $280,0002 bd2 ba1.5k sqft2684 252nd St, De Witt, IA 52742Off Market
- $783,8005 bd3 ba2.5k sqft2682 252nd St, Dewitt, IA 52742Off Market
- $184,7903 bd2 ba1.8k sqft2680 252nd St, De Witt, IA 52742Off Market
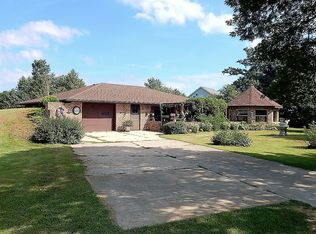
- $344,8003 bd2 ba1.3k sqft2680 252nd St, De Witt, IA 52742Off Market
- $1,089,6005 bd5 ba2.9k sqft2408 Lake St, De Witt, IA 52742Off Market
- $552,5106.36 acres2404 Lake St, De Witt, IA 52742Off Market
- $914,6005 bd3 ba2.9k sqft2404 Lake St, De Witt, IA 52742Off Market
- $289,2004 bd2 ba1.3k sqft2320 Lake St, De witt, IA 52742Off Market
Nearby schools
GreatSchools rating
- 8/10Ekstrand Elementary SchoolGrades: PK-3Distance: 1.6 mi
- 4/10Central Middle SchoolGrades: 7-8Distance: 2.4 mi
- 7/10Central High SchoolGrades: 9-12Distance: 2.4 mi
Schools provided by the listing agent
- District: 1082
Source: MRED as distributed by MLS GRID. This data may not be complete. We recommend contacting the local school district to confirm school assignments for this home.


Get pre-qualified for a loan
At Zillow Home Loans, we can pre-qualify you in as little as 5 minutes with no impact to your credit score.An equal housing lender. NMLS #10287.
- Iowa
- Clinton County
- De Witt
- 52742
- 2688 252nd St
