Experience Elevated Living at The Villas of Scenic Oaks West 2nd. Welcome to an exceptional community where thoughtfully designed easy living meets natural beauty. Nestled among meticulously landscaped grounds with strategically placed trees and generous yard spaces, this detached 3 car, walkout rambler offers both privacy and charm. Situated on a spacious elevated lot with coveted south-facing backyard exposure, this home is bathed in natural light through oversized windows. The main level boasts an open and airy layout, featuring a well-appointed kitchen with a walk-in pantry, a superb mudroom/laundry space, and a luxurious primary suite. A versatile den/office/bedroom complete the main floor, offering convenience and flexibility. The finished lower level provides ample space for relaxation and entertaining, with a generous family room and three well-sized bedrooms, including a junior ensuite and a cleverly designed pseudo Jack-and-Jill bathroom. Designed for effortless living, this home benefits from a minimal monthly association fee covering snow removal, lawn care, and trash service allowing you to enjoy a low-maintenance lifestyle in a picturesque setting. Discover the perfect blend of comfort, style, and convenience at The Villas of Scenic Oaks West 2nd.
Active
$1,220,000
2688 Bentley Dr SW, Rochester, MN 55902
4beds
3,728sqft
Single Family
Built in 2026
9,147 Square Feet Lot
$-- Zestimate®
$327/sqft
$225/mo HOA
What's special
Walk-in pantryThree well-sized bedroomsSpacious elevated lotOpen and airy layoutLuxurious primary suiteJunior ensuiteWalkout rambler
- 4 days
- 304
- 5
Zillow last checked:
Listing updated:
Listed by:
Rami Hansen 507-316-3355,
Edina Realty, Inc.
Source: NorthstarMLS as distributed by MLS GRID,MLS#: 7144112
Facts & features
Interior
Bedrooms & bathrooms
- Bedrooms: 4
- Bathrooms: 4
- Full bathrooms: 1
- 3/4 bathrooms: 2
- 1/2 bathrooms: 1
Bedroom
- Level: Main
- Area: 208 Square Feet
- Dimensions: 13x16
Bedroom 2
- Level: Lower
- Area: 168 Square Feet
- Dimensions: 12x14
Bedroom 3
- Level: Lower
- Area: 156 Square Feet
- Dimensions: 12x13
Bedroom 4
- Level: Lower
- Area: 156 Square Feet
- Dimensions: 12x13
Deck
- Level: Main
- Area: 224 Square Feet
- Dimensions: 16x14
Dining room
- Level: Main
- Area: 168 Square Feet
- Dimensions: 12x14
Family room
- Level: Lower
- Area: 476 Square Feet
- Dimensions: 28x17
Great room
- Level: Main
- Area: 272 Square Feet
- Dimensions: 16x17
Kitchen
- Level: Main
- Area: 204 Square Feet
- Dimensions: 12x17
Study
- Level: Main
- Area: 156 Square Feet
- Dimensions: 13x12
Heating
- Forced Air, Fireplace(s)
Cooling
- Central Air
Appliances
- Included: Air-To-Air Exchanger, Cooktop, Dishwasher, Disposal, Dryer, Exhaust Fan, Freezer, Gas Water Heater, Microwave, Refrigerator, Stainless Steel Appliance(s), Wall Oven, Washer
- Laundry: Electric Dryer Hookup, In Hall, Main Level, Washer Hookup
Features
- Basement: Daylight,Drainage System,Egress Window(s),Finished,Storage Space,Sump Basket,Sump Pump,Walk-Out Access
- Number of fireplaces: 2
- Fireplace features: Gas
Interior area
- Total structure area: 3,728
- Total interior livable area: 3,728 sqft
- Finished area above ground: 1,864
- Finished area below ground: 1,864
Property
Parking
- Total spaces: 3
- Parking features: Attached, Concrete, Floor Drain, Garage, Garage Door Opener, Insulated Garage, Storage
- Attached garage spaces: 3
- Has uncovered spaces: Yes
Accessibility
- Accessibility features: None
Features
- Levels: One
- Stories: 1
- Patio & porch: Covered, Deck, Patio, Porch
- Fencing: None
Lot
- Size: 9,147 Square Feet
Details
- Foundation area: 1864
- Parcel number: 643311086415
- Zoning description: Residential-Single Family
Construction
Type & style
- Home type: SingleFamily
- Property subtype: Single Family
Materials
- Concrete
- Roof: Age 8 Years or Less,Asphalt
Condition
- New construction: No
- Year built: 2026
Details
- Builder name: RYMARK CONSTRUCTION LLC
Utilities & green energy
- Electric: 200+ Amp Service
- Gas: Natural Gas
- Sewer: City Sewer/Connected
- Water: City Water/Connected
Community & HOA
Community
- Subdivision: Scenic Oaks West 2nd
HOA
- Has HOA: Yes
- Services included: Lawn Care, Sanitation, Snow Removal
- HOA fee: $2,700 annually
- HOA name: The Villas of Scenic Oaks West
- HOA phone: 507-281-9800
Location
- Region: Rochester
Financial & listing details
- Price per square foot: $327/sqft
- Tax assessed value: $140,000
- Annual tax amount: $1,682
- Date on market: 9/16/2026
- Cumulative days on market: 7 days
- Road surface type: Paved
Estimated market value
Not available
Estimated sales range
Not available
Not available
Price history
| Date | Event | Price |
|---|---|---|
| 9/16/2026 | Listed for sale | $1,220,000$327/sqft |
Source:  NorthstarMLS as distributed by MLS GRID #7144112 Report a problem NorthstarMLS as distributed by MLS GRID #7144112 Report a problem | ||
Public tax history
| Year | Property taxes | Tax assessment |
|---|---|---|
| 2025 | $761 +57.3% | $99,000 +118.5% |
| 2024 | $484 | $45,300 +43.4% |
| 2023 | -- | $31,600 +76.5% |
| 2022 | $49 | $17,900 |
Find assessor info on the county website
Monthly payment
Est. payment
Payment breakdown
Explore the cost of this home by adjusting the details. Changes won't be saved.Climate risks
Neighborhood: 55902
Nearby schools
Schools provided by the listing agent
- Elementary: Bamber Valley
- Middle: Willow Creek
- High: Mayo
Source: NorthstarMLS as distributed by MLS GRID. This data may not be complete. We recommend contacting the local school district to confirm school assignments for this home.
Similar homes
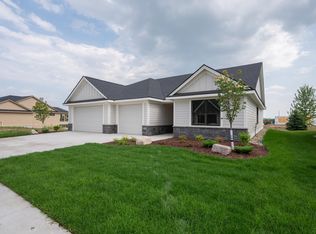
- $1,255,0004 bd3 ba3.1k sqft1635 Mayowood Rd SW, Rochester, MN 55902New Construction

 MLS ID #7146284, Rami Hansen, Edina Realty, Inc.. NorthstarMLS as distributed by MLS GRID
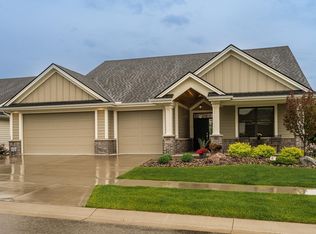
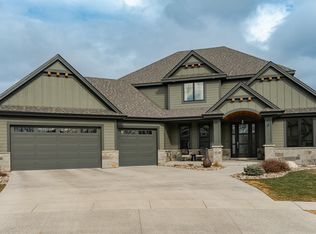
 - $1,180,0005 bd5 ba4.6k sqft5044 Riley Ln SW, Rochester, MN 55902For Sale
 MLS ID #7031590, Rami Hansen, Edina Realty, Inc.. NorthstarMLS as distributed by MLS GRID
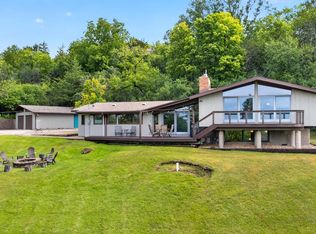
 - $975,0004 bd3 ba3.2k sqft2715 Salem Rd SW, Rochester, MN 55902For Sale
 MLS ID #7143856, Robin Gwaltney, Re/Max Results. NorthstarMLS as distributed by MLS GRID
 - $1,299,9005 bd4 ba3.8k sqft2665 Timber Oaks Rd SW, Rochester, MN 55902New Construction
 MLS ID #7021037, Dean Mack, Edina Realty, Inc.. NorthstarMLS as distributed by MLS GRID
 - $1,115,0003 bd3 ba2.5k sqft5223 Louie Dr SW, Rochester, MN 55902New ConstructionMLS ID #7104687, Rami Hansen, Edina Realty, Inc.. NorthstarMLS as distributed by MLS GRID
- $1,320,0005 bd5 ba4.3k sqft2643 Timber Oaks Rd SW, Rochester, MN 55902New ConstructionMLS ID #7021101, Dean Mack, Edina Realty, Inc.. NorthstarMLS as distributed by MLS GRID
- $1,115,0003 bd3 ba2.6k sqft5239 Louie Dr SW, Rochester, MN 55902New ConstructionMLS ID #7104605, Rami Hansen, Edina Realty, Inc.. NorthstarMLS as distributed by MLS GRID
- $1,150,0004 bd4 ba3.7k sqft4010 Autumn Lake Ct SW, Rochester, MN 55902For SaleMLS ID #7130153, Arlene Schuman, Re/Max Results. NorthstarMLS as distributed by MLS GRID
- $1,625,0005 bd5 ba5.2k sqft2941 Bentley Dr SW, Rochester, MN 55902New ConstructionMLS ID #7144145, Rami Hansen, Edina Realty, Inc.. NorthstarMLS as distributed by MLS GRID
- $1,525,0004 bd3 ba3.6k sqft2010 Merrihills Dr SW, Rochester, MN 55902For SaleMLS ID #7138662, Lyle Andreen, Edina Realty, Inc.. NorthstarMLS as distributed by MLS GRID
- $895,0005 bd4 ba4.4k sqft5352 Scenic Oak Dr SW, Rochester, MN 55902For SaleMLS ID #7093750, Nathen Cunningham, Coldwell Banker Realty. NorthstarMLS as distributed by MLS GRID
- $1,485,0003 bd3 ba2.1k sqft3735 Simpson Rd SE, Rochester, MN 55904For SaleMLS ID #7146928, Teresa Chapman, Re/Max Results. NorthstarMLS as distributed by MLS GRID
- $624,9004 bd4 ba3.4k sqft4823 Scenic Oak Dr SW, Rochester, MN 55902For SaleMLS ID #7036110, Kyle Swanson, eXp Realty. NorthstarMLS as distributed by MLS GRID
- $1,464,0005 bd5 ba4.8k sqft5252 Scenic Dr SW, Rochester, MN 55902New ConstructionMLS ID #7041484, Rami Hansen, Edina Realty, Inc.. NorthstarMLS as distributed by MLS GRID
- $1,099,9004 bd4 ba4.1k sqft2762 Mayo Prairie Ln SW, Rochester, MN 55902New ConstructionMLS ID #7067479, Robin Gwaltney, Re/Max Results. NorthstarMLS as distributed by MLS GRID
- $1,530,0005 bd5 ba5k sqft2893 Bentley Dr SW, Rochester, MN 55902New ConstructionMLS ID #7042654, Rami Hansen, Edina Realty, Inc.. NorthstarMLS as distributed by MLS GRID
- $1,329,0005 bd5 ba4.2k sqft4629 Royal Oaks Cir SW, Rochester, MN 55902New ConstructionMLS ID #7000160, Nita Khosla, Edina Realty, Inc.. NorthstarMLS as distributed by MLS GRID
- $1,579,5005 bd6 ba5k sqft2925 Bentley Dr SW, Rochester, MN 55902New ConstructionMLS ID #7120411, Sarah Hamzagic, Re/Max Results. NorthstarMLS as distributed by MLS GRID
- $1,538,0005 bd5 ba5.4k sqft5244 Scenic Dr SW, Rochester, MN 55902New ConstructionMLS ID #7038604, Rami Hansen, Edina Realty, Inc.. NorthstarMLS as distributed by MLS GRID
- $825,0005 bd4 ba3.9k sqft3015 Valleywood Dr SW, Rochester, MN 55902For SaleMLS ID #7136226, Phillip Thomas, Re/Max Results. NorthstarMLS as distributed by MLS GRID
