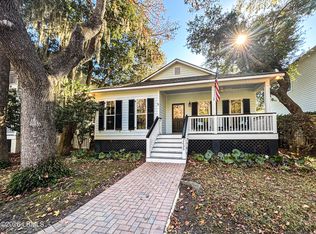
Classic Lowcountry charm meets effortless, in-town living in one of Beaufort's most beloved neighborhoods. This home is priced below the recent appraised value. Set along the picturesque, tree-lined Broad Street corridor, this home invites you into a lifestyle defined by morning walks beneath moss-draped oaks, bike rides to the waterfront, and evenings spent on your screened porch overlooking the neighborhood green. Inside, the home has been thoughtfully refreshed and updated, featuring a beautifully renovated kitchen with modern finishes, freshly painted interiors, and warm oak hardwood floors that carry throughout the light-filled, open living spaces. The floor plan is designed for both everyday comfort and easy entertaining, offering generous living areas on the main level while the private primary suite is tucked upstairs, creating a true retreat and allowing for expanded living space below. The outdoor space, with a fully fenced yard and front and back porches offers plenty of room to relax, garden, or gather with friends and family.
Location is everything, and here you're just minutes from the charm and culture of downtown Beaufort, the scenic Spanish Moss Trail, and the brand-new Southside Park, which offers pickleball, a state-of-the-art playground, a dog park, and walking trails. Ideally positioned for convenience, this home is also just a short drive to Beaufort Memorial Hospital and nearby Marine Corps Air Station Beaufort and Marine Corps Recruit Depot Parris Island, making it an exceptional option for both lifestyle and accessibility.
Nearby schools, dining, and waterfront attractions are all within easy reach. This is more than a home; it's an opportunity to step into the Beaufort lifestyle so many dream about.
Sold for $461,500
Zillow last checked:
Listing updated:
Bought with:
Elaina Suslick Golec, 126928
Keller Williams
Source: Lowcountry Regional MLS,MLS#: 195697
Price history
| Date | Event | Price |
|---|---|---|
| 8/28/2026 | Sold | $461,500$300/sqft |
Source:  Lowcountry Regional MLS #195697 Report a problem Lowcountry Regional MLS #195697 Report a problem | ||
| 7/17/2026 | Pending sale | $461,500$300/sqft |
Source: BHHS broker feed #195697 Report a problem | ||
| 7/16/2026 | Contingent | $461,500$300/sqft |
Source: Lowcountry Regional MLS #195697 Report a problem | ||
| 5/20/2026 | Price change | $461,500-2.2%$300/sqft |
Source: Lowcountry Regional MLS #195697 Report a problem | ||
| 4/10/2026 | Listed for sale | $472,000-2.5%$306/sqft |
Source: Lowcountry Regional MLS #195697 Report a problem | ||
| 11/14/2025 | Listing removed | $484,000$314/sqft |
Source: Lowcountry Regional MLS #191853 Report a problem | ||
| 8/24/2025 | Price change | $484,000-3%$314/sqft |
Source: Lowcountry Regional MLS #191853 Report a problem | ||
| 8/2/2025 | Listed for sale | $499,000+18.5%$324/sqft |
Source: Lowcountry Regional MLS #191853 Report a problem | ||
| 3/8/2024 | Sold | $421,000+5.3%$273/sqft |
Source: Lowcountry Regional MLS #183663 Report a problem | ||
| 2/3/2024 | Pending sale | $400,000$260/sqft |
Source:  REsides, Inc. #441652 Report a problem REsides, Inc. #441652 Report a problem | ||
| 2/3/2024 | Contingent | $400,000$260/sqft |
Source: Lowcountry Regional MLS #183663 Report a problem | ||
| 2/1/2024 | Listed for sale | $400,000+31.1%$260/sqft |
Source: REsides, Inc. #441652 Report a problem | ||
| 8/2/2021 | Sold | $305,000$198/sqft |
Source: Public Record Report a problem | ||
| 6/27/2021 | Pending sale | $305,000$198/sqft |
Source:  Lowcountry Regional MLS #171803 Report a problem Lowcountry Regional MLS #171803 Report a problem | ||
| 6/25/2021 | Listed for sale | $305,000+18.7%$198/sqft |
Source: Lowcountry Regional MLS #171803 Report a problem | ||
| 8/27/2018 | Sold | $257,000$167/sqft |
Source: Public Record Report a problem | ||
| 7/9/2018 | Pending sale | $257,000$167/sqft |
Source: ERA Evergreen Real Estate Company #157786 Report a problem | ||
| 7/2/2018 | Listed for sale | $257,000-0.2%$167/sqft |
Source: ERA Evergreen Real Estate Company #157786 Report a problem | ||
| 7/27/2007 | Sold | $257,500+930%$167/sqft |
Source: Public Record Report a problem | ||
| 8/8/2002 | Sold | $25,000$16/sqft |
Source: Public Record Report a problem | ||


Get a cash offer in 3 minutes
Find out how much your home could sell for in as little as 3 minutes with a no-obligation cash offer.
Estimated market value
$461,500
