Skip main navigation
Sold for $1,150,000
  • Tax assessed value
    $1,150,000

    2688 Carisbrook Dr, Oakland, CA 94611

    3beds
    2,203sqft
    Single Family Residence
    Built in 1953
    5,662 Square Feet Lot
    $1,284,400 Zestimate®
    $522/sqft
    $5,863 Estimated rent

    Home value

    $1,284,400

    $1.18M - $1.40M

    $5,863/mo

    Zestimate® history
    Loading
    Loading...

    Owner options

    List your home for rent

    $5,863/mo

    Rent Zestimate®

    Find your next renter with Zillow Rental Manager. Plus, with online applications, you can quickly screen prospective tenants – for free.

    Learn more

    $5,863/mo

    Rent Zestimate®

    Refinance and save

    $7,387/mo

    Est. payment

    Refinancing to a lower rate could help reduce your monthly payments and save thousands over the life of the loan.

    See today's rates

    $7,387/mo

    Est. payment

    Explore your selling options

    Work with a Zillow partner agent

    Leverage their expertise and Zillow's premium Showcase listings to get your home seen by more buyers.

    Get started

    List with your own agent

    Get your home in front of millions of buyers by listing it on Zillow.

    Learn how to do it

    Sell it yourself

    Take full control of how buyers see your home on Zillow by listing For Sale by Owner (FSBO).

    List your home

    What's special

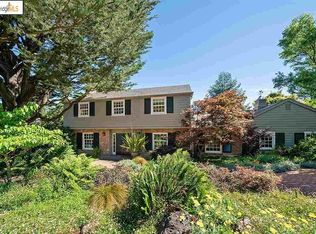
    This cozy, welcoming mid-century era home is in the admired Piedmont Pines neighborhood of Oakland's Montclair District. It is replete with soft tones of natural wood paneling and gleaming wood flooring, bringing a Tahoe resort lodge sensibility to mind. The main level features a spacious living room with a fireplace, a vaulted-ceiling dining room, an eat-in kitchen with recently updated appliances, 2 bedrooms & a hallway bathroom. The views from the large deck include the tree-framed bay, wide canyon to hills & treetops. With a circular flow, access from the living room and formal dining room provides an enjoyable space for entertaining guests. Downstairs hosts a large family room with 2nd fireplace, 3rd bedroom, 2nd bathroom, and laundry room. There is easy access with 3 steps into the main floor or level access to the lower floor through the backdoor or the 2-car garage. A half-mile trip will take Regional Park fans to trailheads, and Montclair Village is a 10-minute drive away.

    Zillow last checked:

    Listing updated:

    Listed by:

    Helen Nicholas DRE #00526434 510-504-7986,

    Compass,

    Christine Cheng DRE #01707909 510-629-9499,

    Compass

    Bought with:

    Unhei Kang, DRE #01825446

    The Grubb Co. Inc.

    Source: bridgeMLS/CCAR/Bay East AOR,MLS#: 41069276MLS Logo

    Facts & features

    Interior

    Bedrooms & bathrooms
    • Bedrooms: 3
    • Bathrooms: 2
    • Full bathrooms: 2
    Rooms
    • Room types: Family Room, Formal Dining Room
    Kitchen
    • Features: Breakfast Nook, Counter - Tile, Dishwasher, Electric Range/Cooktop, Garbage Disposal, Microwave, Oven Built-in, Refrigerator, Skylight(s), Updated Kitchen
    Heating
    • Forced Air, Natural Gas
    Cooling
    • Ceiling Fan(s)
    Appliances
    • Included: Dishwasher, Electric Range, Microwave, Oven, Refrigerator, Dryer, Washer
    • Laundry: Dryer, Washer
    Features
    • Breakfast Nook, Updated Kitchen
    • Flooring: Tile, Vinyl, Carpet
    • Windows: Skylight(s)
    • Number of fireplaces: 2
    • Fireplace features: Brick, Family Room, Insert, Living Room, Wood Burning
    Interior area
    • Total structure area: 2,203
    • Total interior livable area: 2,203 sqft

    Property

    Parking
    • Total spaces: 2
    • Parking features: Int Access From Garage, Garage Faces Front, Garage Door Opener
    • Attached garage spaces: 2
    Features
    • Levels: Two Story
    • Stories: 2
    • Exterior features: Front Yard, Garden/Play, Side Yard, Low Maintenance
    • Pool features: None
    • Fencing: Partial
    • Has view: Yes
    • View description: Bay, Hills, Partial, Ridge, Valley
    • Has water view: Yes
    • Water view: Bay
    Lot
    • Size: 5,662 Square Feet
    • Features: Level, Front Yard
    Details
    • Parcel number: 48D729771
    • Special conditions: Standard

    Construction

    Type & style
    • Home type: SingleFamily
    • Architectural style: Traditional
    • Property subtype: Single Family Residence
    Materials
    • Stucco, Wood Siding
    • Foundation: Slab
    Condition
    • Existing
    • New construction: No
    • Year built: 1953

    Utilities & green energy

    • Electric: No Solar
    • Sewer: Public Sewer
    • Water: Public
    • Utilities for property: Natural Gas Connected

    Community & HOA

    Community
    • Security: Carbon Monoxide Detector(s), Double Strapped Water Heater
    HOA
    • Has HOA: No
    Location
    • Region: Oakland

    Financial & listing details

    • Price per square foot: $522/sqft
    • Tax assessed value: $1,150,000
    • Annual tax amount: $16,759
    • Date on market: 8/9/2024
    • Listing terms: Cash,Conventional

    Price history

    DateEventPrice
    9/19/2024Sold$1,150,000-2.5%$522/sqft
    Source: bridgeMLS/CCAR/Bay East AOR #41069276 Report a problem
    8/29/2024Pending sale$1,180,000$536/sqft
    Source: bridgeMLS/CCAR/Bay East AOR #41069276 Report a problem
    8/9/2024Listed for sale$1,180,000$536/sqft
    Source: bridgeMLS/CCAR/Bay East AOR #41069276 Report a problem

    Public tax history

    YearProperty taxesTax assessment
    2025$16,759 +64.5%$1,150,000 +75.8%
    2024$10,186 -4.7%$654,263 +2%
    2023$10,685 +2.7%$641,434 +2%
    2022$10,407 +4.4%$628,858 +2%
    2021$9,964 +1.1%$616,530 +1%
    2020$9,854 +3.8%$610,210 +2%
    2019$9,493 +6.1%$598,248 +2%
    2018$8,944 $586,520 +2%
    2017$8,944 +3.3%$575,020 +2%
    2016$8,657 -0.3%$563,746 +1.5%
    2015$8,681 $555,280 +2%
    2014$8,681 $544,406 +0.5%
    2013-- $541,950 +2%
    2012-- $531,323 +2%
    2011-- $520,907 +0.8%
    2010-- $517,015 -0.2%
    2009-- $518,243 +2%
    2008-- $508,083 +2%
    2007-- $498,123 +2%
    2006-- $488,358 +2%
    2005-- $478,783 +2%
    2004-- $469,397 +1.9%
    2003-- $460,794 +2%
    2002-- $451,763 +2%
    2001$6,132 $442,901
    Find assessor info on the county website

    Neighborhood: Piedmont Pines

    Nearby schools

    GreatSchools rating
    Get a cash offer in 3 minutes
    Find out how much your home could sell for in as little as 3 minutes with a no-obligation cash offer.
    Estimated market value
    $1,284,400
    Get a cash offer in 3 minutes
    Find out how much your home could sell for in as little as 3 minutes with a no-obligation cash offer.
    Estimated market value
    $1,284,400