Skip main navigation
Sold for $360,000
  • $360,000

    2688 CLUBHOUSE DRIVE, LAKE WALES, FL 33898

    3beds
    2,146sqft
    Villa
    Built in 1990
    5,946 Square Feet Lot
    $355,400 Zestimate®
    $168/sqft
    $2,057 Estimated rent

    Home value

    $355,400

    $323,000 - $391,000

    $2,057/mo

    Zestimate® history
    Loading
    Loading...

    Owner options

    List your home for rent

    $2,057/mo

    Rent Zestimate®

    Find your next renter with Zillow Rental Manager. Plus, with online applications, you can quickly screen prospective tenants – for free.

    Learn more

    $2,057/mo

    Rent Zestimate®

    Refinance and save

    $2,677/mo

    Est. payment

    Refinancing to a lower rate could help reduce your monthly payments and save thousands over the life of the loan.

    See today's rates

    $2,677/mo

    Est. payment

    Explore your selling options

    Work with a Zillow partner agent

    Leverage their expertise and Zillow's premium Showcase listings to get your home seen by more buyers.

    Get started

    List with your own agent

    Get your home in front of millions of buyers by listing it on Zillow.

    Learn how to do it

    Sell it yourself

    Take full control of how buyers see your home on Zillow by listing For Sale by Owner (FSBO).

    List your home

    What's special

    Charming courtyardHome officeGas stoveGleaming granite countertopsPrivate outdoor havenElegant french doorsResort-style pool area
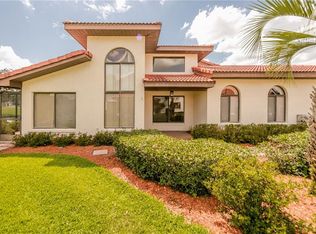
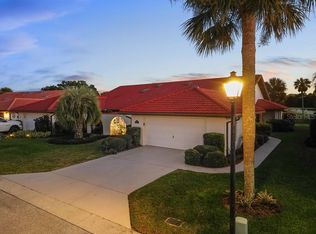
    The only thing missing is you! Stunning Home in Phase III – Fully Furnished & Move-In Ready! Lock, stock, and barrel—just bring you! This hidden gem is a rare find—a 3-bedroom, 2-bath villa tucked away in a peaceful, golf cart-friendly circle. Enjoy total privacy with a smart split-bedroom layout, plus breathtaking views of the golf course and a tranquil pond with a sparkling fountain. Golden-hour sunsets from the lanai? Yes, please. The primary suite is a retreat all its own, with elegant French doors that open to a cozy sitting area, the lanai, and the spacious great room. You’ll fall in love with the gourmet kitchen—gas stove, gleaming granite countertops, an abundance of slide-out cabinets, and design touches that blend form and function beautifully. Crown molding, soft close drawers and 2 large pantries. Under counter lighting. There’s more: A charming courtyard connects both guest bedrooms, creating a private outdoor haven. One guest room doubles as a home office and features a built-in wall unit with two twin Murphy beds—perfect for guests without sacrificing workspace. Just steps from your front door is your own neighborhood oasis: a resort-style pool area complete with a cabana, restrooms, and outdoor TV—ideal for relaxing or entertaining. BONUS: A club cart is INCLUDED for your cruising pleasure! Recent Upgrades: Brand new epoxy garage floor Fresh pavers on the driveway New roof underlayment (2023) All new windows, except lanai including sliding glass doors in front bedrooms. Air handler replaced about 5 years ago with a 10 year warranty. New electric panel in the garage. Located in the heart of convenience, you’re just minutes from shopping, dining, medical facilities, and fitness centers. Plus, you’re a short drive from Disney World, Legoland, Bok Tower Gardens, and both Orlando & Tampa airports. This is Florida living at its finest—peaceful, luxurious, and close to everything. Don’t miss your chance to own this one-of-a-kind slice of paradise!

    Zillow last checked:

    Listing updated:

    Listed by:

    Laurie Creel 863-559-4945,

    KELLER WILLIAMS REALTY SMART 1 863-508-3000

    Bought with:

    Shawn Swango, 3437052

    COLDWELL BANKER REALTY

    Erin Floyd, 3212218

    COLDWELL BANKER REALTY

    Source: Stellar MLS,MLS#: P4935260MLS LogoOriginating MLS: East Polk

    Facts & features

    Interior

    Bedrooms & bathrooms
    • Bedrooms: 3
    • Bathrooms: 2
    • Full bathrooms: 2
    Rooms
    • Room types: Utility Room
    Primary bedroom
    • Features: Ceiling Fan(s), Central Vacuum, Walk-In Closet(s)
    • Level: First
    • Area: 400 Square Feet
    • Dimensions: 20x20
    Bedroom 2
    • Features: Ceiling Fan(s), Built-in Closet
    • Level: First
    • Area: 240 Square Feet
    • Dimensions: 16x15
    Bedroom 3
    • Features: Ceiling Fan(s), Walk-In Closet(s)
    • Level: First
    • Area: 144 Square Feet
    • Dimensions: 12x12
    Primary bathroom
    • Features: Other, Linen Closet
    • Level: First
    • Area: 120 Square Feet
    • Dimensions: 8x15
    Bathroom 2
    • Features: Tub With Shower, Window/Skylight in Bath, Linen Closet
    • Level: First
    • Area: 45.36 Square Feet
    • Dimensions: 8.4x5.4
    Great room
    • Features: Ceiling Fan(s), Central Vacuum
    • Level: First
    • Area: 500 Square Feet
    • Dimensions: 25x20
    Kitchen
    • Features: Breakfast Bar, Granite Counters, Pantry
    • Level: First
    • Area: 300 Square Feet
    • Dimensions: 20x15
    Heating
    • Central
    Cooling
    • Central Air
    Appliances
    • Included: Dishwasher, Disposal, Dryer, Gas Water Heater, Microwave, Range, Refrigerator, Washer
    • Laundry: Inside, Laundry Room
    Features
    • Cathedral Ceiling(s), Eating Space In Kitchen, High Ceilings, Open Floorplan, Split Bedroom, Walk-In Closet(s)
    • Flooring: Carpet, Ceramic Tile, Hardwood
    • Doors: Sliding Doors
    • Windows: Skylight(s), Window Treatments
    • Has fireplace: No
    • Furnished: Yes
    Interior area
    • Total structure area: 2,708
    • Total interior livable area: 2,146 sqft

    Property

    Parking
    • Total spaces: 2
    • Parking features: Driveway, Garage Door Opener
    • Attached garage spaces: 2
    • Has uncovered spaces: Yes
    Features
    • Levels: One
    • Stories: 1
    • Patio & porch: Covered, Enclosed, Patio, Rear Porch, Screened
    • Exterior features: Courtyard, Irrigation System, Lighting
    • Pool features: Heated, In Ground
    • Has view: Yes
    • View description: Golf Course, Pool, Water, Pond
    • Has water view: Yes
    • Water view: Water,Pond
    • Waterfront features: Pond
    Lot
    • Size: 5,946 Square Feet
    • Residential vegetation: Mature Landscaping
    Details
    • Parcel number: 283005939214000312
    • Special conditions: None

    Construction

    Type & style
    • Home type: SingleFamily
    • Architectural style: Mediterranean
    • Property subtype: Villa
    • Attached to another structure: Yes
    Materials
    • Block, Stucco
    • Foundation: Block
    • Roof: Tile
    Condition
    • New construction: No
    • Year built: 1990

    Utilities & green energy

    • Sewer: Private Sewer
    • Water: Canal/Lake For Irrigation, Public
    • Utilities for property: Electricity Connected, Fire Hydrant, Sewer Connected, Street Lights, Underground Utilities, Water Connected

    Community & HOA

    Community
    • Features: Clubhouse, Community Mailbox, Deed Restrictions, Golf Carts OK, Golf, Irrigation-Reclaimed Water, Pool, Tennis Court(s)
    • Pet fee: $0 monthly
    • Subdivision: COUNTRY CLUB VILLAGE PH 03
    HOA
    • Has HOA: Yes
    • Amenities included: Clubhouse, Golf Course, Pool, Tennis Court(s)
    • Services included: Community Pool, Maintenance Grounds, Pool Maintenance, Sewer
    • HOA fee: $245 monthly
    • HOA name: Allen H Booth
    • HOA phone: 330-801-2548
    Location
    • Region: Lake Wales

    Financial & listing details

    • Price per square foot: $168/sqft
    • Tax assessed value: $238,000
    • Annual tax amount: $3,668
    • Date on market: 7/13/2025
    • Cumulative days on market: 25 days
    • Listing terms: Cash,Conventional,FHA,VA Loan
    • Ownership: Fee Simple
    • Total actual rent: 0
    • Electric utility on property: Yes
    • Road surface type: Paved

    Price history

    DateEventPrice
    9/16/2025Sold$360,000-2.4%$168/sqft
    Source: Stellar MLS #P4935260 Report a problem
    8/13/2025Pending sale$369,000$172/sqft
    Source: Stellar MLS #P4935260 Report a problem
    8/12/2025Listed for sale$369,000$172/sqft
    Source: Stellar MLS #P4935260 Report a problem
    8/7/2025Pending sale$369,000$172/sqft
    Source: Stellar MLS #P4935260 Report a problem
    7/13/2025Listed for sale$369,000+67.7%$172/sqft
    Source: Stellar MLS #P4935260 Report a problem
    3/3/2009Sold$220,000+7.3%$103/sqft
    Source: Public Record Report a problem
    7/5/2000Sold$205,000$96/sqft
    Source: Public Record Report a problem

    Public tax history

    YearProperty taxesTax assessment
    2025$3,077 +1.2%$238,000 +6.1%
    2024$3,042 +3.1%$224,274 +10%
    2023$2,951 +9.4%$203,885 +10%
    2022$2,698 +15.6%$185,350 +10%
    2021$2,334 +1.9%$168,500 +2.7%
    2020$2,292 +1.2%$164,000 +4.6%
    2019$2,264 -15.3%$156,750 +10%
    2018$2,673 +8.5%$142,500 +2.9%
    2017$2,462 +24.8%$138,500 +3.7%
    2016$1,974 -19.4%$133,500 -16.7%
    2015$2,448 -0.1%$160,295 +10%
    2014$2,452 +19.2%$145,723 +10%
    2013$2,057 -22.1%$132,475 -22.8%
    2012$2,640 -7.1%$171,627 -6%
    2011$2,841 -5.9%$182,577 -4.1%
    2010$3,020 -21%$190,421 -15.9%
    2009$3,821 +49.7%$226,520 +13%
    2008$2,553 $200,448
    2007-- --
    2006$2,904 --
    2005-- --
    2004$2,565 +0.8%--
    2003$2,544 +1.7%$177,690 +3.6%
    2002$2,500 +1.9%$171,511 +1.6%
    2001$2,454 $168,810
    Find assessor info on the county website

    Neighborhood: 33898

    Nearby schools

    GreatSchools rating
    Get a cash offer in 3 minutes
    Find out how much your home could sell for in as little as 3 minutes with a no-obligation cash offer.
    Estimated market value
    $355,400
    Get a cash offer in 3 minutes
    Find out how much your home could sell for in as little as 3 minutes with a no-obligation cash offer.
    Estimated market value
    $355,400