BUT THEY'RE ALL THE SAME! Not true. Presenting a model, non-rental home in Woodland Estates Townhomes. Walk in and tell me it doesn't smell new. It does. Walk the floors and don't see wear or stains. The walls don't have blemishes. You're not only convenient to their amenities but also to big box stores, retail outlets, and medical services etc. Commercial expansion is growing significantly within a short drive from the home. Come and see. Your eyes will be popping with excitement
For sale
Price cut: $10K (9/18)
$429,900
2688 E Rain Tree St, Saint George, UT 84790
3beds
3baths
1,824sqft
Townhouse
Built in 2023
1,306 Square Feet Lot
$427,400 Zestimate®
$236/sqft
$190/mo HOA
What's special
- 54 days
- 150
- 12
Zillow last checked:
Listing updated:
Listed by:
Robert D Richards 435-703-8824,
BHHS UTAH PROPERTIES SG
Source: WCBR,MLS#: 26-274778
Facts & features
Interior
Bedrooms & bathrooms
- Bedrooms: 3
- Bathrooms: 3
Primary bedroom
- Level: Second
Bedroom 2
- Level: Second
Bedroom 3
- Level: Second
Bathroom
- Level: Second
Bathroom
- Level: Second
Bathroom
- Level: Main
Dining room
- Level: Main
Family room
- Level: Main
Kitchen
- Level: Main
Laundry
- Level: Second
Heating
- Natural Gas
Cooling
- Central Air
Interior area
- Total structure area: 1,824
- Total interior livable area: 1,824 sqft
- Finished area above ground: 712
Property
Parking
- Total spaces: 2
- Parking features: Attached, Garage Door Opener
- Attached garage spaces: 2
Features
- Stories: 2
Lot
- Size: 1,306 Square Feet
- Features: Curbs & Gutters, Level
Details
- Parcel number: SGWET272
- Zoning description: Residential
Construction
Type & style
- Home type: Townhouse
- Property subtype: Townhouse
Materials
- Stucco
- Foundation: Slab
- Roof: Tile
Condition
- Built & Standing
- Year built: 2023
Utilities & green energy
- Water: Culinary
- Utilities for property: Dixie Power, Electricity Connected, Natural Gas Connected
Community & HOA
Community
- Features: Sidewalks
- Subdivision: WOODLAND ESTATES TOWNHOMES
HOA
- Has HOA: Yes
- Services included: Pickleball Court, Roof, Exterior Bldg Ins
- HOA fee: $190 monthly
Location
- Region: Saint George
Financial & listing details
- Price per square foot: $236/sqft
- Tax assessed value: $405,000
- Annual tax amount: $2,563
- Date on market: 8/4/2026
- Cumulative days on market: 56 days
- Listing terms: FHA,Conventional,Cash
- Inclusions: Window, Double Pane, Window Coverings, Walk-in Closet(s), Sprinkler, Auto, Patio, Uncovered, Oven/Range, Freestnd, Outdoor Lighting, Microwave, Landscaped, Full, Fenced, Full, Disposal, Dishwasher, Deck, Covered, Ceiling Fan(s)
- Electric utility on property: Yes
- Road surface type: Paved
Estimated market value
$427,400
$406,000 - $449,000
$2,190/mo
Price history
| Date | Event | Price |
|---|---|---|
| 9/18/2026 | Price change | $429,900-2.3%$236/sqft |
Source: WCBR #26-274778 Report a problem | ||
| 8/20/2026 | Price change | $439,900-1.1%$241/sqft |
Source: WCBR #26-274778 Report a problem | ||
| 8/4/2026 | Listed for sale | $444,900+1.1%$244/sqft |
Source: WCBR #26-274778 Report a problem | ||
| 8/9/2023 | Sold | -- |
Source: Agent Provided Report a problem | ||
| 6/29/2023 | Pending sale | $439,900$241/sqft |
Source: WCBR #23-241012 Report a problem | ||
| 5/3/2023 | Listed for sale | $439,900$241/sqft |
Source: WCBR #23-241012 Report a problem | ||
Public tax history
| Year | Property taxes | Tax assessment |
|---|---|---|
| 2025 | $2,667 -5.3% | $405,000 -2.2% |
| 2024 | $2,814 +207.4% | $414,200 +202.8% |
| 2023 | $916 +83.8% | $136,785 +95.4% |
| 2022 | $498 | $70,000 |
| 2021 | -- | -- |
Find assessor info on the county website
Monthly payment
Est. payment
Payment breakdown
Explore the cost of this home by adjusting the details. Changes won't be saved.Climate risks
Neighborhood: 84790
Nearby schools
Schools provided by the listing agent
- Elementary: Riverside Elementary
- Middle: Crimson Cliffs Middle
- High: Crimson Cliffs High
Source: WCBR. This data may not be complete. We recommend contacting the local school district to confirm school assignments for this home.
- $416,6003 bd2 ba1.8k sqft2684 E Rain Tree St, Saint George, UT 84790Off Market
- $429,0003 bd3 ba1.8k sqft2690 E Rain Tree St, Saint George, UT 84790For Sale
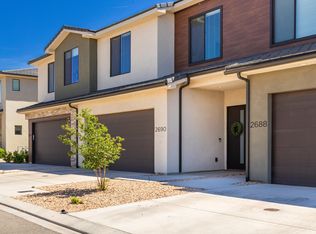
- $415,7003 bd2 ba1.7k sqft2694 E Rain Tree St, Saint George, UT 84790Off Market
- $445,7003 bd2 ba1.7k sqft2680 E Rain Tree St, Saint George, UT 84790Off Market
Similar homes
- $388,9003 bd3 ba1.5k sqft2639 E Wake Forest Ln, Saint George, UT 84790For Sale
 MLS ID #26-276089, SARAH Y SPARKS, RED ROCK REAL ESTATE. WCBR
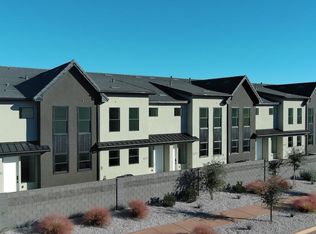
 - $409,0003 bd3 ba1.7k sqft1095 W Albertine Ln, Saint George, UT 84790New Construction
 MLS ID #26-276425, DAMON G STEWART, ROCKLIN REAL ESTATE. WCBR
 - $515,0003 bd2 ba1.7k sqft2943 E Snowberry Dr, Saint George, UT 84790For Sale
 MLS ID #26-275469, DAVID ELLIS, THE AGENCY ST GEORGE. WCBR
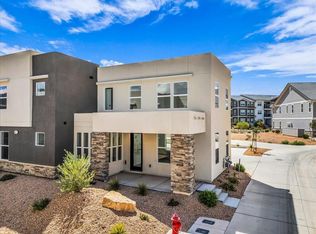
 - $425,0003 bd3 ba1.4k sqft523 W Olive, Saint George, UT 84790For Sale
 MLS ID #26-276279, RYAN M KRAMER, RE/MAX ASSOCIATES ST GEORGE. WCBR
 - $423,9993 bd3 ba1.8k sqft488 W Greenstone Pl #1010, Saint George, UT 84790For Sale
 MLS ID #2159134, Allen Holland, Red Rock Real Estate LLC. UtahRealEstate.com
 - $463,5003 bd2 ba1.4k sqft475 Dry Ln, Washington, UT 84780For SaleMLS ID #2182251, Bob Richards, Berkshire Hathaway HomeServices Utah Properties (St George). UtahRealEstate.com
